Updated 3 BR townhouse located just ONE BLOCK to the beach, offering the perfect blend of comfort and style. This inviting home has been refreshed with new paint and coastal décor, creating a light and airy atmosphere throughout. The spacious living room features a cozy fireplace, soaring vaulted ceilings, and an abundance of windows that flood the space with natural light while providing views of the private courtyard. The well-designed layout includes generously sized rooms with plenty of space for family and guests to feel at home. The large primary suite serves as a true retreat, complete with an ensuite bath featuring a soaking tub and decorative tile. This move-in ready home is perfectly suited as a primary residence or second home. Addt'l highlights include a two-car garage for parking/storage, as well as an outdoor patio. With its prime location, this home is a true coastal retreat. Short term rentals not allowed. Great seller fin@ncing available. Call for details!
For sale
Price cut: $15.9K (7/27)
$299,000
7516 Stewart Rd, Galveston, TX 77551
3beds
1,658sqft
Townhouse
Built in 1989
2,173 Square Feet Lot
$291,400 Zestimate®
$180/sqft
$440/mo HOA
What's special
Cozy fireplaceOutdoor patioAbundance of windowsInviting homeLight and airy atmosphereSoaring vaulted ceilingsGenerously sized rooms
- 251 days
- 313
- 15
Zillow last checked:
Listing updated:
Listed by:
Kathy Kendrick TREC #0765781 214-793-4176,
Sand N Sea Properties, LLC,
Andrea Sunseri TREC #0238535 409-370-0088,
Sand N Sea Properties, LLC
Source: HAR,MLS#: 21150723
Facts & features
Interior
Bedrooms & bathrooms
- Bedrooms: 3
- Bathrooms: 3
- Full bathrooms: 2
- 1/2 bathrooms: 1
Primary bedroom
- Level: Second
- Area: 192
- Dimensions: 16x12
Bedroom
- Level: Second
- Area: 120
- Dimensions: 12x10
Bedroom
- Level: Second
- Area: 130
- Dimensions: 13x10
Other
- Level: Second
- Area: 45
- Dimensions: 9x5
Breakfast
- Level: First
- Area: 208
- Dimensions: 16x13
Dining room
- Level: First
- Area: 154
- Dimensions: 14x11
Kitchen
- Level: First
- Area: 110
- Dimensions: 11x10
Living room
- Level: First
- Area: 240
- Dimensions: 20X12
Primary bath
- Level: Second
- Area: 72
- Dimensions: 9x8
Utility room
- Level: First
- Area: 64
- Dimensions: 8x8
Heating
- Electric
Cooling
- Electric
Appliances
- Included: Disposal, Refrigerator, Electric Oven, Microwave, Electric Range, Dryer, Washer, Dishwasher
- Laundry: Inside
Features
- High Ceilings, Vaulted Ceiling
- Flooring: Engineered Hardwood, Tile, Vinyl
- Windows: Window Coverings
Interior area
- Total structure area: 1,658
- Total interior livable area: 1,658 sqft
Property
Parking
- Parking features: Attached
- Has attached garage: Yes
Features
- Levels: Levels 1 and 2
- Stories: 2
- Patio & porch: Patio/Deck
- Exterior features: Front Green Space, Courtyard
Lot
- Size: 2,173 Square Feet
Details
- Parcel number: 229500020003000
Construction
Type & style
- Home type: Townhouse
- Architectural style: Traditional
- Property subtype: Townhouse
Materials
- Cement Siding, Wood Siding
- Foundation: Slab
- Roof: Other
Condition
- New construction: No
- Year built: 1989
Utilities & green energy
- Water: Public
Community & HOA
Community
- Subdivision: Caribbean Twnhms
HOA
- Has HOA: Yes
- HOA fee: $440 monthly
Location
- Region: Galveston
Financial & listing details
- Price per square foot: $180/sqft
- Tax assessed value: $230,060
- Annual tax amount: $3,955
- Date on market: 1/30/2026
- Listing terms: Cash,Conventional,Other,Owner Will Carry
Estimated market value
$291,400
$277,000 - $306,000
$2,717/mo
Price history
| Date | Event | Price |
|---|---|---|
| 7/27/2026 | Price change | $299,000-5%$180/sqft |
Source:  HAR #21150723 Report a problem HAR #21150723 Report a problem | ||
| 6/29/2026 | Price change | $314,900-4.3%$190/sqft |
Source: HAR #21150723 Report a problem | ||
| 5/24/2026 | Price change | $329,000-2.9%$198/sqft |
Source: HAR #21150723 Report a problem | ||
| 4/28/2026 | Price change | $339,000-2.9%$204/sqft |
Source: HAR #21150723 Report a problem | ||
| 2/3/2026 | Price change | $349,000-0.3%$210/sqft |
Source: HAR #21150723 Report a problem | ||
| 1/30/2026 | Price change | $349,999+21.1%$211/sqft |
Source: HAR #21150723 Report a problem | ||
| 8/18/2025 | Pending sale | $289,000$174/sqft |
Source: HAR #29291430 Report a problem | ||
| 4/12/2025 | Listed for sale | $289,000+70.1%$174/sqft |
Source: HAR #29291430 Report a problem | ||
| 6/30/2017 | Pending sale | $169,900$102/sqft |
Source: Better Homes and Gardens Real Estate Gary Greene #80780414 Report a problem | ||
| 4/5/2017 | Listed for sale | $169,900$102/sqft |
Source: Better Homes and Gardens Real Estate Gary Greene #80780414 Report a problem | ||
Public tax history
| Year | Property taxes | Tax assessment |
|---|---|---|
| 2025 | $1,219 -0.8% | $230,060 -2.9% |
| 2024 | $1,228 -0.8% | $236,870 +2.8% |
| 2023 | $1,238 -43.2% | $230,392 +10% |
| 2022 | $2,178 -2% | $209,447 +10% |
| 2021 | $2,222 +0% | $190,406 +10% |
| 2020 | $2,222 -5.3% | $173,096 +10% |
| 2019 | $2,347 +73% | $157,360 -2.3% |
| 2018 | $1,356 | $161,000 -1.1% |
| 2017 | $1,356 +1.4% | $162,850 +7.6% |
| 2016 | $1,337 +0.8% | $151,390 +16.4% |
| 2015 | $1,326 -8.6% | $130,050 |
| 2014 | $1,451 | $130,050 |
| 2013 | -- | $130,050 |
| 2012 | -- | $130,050 +0.3% |
| 2011 | -- | $129,664 +10% |
| 2010 | -- | $117,876 +10% |
| 2009 | -- | $107,160 -14.5% |
| 2008 | -- | $125,310 |
| 2007 | -- | $125,310 |
| 2006 | -- | $125,310 +12% |
| 2005 | -- | $111,860 +6.4% |
| 2004 | -- | $105,150 |
| 2003 | -- | $105,150 |
| 2002 | -- | $105,150 -9.6% |
| 2001 | -- | $116,340 |
Find assessor info on the county website
Monthly payment
Est. payment
Payment breakdown
Explore the cost of this home by adjusting the details. Changes won't be saved.Climate risks
Neighborhood: 77551
Nearby schools
Schools provided by the listing agent
- Elementary: Gisd Open Enroll
- Middle: Gisd Open Enroll
- High: Ball High School
Source: HAR. This data may not be complete. We recommend contacting the local school district to confirm school assignments for this home.

Similar homes
- $290,0002 bd2 ba905 sqft7312 Seawall Blvd APT 208, Galveston, TX 77551For Sale
 MLS ID #7647879, Mark Coyle, RE/MAX Leading Edge. HAR
 - $249,9002 bd2 ba1.1k sqft7000 Seawall Blvd APT 126, Galveston, TX 77551For Sale
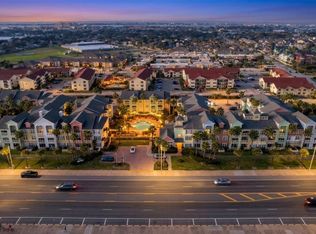 MLS ID #39760729, April Aberle, RE/MAX Crossroads Realty. HAR
 - $325,0002 bd2 ba1.1k sqft7000 Seawall Blvd APT 811, Galveston, TX 77551For Sale
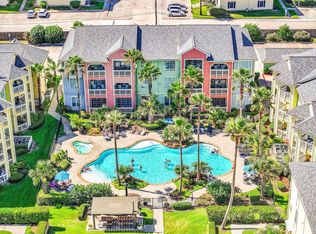 MLS ID #87850850, Madeleine Zimmerman, eXp Realty LLC. HAR
 - $335,0002 bd2 ba1k sqft7312 Seawall Blvd APT 217, Galveston, TX 77551For Sale
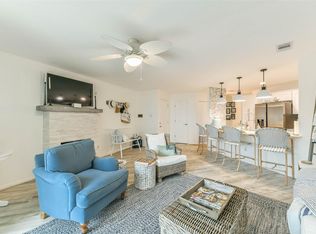 MLS ID #71603477, Stephen Shepheard, RE/MAX Leading Edge. HAR
