Beautifully updated 4-bedroom, 2-bathroom home ready for its new owners! The fresh new paint inside and out gives the home a new look and feel alongside the new LVP flooring. The open kitchen space is updated giving it a luxurious look and fitted with new appliances and cabinets with amazing storage space. Both guest and master bathrooms have been updated with modern finishes. Subject property is conveniently located to shopping centers, restaurants, and many other amenities. Homes like this do not stay on the market for long!
Active
$479,999
7519 Mandy Dr, Sacramento, CA 95823
4beds
1,415sqft
Single Family Residence
Built in 1984
6,534 Square Feet Lot
$477,800 Zestimate®
$339/sqft
$-- HOA
What's special
New lvp flooringAmazing storage spaceOpen kitchen space
- 5 days
- 531
- 51
Likely to sell faster than
Zillow last checked:
Listing updated:
Listed by:
Rajveer Gill DRE #02448574 530-443-1833,
eXp Realty of Northern California, Inc.
Source: MetroList Services of CA,MLS#: 226134472Originating MLS: MetroList Services, Inc.
Facts & features
Interior
Bedrooms & bathrooms
- Bedrooms: 4
- Bathrooms: 2
- Full bathrooms: 2
Primary bedroom
- Features: Closet, Outside Access
Dining room
- Features: Breakfast Nook, Dining/Family Combo, Formal Area
Kitchen
- Features: Breakfast Area, Kitchen/Family Combo
Heating
- Central, Fireplace(s)
Cooling
- Ceiling Fan(s), Central Air
Appliances
- Included: Dishwasher, Disposal
- Laundry: Gas Dryer Hookup, In Garage
Features
- Flooring: Luxury Vinyl Plank
- Number of fireplaces: 1
- Fireplace features: Brick
Interior area
- Total structure area: 1,415
- Total interior livable area: 1,415 sqft
Property
Parking
- Total spaces: 2
- Parking features: 1/2 Car Space, Garage Faces Front
- Garage spaces: 2
Features
- Levels: One
- Stories: 1
Lot
- Size: 6,534 Square Feet
- Features: Sprinklers In Front, Street Lights, Landscape Front, Low Maintenance
Details
- Parcel number: 04904600020000
- Zoning: R-1
- Special conditions: Standard
Construction
Type & style
- Home type: SingleFamily
- Property subtype: Single Family Residence
Materials
- Ceiling Insulation, Glass, Wood Siding
- Foundation: Concrete, Slab
- Roof: Shingle
Condition
- Year built: 1984
Utilities & green energy
- Electric: Other
- Sewer: Public Sewer
- Water: Public
- Utilities for property: Public
Community & HOA
Location
- Region: Sacramento
Financial & listing details
- Price per square foot: $339/sqft
- Tax assessed value: $138,871
- Price range: $480K - $480K
- Date on market: 11/5/2026
Estimated market value
$477,800
$454,000 - $502,000
$2,834/mo
Price history
| Date | Event | Price |
|---|---|---|
| 11/5/2026 | Listed for sale | $479,999$339/sqft |
Source: eXp Realty #226134472 Report a problem | ||
Public tax history
| Year | Property taxes | Tax assessment |
|---|---|---|
| 2026 | -- | $138,871 +2% |
| 2025 | $1,822 +1.4% | $136,149 +2% |
| 2024 | $1,796 +2.9% | $133,480 +2% |
| 2023 | $1,746 +1% | $130,863 +2% |
| 2022 | $1,729 +5.1% | $128,298 +2% |
| 2021 | $1,645 -0.2% | $125,784 +1% |
| 2020 | $1,648 +2.2% | $124,495 +2% |
| 2019 | $1,613 +2.7% | $122,055 +2% |
| 2018 | $1,571 +1.8% | $119,663 +2% |
| 2017 | $1,543 -38.8% | $117,318 +2% |
| 2016 | $2,520 +83.5% | $115,018 +1.5% |
| 2015 | $1,374 | $113,291 +2% |
| 2014 | $1,374 | $111,073 +0.5% |
| 2013 | -- | $110,572 +13.1% |
| 2012 | -- | $97,777 -8% |
| 2011 | -- | $106,281 +0.8% |
| 2010 | -- | $105,488 +1.8% |
| 2008 | -- | $103,668 +2% |
| 2007 | -- | $101,636 +2% |
| 2006 | -- | $99,644 +2% |
| 2005 | -- | $97,691 +2% |
| 2004 | -- | $95,776 +1.9% |
| 2003 | -- | $94,022 +2% |
| 2002 | -- | $92,179 +15% |
| 2001 | -- | $80,125 +5.3% |
| 2000 | -- | $76,090 |
Find assessor info on the county website
Monthly payment
Est. payment
Payment breakdown
Explore the cost of this home by adjusting the details. Changes won't be saved.Climate risks
Neighborhood: Parkway


Similar homes
- $475,0003 bd2 ba1.6k sqft7833 East Parkway, Sacramento, CA 95823For Sale
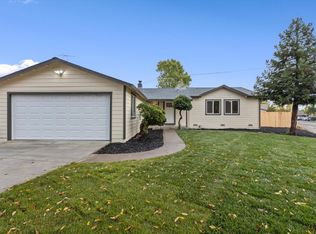 MLS ID #226134944, Bryce Packnit. MetroList Services of CA
- $429,9503 bd2 ba1.2k sqft7810 Deer Meadow Dr, Sacramento, CA 95823For Sale
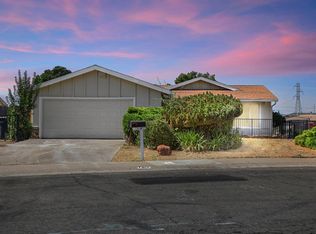 MLS ID #226116989, Diego Herra. MetroList Services of CA
- $450,0004 bd2 ba1.4k sqft(Undisclosed Address), Sacramento, CA 95828For Sale
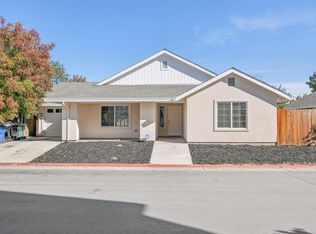 MLS ID #ML82066973, Yajnesh Rai. MLSListings Inc
- $479,0002 bd1 ba979 sqft4950 Alma Way, Sacramento, CA 95822For Sale
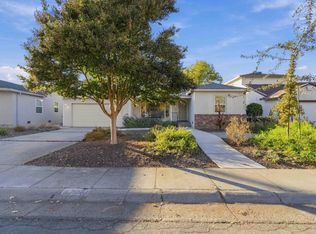 MLS ID #226135868, Lee Xiong. MetroList Services of CA
