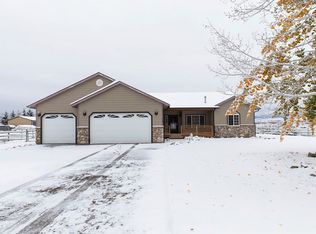
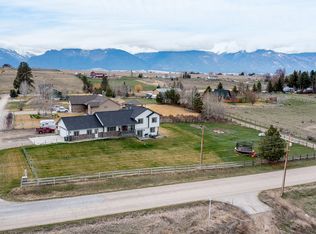
DRASTIC PRICE REDUCTION! INCREDIBLE PRICE PER SQUARE FOOT ON NEW CONSTRUCTION! Another masterpiece has been built at 752 Duckpond Way in Stevensville. The "Ravalli" floor plan is situated on 1 acre in an established neighborhood. All within easy commuting distance to Missoula and all points south. Step in and immediately experience the quality. Pride in craftmanship is apparent at every turn. All 2,990 + or - square feet have been thoughtfully laid out. This 4 bedroom 3 bath beauty showcases the Owners Unit with a spacious walk-in closet, ensuite with dual vanities, soaking tub, and tiled shower. A second bedroom is just off the stunning entry and shares a full bath. Two additional bedrooms share an adjoined full bath. Plenty of room here. The vaulted Great Room is set up for entertaining with a propane fireplace, and plenty of room to stage your furniture into a myriad of configurations. The space flows through the sliding door onto the 30' x 17' vaulted/covered concrete patio. The adjacent chef's kitchen features stainless appliances with a propane stove, custom cabinets and quartz countertops. Oh the memories that will be created here. You will love the spacious pantry, mudroom, utility room and bonus room that would make a fine office or craft space. The house is complimented by a heated, insulated and finished three car garage. Lots of room here for everything. Stay warm and snug in this home with R-21 insulation in the walls, R-49 in the ceiling, all complimented by a 96 percent efficient propane forced air furnace. Air conditioning will keep you cool for those warmer summer days. The hot water tank is propane. Insulated Concrete Forms in the foundation, 35 year Architectural Shingles and low maintenance Masonite siding round out the exterior. The landscape is an open pallet just waiting for you to apply your touch to. The northern border features a newly installed 6-foot privacy fence. Hiking, biking, and ATV trails are right out your door. Construction is complete. Ready for occupancy. A 24-Hour notice for showing is required. Sure not to last in this market. Make that appointment today! Call Max Coleman at 406-360-5728 or your Real Estate professional.
Closed
Zillow last checked:
Listing updated:
Bought with:
Kelly Whitmoyer, RRE-BRO-LIC-79719
Glacier Sotheby's International Realty Hamilton
Source: MRMLS,MLS#: 30034507
Price history
| Date | Event | Price |
|---|---|---|
| 4/22/2025 | Sold | -- |
Source:  MRMLS #30034507 Report a problem MRMLS #30034507 Report a problem | ||
| 4/16/2025 | Contingent | $825,000+3.3%$276/sqft |
Source:  Exit Realty #30034507 Report a problem Exit Realty #30034507 Report a problem | ||
| 4/11/2025 | Price change | $798,999-3.2%$267/sqft |
Source: MRMLS #30034507 Report a problem | ||
| 4/1/2025 | Price change | $825,000+3.3%$276/sqft |
Source: Exit Realty #30034507 Report a problem | ||
| 4/1/2025 | Price change | $799,000-3.2%$267/sqft |
Source: MRMLS #30034507 Report a problem | ||
| 3/22/2025 | Listed for sale | $825,000$276/sqft |
Source: Exit Realty #30034507 Report a problem | ||
| 3/15/2025 | Contingent | $825,000$276/sqft |
Source: Exit Realty #30034507 Report a problem | ||
| 3/7/2025 | Price change | $825,000-2.3%$276/sqft |
Source: MRMLS #30034507 Report a problem | ||
| 2/26/2025 | Price change | $844,000-0.1%$282/sqft |
Source: MRMLS #30034507 Report a problem | ||
| 2/18/2025 | Price change | $845,000-0.6%$283/sqft |
Source: MRMLS #30034507 Report a problem | ||
| 2/3/2025 | Price change | $850,000-4.4%$284/sqft |
Source: MRMLS #30034507 Report a problem | ||
| 1/22/2025 | Price change | $889,000-0.6%$297/sqft |
Source: MRMLS #30034507 Report a problem | ||
| 1/11/2025 | Price change | $894,000-0.6%$299/sqft |
Source: MRMLS #30034507 Report a problem | ||
| 12/6/2024 | Price change | $899,000-5.3%$301/sqft |
Source: MRMLS #30034507 Report a problem | ||
| 10/2/2024 | Listed for sale | $949,000+532.7%$317/sqft |
Source: MRMLS #30034507 Report a problem | ||
| 11/17/2023 | Sold | -- |
Source: MRMLS #30015762 Report a problem | ||
| 10/30/2023 | Pending sale | $150,000$50/sqft |
Source: MRMLS #30015762 Report a problem | ||
| 10/26/2023 | Listed for sale | $150,000$50/sqft |
Source: MRMLS #30015762 Report a problem | ||