Welcome home to 776 Duck Pond Way in beautiful Stevensville, Montana. This home has received $41k in Diamond Kote engineered wood siding with a 30-year, no-fade warranty; a new 2023 furnace; a new 2023 50-year composition roof; newer carpet with high quality padding and a new 2023 woodstove that heats the entire house. And don't forget about the central AC to keep you cool in the summer! This home offers an open concept living room, dining room & large kitchen with vaulted ceilings on the main floor. Upstairs is the large primary bedroom with attached full bathroom with 2 more guest bedrooms and the 2nd full bathroom. The walk-out fully finished basement has the 4th bedroom with attached 3rd full bathroom, living room and spacious walk-in laundry room. Enjoy the mountain views from the covered front porch or the back deck with fire pit. The 2-car garage is finished with lots of windows and the yard is fully fenced. Call Aly Lester at 406-546-0493 or your real estate professional.
Closed
Price Unknown
776 Duck Pond Way, Stevensville, MT 59870
4beds
2,440sqft
Single Family Residence
Built in 2006
1 Acres Lot
$679,900 Zestimate®
$--/sqft
$3,108 Estimated rent
Home value
$679,900
$646,000 - $714,000
$3,108/mo
Zestimate® history
Owner options
List your home for rent
$3,108/mo
Rent Zestimate®
Find your next renter with Zillow Rental Manager. Plus, with online applications, you can quickly screen prospective tenants – for free.
$3,108/mo
Rent Zestimate®
Refinance and save
Refinancing to a lower rate could help reduce your monthly payments and save thousands over the life of the loan.
Explore your selling options
Work with a Zillow partner agent
Leverage their expertise and Zillow's premium Showcase listings to get your home seen by more buyers.
Get startedList with your own agent
Get your home in front of millions of buyers by listing it on Zillow.
Learn how to do itSell it yourself
Take full control of how buyers see your home on Zillow by listing For Sale by Owner (FSBO).
List your homeWhat's special
Zillow last checked:
Listing updated:
Listed by:
Aly M. O'Kelley 406-546-0493,
Exit Realty Bitterroot Valley North
Bought with:
Kathleen Manganaro, RRE-BRO-LIC-99366
Berkshire Hathaway HomeServices - Hamilton
Source: MRMLS,MLS#: 30022773
Facts & features
Interior
Bedrooms & bathrooms
- Bedrooms: 4
- Bathrooms: 3
- Full bathrooms: 3
Heating
- Forced Air, Stove
Cooling
- Central Air
Appliances
- Included: Dishwasher, Microwave, Range, Refrigerator
Features
- Open Floorplan
- Basement: Crawl Space,Daylight,Finished,Walk-Out Access
- Has fireplace: No
Interior area
- Total interior livable area: 2,440 sqft
- Finished area below ground: 780
Property
Parking
- Total spaces: 2
- Parking features: Garage, Garage Door Opener, RV Access/Parking
- Attached garage spaces: 2
Features
- Patio & porch: Deck, Front Porch
- Exterior features: Fire Pit, Propane Tank - Leased
- Fencing: Split Rail
- Has view: Yes
- View description: Mountain(s), Residential
Lot
- Size: 1 Acres
- Features: Front Yard, Sprinklers In Ground
- Topography: Sloping
Details
- Parcel number: 13176518403190000
- Special conditions: Standard
Construction
Type & style
- Home type: SingleFamily
- Architectural style: Other
- Property subtype: Single Family Residence
Materials
- Wood Frame
- Foundation: Poured
- Roof: Composition
Condition
- New construction: No
- Year built: 2006
Utilities & green energy
- Sewer: Private Sewer, Septic Tank
- Water: Well
- Utilities for property: Cable Available, Electricity Connected, High Speed Internet Available, Propane, Phone Available
Community & HOA
Community
- Security: Carbon Monoxide Detector(s), Smoke Detector(s)
HOA
- Has HOA: No
Location
- Region: Stevensville
Financial & listing details
- Tax assessed value: $639,100
- Annual tax amount: $2,824
- Date on market: 4/8/2024
- Listing agreement: Exclusive Right To Sell
- Listing terms: Cash,Conventional,FHA,VA Loan
- Has irrigation water rights: Yes
- Road surface type: Asphalt, Gravel
Price history
| Date | Event | Price |
|---|---|---|
| 6/17/2024 | Sold | -- |
Source:  MRMLS #30022773 Report a problem MRMLS #30022773 Report a problem | ||
| 4/8/2024 | Listed for sale | $674,999-6.9%$277/sqft |
Source: MRMLS #30022773 Report a problem | ||
| 9/20/2022 | Listing removed | -- |
Source:  Exit Realty Report a problem Exit Realty Report a problem | ||
| 8/8/2022 | Listed for sale | $724,900+121%$297/sqft |
Source: MRMLS #22211852 Report a problem | ||
| 6/21/2019 | Sold | -- |
Source: MRMLS #21902664 Report a problem | ||
| 5/21/2019 | Pending sale | $328,000$134/sqft |
Source: ERA Lambros Real Estate #21902664 Report a problem | ||
| 4/12/2019 | Price change | $328,000-3.2%$134/sqft |
Source: ERA Lambros Real Estate #21902664 Report a problem | ||
| 3/12/2019 | Listed for sale | $339,000$139/sqft |
Source: ERA Lambros Real Estate #21902664 Report a problem | ||
Public tax history
| Year | Property taxes | Tax assessment |
|---|---|---|
| 2025 | $2,855 +8.3% | $639,100 +35.7% |
| 2024 | $2,637 +1.5% | $471,000 |
| 2023 | $2,598 +10.2% | $471,000 +38.2% |
| 2022 | $2,357 +6.8% | $340,800 |
| 2021 | $2,207 -1.6% | $340,800 +11.2% |
| 2020 | $2,243 +4.6% | $306,500 +0.7% |
| 2019 | $2,144 +9.1% | $304,500 +14.3% |
| 2018 | $1,966 +0.8% | $266,400 |
| 2017 | $1,950 +10.1% | $266,400 +7.8% |
| 2016 | $1,772 -1.5% | $247,100 |
| 2015 | $1,800 -1.2% | $247,100 +66% |
| 2014 | $1,822 +4.1% | $148,824 +2.5% |
| 2013 | $1,750 -3.2% | $145,254 +2.8% |
| 2012 | $1,807 | $141,276 |
| 2011 | -- | -- |
| 2010 | -- | -- |
| 2009 | -- | -- |
| 2008 | -- | $195,300 |
| 2007 | -- | $195,300 |
Find assessor info on the county website
Neighborhood: 59870
Nearby homes
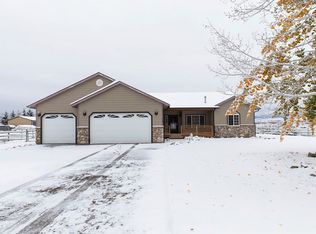
- $--3 bd2 ba1.6k sqft764 Duck Pond Way, Stevensville, MT 59870Sold
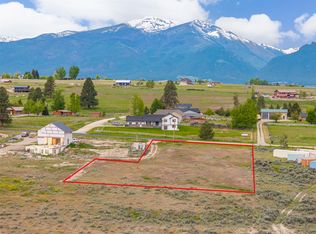
- $--1.11 Acres0 By The Way, Stevensville, MT 59870Sold
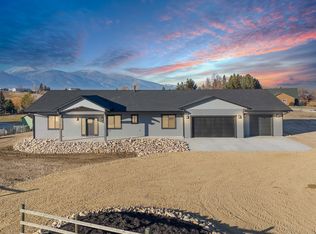
- $--4 bd3 ba2.9k sqft752 Duck Pond Way, Stevensville, MT 59870Sold
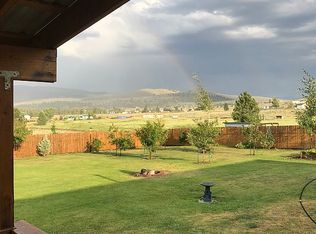
- $608,5003 bd2 ba1.6k sqft4120 Illinois Bench Rd, Stevensville, MT 59870Off Market
- $575,7004 bd2 ba1.9k sqft4143 Illinois Bench Rd, Stevensville, MT 59870Off Market
- $603,6003 bd2 ba1.5k sqft740 Duck Pond Way, Stevensville, MT 59870Off Market
- $--5 bd3 ba4.1k sqft4109 Illinois Bench Rd, Stevensville, MT 59870Sold
- $698,8005 bd3 ba3k sqft4103 Illinois Bench Rd, Stevensville, MT 59870Off Market
Nearby schools
GreatSchools rating
- 8/10Lone Rock SchoolGrades: PK-5Distance: 2.9 mi
- 7/10Lone Rock 7-8Grades: 6-8Distance: 2.9 mi
- 7/10Stevensville High SchoolGrades: 9-12Distance: 3.5 mi
- Montana
- Ravalli County
- Stevensville
- 59870
- 776 Duck Pond Way
Nearby cities
Nearby zip codes
Other Stevensville Topics
