As a second home, this 1640 square foot home has been lived in less than 3 years of the last 16. With 3 bedrooms and 2 baths there are hickory cabinets, tile flooring and ceiling fans in the bedrooms. The owner has also added air-conditioning, new siding, fencing, underground sprinklers, and landscaping . The 30+/- foot covered gazebo is the best place for entertaining and even has shade for afternoon sun. The bitterroot views from the gazebo are exceptional. The home is "like new" with lots of extras.
Closed
Price Unknown
764 Duck Pond Way, Stevensville, MT 59870
3beds
1,640sqft
Single Family Residence
Built in 2007
1 Acres Lot
$627,200 Zestimate®
$--/sqft
$2,084 Estimated rent
Home value
$627,200
$596,000 - $659,000
$2,084/mo
Zestimate® history
Owner options
List your home for rent
$2,084/mo
Rent Zestimate®
Find your next renter with Zillow Rental Manager. Plus, with online applications, you can quickly screen prospective tenants – for free.
$2,084/mo
Rent Zestimate®
Refinance and save
Refinancing to a lower rate could help reduce your monthly payments and save thousands over the life of the loan.
Explore your selling options
Work with a Zillow partner agent
Leverage their expertise and Zillow's premium Showcase listings to get your home seen by more buyers.
Get startedList with your own agent
Get your home in front of millions of buyers by listing it on Zillow.
Learn how to do itSell it yourself
Take full control of how buyers see your home on Zillow by listing For Sale by Owner (FSBO).
List your homeWhat's special
Ceiling fansHickory cabinetsNew siding
Zillow last checked:
Listing updated:
Listed by:
Bess Evans 406-544-5157,
ERA Lambros Real Estate Florence
Bought with:
Mackenzie Dixon, RRE-RBS-LIC-17226
Keller Williams Western MT
Source: MRMLS,MLS#: 30015752
Facts & features
Interior
Bedrooms & bathrooms
- Bedrooms: 3
- Bathrooms: 2
- Full bathrooms: 2
Heating
- Forced Air, Gas, Stove
Cooling
- Central Air
Appliances
- Included: Dryer, Dishwasher, Microwave, Range, Refrigerator, Water Softener, Washer
- Laundry: Washer Hookup
Features
- Main Level Primary, Open Floorplan
- Basement: Crawl Space
- Number of fireplaces: 1
Interior area
- Total interior livable area: 1,640 sqft
- Finished area below ground: 0
Property
Parking
- Total spaces: 3
- Parking features: Garage, Garage Door Opener
- Attached garage spaces: 3
Features
- Stories: 1
- Patio & porch: Covered, Deck, See Remarks
- Exterior features: See Remarks, Propane Tank - Leased
- Fencing: Back Yard
- Has view: Yes
- View description: Mountain(s)
Lot
- Size: 1 Acres
- Features: Back Yard, Front Yard, Landscaped, Views, Level
- Topography: Level
Details
- Parcel number: 13176518403180000
- Special conditions: Standard
Construction
Type & style
- Home type: SingleFamily
- Architectural style: Ranch
- Property subtype: Single Family Residence
Materials
- Wood Siding
- Foundation: Poured
- Roof: Composition
Condition
- New construction: No
- Year built: 2007
Details
- Builder name: Art Baker
Utilities & green energy
- Sewer: Private Sewer, Septic Tank
- Water: Well
- Utilities for property: Propane
Community & HOA
Community
- Security: Smoke Detector(s)
HOA
- Has HOA: No
Location
- Region: Stevensville
Financial & listing details
- Tax assessed value: $593,800
- Annual tax amount: $2,278
- Date on market: 1/3/2024
- Listing agreement: Exclusive Right To Sell
- Listing terms: Cash,Conventional,FHA,VA Loan
- Road surface type: Gravel
Price history
| Date | Event | Price |
|---|---|---|
| 1/3/2024 | Sold | -- |
Source:  MRMLS #30015752 Report a problem MRMLS #30015752 Report a problem | ||
| 10/26/2023 | Listed for sale | $594,000$362/sqft |
Source: MRMLS #30015752 Report a problem | ||
Public tax history
| Year | Property taxes | Tax assessment |
|---|---|---|
| 2025 | $2,593 -13.5% | $593,800 +10.9% |
| 2024 | $2,997 +37.5% | $535,400 +35.5% |
| 2023 | $2,179 +0.7% | $395,200 +26.3% |
| 2022 | $2,165 +6.8% | $313,000 |
| 2021 | $2,027 -1.5% | $313,000 +11.3% |
| 2020 | $2,058 +3.9% | $281,300 |
| 2019 | $1,980 +15.3% | $281,300 +20.8% |
| 2018 | $1,718 +0.8% | $232,800 |
| 2017 | $1,705 +13.6% | $232,800 +11.2% |
| 2016 | $1,501 -1.5% | $209,300 |
| 2015 | $1,524 -8.1% | $209,300 +54.6% |
| 2014 | $1,658 +4.4% | $135,415 +2.7% |
| 2013 | $1,588 -1.5% | $131,832 +4.6% |
| 2012 | $1,612 | $126,026 |
| 2011 | -- | -- |
| 2010 | -- | -- |
| 2009 | -- | -- |
Find assessor info on the county website
Neighborhood: 59870
Nearby homes
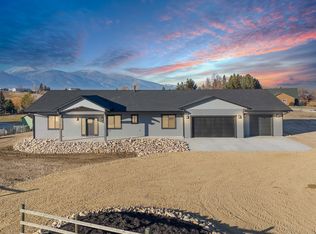
- $--4 bd3 ba2.9k sqft752 Duck Pond Way, Stevensville, MT 59870Sold
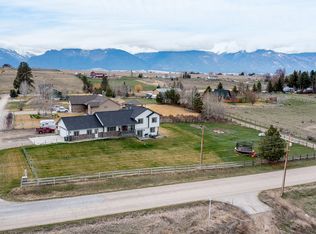
- $--4 bd3 ba2.4k sqft776 Duck Pond Way, Stevensville, MT 59870Sold
- $609,3003 bd2 ba1.5k sqft740 Duck Pond Way, Stevensville, MT 59870Off Market
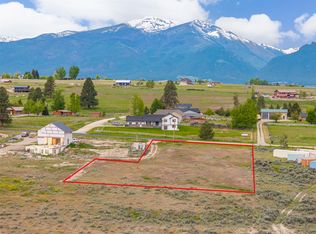
- $--1.11 Acres0 By The Way, Stevensville, MT 59870Sold
- $581,3004 bd2 ba1.9k sqft4143 Illinois Bench Rd, Stevensville, MT 59870Off Market
- $--5 bd3 ba4.1k sqft4109 Illinois Bench Rd, Stevensville, MT 59870Sold
- $674,1004 bd2 ba1.5k sqft732 Duck Pond Way, Stevensville, MT 59870Off Market
- $780,6004 bd3 ba3.1k sqft732 Duck Pond, Stevensville, MT 59870Off Market
Nearby schools
GreatSchools rating
- 8/10Lone Rock SchoolGrades: PK-5Distance: 2.9 mi
- 7/10Lone Rock 7-8Grades: 6-8Distance: 2.9 mi
- 7/10Stevensville High SchoolGrades: 9-12Distance: 3.5 mi
- Montana
- Ravalli County
- Stevensville
- 59870
- 764 Duck Pond Way
Nearby cities
Nearby zip codes
Other Stevensville Topics
