Welcome to The Gables! This well-maintained and thoughtfully updated 2-bedroom, 1.5-bath condo offers 1,120 sq ft of comfortable living in a quiet, tree-lined community. The updated kitchen features granite countertops, shaker-style cabinetry, a quartz-luxe sink, and new stainless steel appliances, complemented by bamboo flooring throughout the main living areas. Upstairs, the spacious primary suite features a skylight, double vanity, and walk-in closet. Bathrooms have been refreshed with new vanities, quartz countertops, and luxury vinyl plank flooring. One of the standout features is the rare, fully fenced private backyard-complete with an included hot tub and plenty of space to relax or entertain. The Gables community offers a pool, clubhouse, and community vegetable garden, all conveniently located near Fashion Place Mall, Fort Union shopping and dining, and easy access to everything the Salt Lake Valley has to offer.
For sale
$395,000
752 E Gables St S #14B, Midvale, UT 84047
2beds
1,120sqft
Condominium
Built in 1982
-- sqft lot
$-- Zestimate®
$353/sqft
$200/mo HOA
What's special
Community vegetable gardenShaker-style cabinetryQuartz-luxe sinkQuiet tree-lined communityIncluded hot tubUpdated kitchenNew stainless steel appliances
- 1 day |
- 149 |
- 20 |
Zillow last checked:
Listing updated:
Listed by:
Dane Kania 231-499-6954,
Connect Fast Realty, LLC
Source: UtahRealEstate.com,MLS#: 2179207
Facts & features
Interior
Bedrooms & bathrooms
- Bedrooms: 2
- Bathrooms: 2
- Full bathrooms: 1
- 1/2 bathrooms: 1
- Partial bathrooms: 1
Rooms
- Room types: Master Bathroom, Updated Kitchen
Primary bedroom
- Level: Second
Heating
- Forced Air, Central
Cooling
- Central Air
Appliances
- Included: Portable Dishwasher, Dryer, Refrigerator, Washer, Disposal, Free-Standing Range
- Laundry: Electric Dryer Hookup
Features
- Walk-In Closet(s), Vaulted Ceiling(s), Granite Counters
- Flooring: Carpet, Vinyl, Bamboo
- Doors: French Doors, Storm Door(s)
- Windows: Blinds, Double Pane Windows, Skylight(s)
- Basement: None
- Has fireplace: No
Interior area
- Total structure area: 1,120
- Total interior livable area: 1,120 sqft
- Finished area above ground: 1,120
Property
Parking
- Total spaces: 2
- Parking features: Garage - Attached
- Attached garage spaces: 2
Features
- Levels: Two
- Stories: 2
- Exterior features: Lighting
- Has private pool: Yes
- Pool features: Gunite, Fenced, Heated, In Ground, Association
- Spa features: Hot Tub
- Fencing: Full
Lot
- Size: 435 Square Feet
- Features: Curb & Gutter, Secluded, Sprinkler: Auto-Part
- Topography: Terrain
- Residential vegetation: Landscaping: Full, Mature Trees
Details
- Parcel number: 2229106015
- Zoning: 8205
- Zoning description: Single-Family
Construction
Type & style
- Home type: Condo
- Property subtype: Condominium
Materials
- Aluminum Siding
- Roof: Asphalt
Condition
- Blt./Standing
- New construction: No
- Year built: 1982
- Major remodel year: 2011
Utilities & green energy
- Sewer: Public Sewer, Sewer: Public
- Water: Culinary
- Utilities for property: Natural Gas Connected, Electricity Connected, Sewer Connected, Water Connected
Community & HOA
Community
- Features: Clubhouse
- Subdivision: Gables
HOA
- Has HOA: Yes
- Amenities included: Clubhouse, Maintenance, Pool, Sewer Paid, Snow Removal, Trash, Water
- Services included: Maintenance Grounds, Sewer, Trash, Water
- HOA fee: $200 monthly
- HOA name: Welsh Randal Management
- HOA phone: 801-339-5883
Location
- Region: Midvale
Financial & listing details
- Price per square foot: $353/sqft
- Annual tax amount: $2,485
- Date on market: 8/17/2026
- Listing terms: Cash,Conventional,FHA,VA Loan
- Inclusions: Dishwasher: Portable, Dryer, Hot Tub, Range, Refrigerator, Washer
- Acres allowed for irrigation: 0
- Electric utility on property: Yes
Estimated market value
Not available
Estimated sales range
Not available
$1,692/mo
Price history
| Date | Event | Price |
|---|---|---|
| 8/17/2026 | Listed for sale | $395,000$353/sqft |
Source:  UtahRealEstate.com #2179207 Report a problem UtahRealEstate.com #2179207 Report a problem | ||
Public tax history
Tax history is unavailable.
Monthly payment
Est. payment
Payment breakdown
Explore the cost of this home by adjusting the details. Changes won't be saved.Climate risks
Neighborhood: 84047
Nearby schools
GreatSchools rating
- 9/10Ridgecrest SchoolGrades: K-5Distance: 1.6 mi
- 5/10Hillcrest High SchoolGrades: 8-12Distance: 0.3 mi
- 3/10Midvale Middle SchoolGrades: 6-8Distance: 1.9 mi
Schools provided by the listing agent
- Elementary: East Midvale
- Middle: Midvale
- High: Hillcrest
- District: Canyons
Source: UtahRealEstate.com. This data may not be complete. We recommend contacting the local school district to confirm school assignments for this home.
- $374,2002 bd2 ba1.1k sqft752 E Gables St, Midvale, UT 84047Off Market
- $378,2003 bd2 ba1.5k sqft756 E Gables St, Midvale, UT 84047Off Market
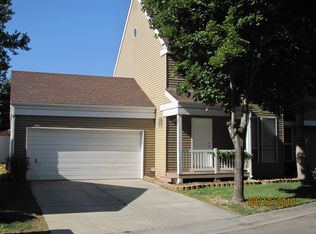
- $337,3002 bd1 ba560 sqft748 E Gables St, Midvale, UT 84047Off Market
- $336,8002 bd2 ba1.1k sqft760 E Gables St, Midvale, UT 84047Off Market
- $331,8002 bd1 ba560 sqft744 E Gables St, Midvale, UT 84047Off Market
- $384,0003 bd2 ba560 sqft755 E Gables St, Midvale, UT 84047Off Market
- $397,4003 bd3 ba1.5k sqft762 E Gables St, Midvale, UT 84047Off Market
- $381,3003 bd2 ba1.5k sqft762 Gables St, Midvale, UT 84047Off Market
A local agent can set up tours, give advice and negotiate with sellers.
Similar homes
- $350,0002 bd2 ba1.3k sqft6907 S 745 E APT G, Midvale, UT 84047For SaleMLS ID #2171806, Donna Jensen-Wysinger, EXP Realty, LLC. UtahRealEstate.com
- $359,9002 bd2 ba1.3k sqft6936 S 775 E APT B, Midvale, UT 84047For Sale

 MLS ID #2153531, Stephanie Poulos Arrasi, Berkshire Hathaway HomeServices Utah Properties (Salt Lake). UtahRealEstate.com
 - $370,0003 bd2 ba1.3k sqft1245 E Privet Dr S #324, Salt Lake City, UT 84121For Sale
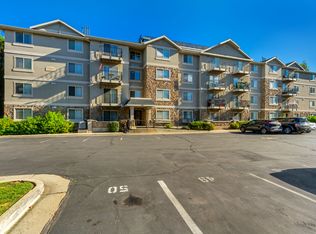 MLS ID #2179513, Tom Swallow, RealtyPro Metro, LC. UtahRealEstate.com
 - $299,9992 bd2 ba1.1k sqft7721 S Briarsprings Dr, Midvale, UT 84047For Sale
 MLS ID #2178544, Talon Cullimore, Wiser Real Estate, LLC. UtahRealEstate.com
 - $399,5003 bd3 ba1.6k sqft788 E Gables St, Midvale, UT 84047For SaleMLS ID #2160053, Chloe A McCombs, KW Utah Realtors Keller Williams. UtahRealEstate.com
- $285,0002 bd2 ba920 sqft971 E Creekhill Ln S #10, Midvale, UT 84047For SaleMLS ID #2162705, Elizangela Chaves, Unity Group Real Estate LLC. UtahRealEstate.com
- $275,0002 bd2 ba880 sqft955 E Creek Hill Ln Unit 10, Midvale, UT 84047For SaleMLS ID #2162313, Shaun Hilton, Century 21 Everest. UtahRealEstate.com
- $393,9003 bd2 ba1.3k sqft718 W Blue Magic Ln S #S201, Midvale, UT 84047For SaleMLS ID #2177829, Jodie Osofsky, The Agency Salt Lake City. UtahRealEstate.com
- $393,8883 bd2 ba1.3k sqft8333 S Iris Lumi Ln W #302, Midvale, UT 84047For SaleMLS ID #2178096, Todd L Porter, Real Estate Essentials. UtahRealEstate.com
- $272,9002 bd2 ba892 sqft7923 S Main St Stop W, Midvale, UT 84047For SaleMLS ID #2178376, Joe Reardon, KW Utah Realtors Keller Williams. UtahRealEstate.com
- $349,9002 bd2 ba1k sqft8333 S Iris Lumi Ln W #1Q-204, Midvale, UT 84047For SaleMLS ID #2178885, Ben McGregor, Holmes Homes Realty. UtahRealEstate.com
- $329,8003 bd2 ba1.1k sqft30 W 7500 S APT 18, Midvale, UT 84047For SaleMLS ID #2169850, Maria Teresa Macias, Coldwell Banker Realty (Salt Lake-Sugar House). UtahRealEstate.com
- $285,0002 bd2 ba824 sqft1216 Waterside Cv APT 12, Midvale, UT 84047For SaleMLS ID #2164121, David A Brunet, Homie. UtahRealEstate.com
- $299,9992 bd2 ba784 sqft6859 S Countrywoods Cir #E17, Midvale, UT 84047For SaleMLS ID #2166567, Jennie L. Johnson, Presidio Real Estate (Mountain View). UtahRealEstate.com
- $445,0003 bd1 ba1k sqft485 E 7800 S, Midvale, UT 84047For SaleMLS ID #2178196, Christopher Ames, Equity Real Estate (NRE). UtahRealEstate.com
- $465,0003 bd3 ba1.4k sqft740 E Baker Dr, Midvale, UT 84047For SaleMLS ID #2157191, Brenda Harris, Pinpoint Real Estate. UtahRealEstate.com
- $295,0002 bd2 ba824 sqft1222 E Waterside Cv APT 11, Cottonwood Heights, UT 84047For SaleMLS ID #2166203, Christina Lovell, Equity Real Estate (NRE). UtahRealEstate.com
- $263,0002 bd1 ba884 sqft935 E Creekhill Ln APT 11, Midvale, UT 84047For SaleMLS ID #2151600, Gaylynne Wagstaff, Century 21 Everest. UtahRealEstate.com
- $400,0002 bd2 ba1.2k sqft1205 E Privet Dr #1-107, Salt Lake City, UT 84121For SaleMLS ID #2061017, Drew Heslop, Equity Real Estate. UtahRealEstate.com
- $369,5002 bd2 ba1.3k sqft600 E Marshwood Ln Unit B, Murray, UT 84107For SaleMLS ID #2174354, Katie E. Saxton, Real Broker, LLC. UtahRealEstate.com
