Discover your dream home in this stunning 2024-built residence, where owner transfer is your gain! This new construction features an array of builder upgrades designed for modern living. Step inside to find a spacious open floor plan that features 9-foot trey ceilings and elegant automatic blinds, creating an inviting atmosphere. The large kitchen showcases stainless steel appliances, granite countertops, and a generous walk-in pantry—perfect for culinary enthusiasts. Enjoy outdoor living on the expansive stamped concrete patio, complemented by a nearly half acre yard with installed lawn and sprinklers. The home includes thoughtful builder upgrades like 42-inch cabinets, kitchen appliances and sink, vinyl plank flooring throughout the main level and stylish room archways, enhancing both functionality and aesthetic appeal. Upstairs, you’ll find a convenient laundry room, four spacious bedrooms, including a luxurious master ensuite designed for relaxation. Additional highlights include a partially finished basement with drywall, electrical, and painted ceiling, as well as a three-car garage with side door and a cozy gas fireplace to warm chilly evenings. Buyer and buyer agent to verify all information. ***Click on the 3D tour icon located under the main photo***
Sold for $610,000
$610,000
752 Westlake Ave, Oxford, MI 48371
4beds
4,124sqft
Single Family Residence
Built in 2024
0.41 Acres Lot
$624,100 Zestimate®
$148/sqft
$3,987 Estimated rent
Home value
$624,100
$580,000 - $674,000
$3,987/mo
Zestimate® history
Owner options
List your home for rent
$3,987/mo
Rent Zestimate®
Find your next renter with Zillow Rental Manager. Plus, with online applications, you can quickly screen prospective tenants – for free.
$3,987/mo
Rent Zestimate®
Refinance and save
$4,238/mo
Est. payment
Refinancing to a lower rate could help reduce your monthly payments and save thousands over the life of the loan.
$4,238/mo
Est. payment
Explore your selling options
Work with a Zillow partner agent
Leverage their expertise and Zillow's premium Showcase listings to get your home seen by more buyers.
Get startedList with your own agent
Get your home in front of millions of buyers by listing it on Zillow.
Learn how to do itSell it yourself
Take full control of how buyers see your home on Zillow by listing For Sale by Owner (FSBO).
List your homeWhat's special
Zillow last checked:
Listing updated:
Listed by:
John Yorke 248-310-5488,
EXP Realty Rochester
Bought with:
Sarah Budreau, 6501404453
Oakland Corners Realty LLC
Source: Realcomp II,MLS#: 20240075505
Facts & features
Interior
Bedrooms & bathrooms
- Bedrooms: 4
- Bathrooms: 3
- Full bathrooms: 2
- 1/2 bathrooms: 1
Heating
- Forced Air, Natural Gas
Cooling
- Ceiling Fans, Central Air
Appliances
- Included: Dishwasher, Dryer, Free Standing Gas Oven, Free Standing Refrigerator, Microwave, Washer
- Laundry: Laundry Room
Features
- Entrance Foyer
- Basement: Partially Finished
- Has fireplace: Yes
- Fireplace features: Family Room
Interior area
- Total interior livable area: 4,124 sqft
- Finished area above ground: 2,824
- Finished area below ground: 1,300
Property
Parking
- Total spaces: 3
- Parking features: Three Car Garage, Attached, Direct Access, Electricityin Garage, Garage Faces Side, Side Entrance
- Attached garage spaces: 3
Features
- Levels: Two
- Stories: 2
- Entry location: GroundLevel
- Patio & porch: Covered, Porch
- Pool features: None
Lot
- Size: 0.41 Acres
- Dimensions: 78 x 174 x 131 x 169
Details
- Parcel number: 0421303034
- Special conditions: Short Sale No,Standard
Construction
Type & style
- Home type: SingleFamily
- Architectural style: Colonial
- Property subtype: Single Family Residence
Materials
- Brick, Stone, Vinyl Siding
- Foundation: Basement, Poured
Condition
- New construction: No
- Year built: 2024
Utilities & green energy
- Sewer: Public Sewer
- Water: Public
Community & HOA
Community
- Subdivision: OAKLAND COUNTY CONDO PLAN NO 2348 THE MANORS OF WESTLAKE
HOA
- Has HOA: Yes
- HOA fee: $250 annually
Location
- Region: Oxford
Financial & listing details
- Price per square foot: $148/sqft
- Tax assessed value: $24,800
- Annual tax amount: $1,305
- Date on market: 10/11/2024
- Cumulative days on market: 186 days
- Listing agreement: Exclusive Right To Sell
- Listing terms: Cash,Conventional
Price history
| Date | Event | Price |
|---|---|---|
| 5/15/2025 | Sold | $610,000-0.8%$148/sqft |
Source:  Realcomp II #20240075505 Report a problem Realcomp II #20240075505 Report a problem | ||
| 4/13/2025 | Pending sale | $615,000$149/sqft |
Source: Realcomp II #20240075505 Report a problem | ||
| 1/15/2025 | Price change | $615,000-2.2%$149/sqft |
Source: Realcomp II #20240075505 Report a problem | ||
| 10/23/2024 | Price change | $629,000-3.1%$153/sqft |
Source: Realcomp II #20240075505 Report a problem | ||
| 10/11/2024 | Listed for sale | $649,000+21.3%$157/sqft |
Source: Realcomp II #20240075505 Report a problem | ||
| 3/22/2024 | Listing removed | -- |
Source: Realcomp II #20230079800 Report a problem | ||
| 9/19/2023 | Listed for sale | $534,900$130/sqft |
Source: Realcomp II #20230079800 Report a problem | ||
Public tax history
Tax history is unavailable.
Neighborhood: 48371
Nearby homes
- $599,6434 bd3 ba4k sqft34 Westlake Ave, Oxford, MI 48371Sold

- $562,1243 bd3 ba3.8k sqft742 Westlake Ave, Oxford, MI 48371Sold

- $599,9034 bd3 ba4.1k sqft745 Marlayna Dr, Oxford, MI 48371Sold
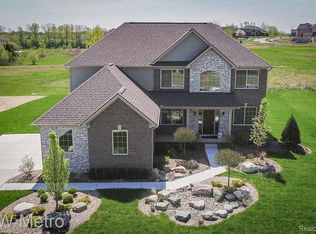
- $720,0004 bd4 ba3k sqft705 Marlayna Ave, Oxford, MI 48371Sold
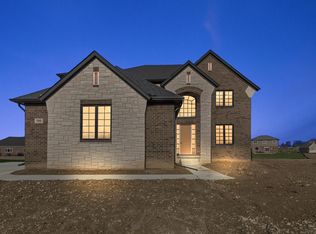
- $574,6824 bd3 ba4k sqft725 Marlayna Dr, Oxford, MI 48371Sold
- $740,0004 bd4 ba3.1k sqft695 Marlayna Ave, Oxford, MI 48371Sold
- $645,7504 bd3 ba3k sqft775 Marlayna Ave, Oxford, MI 48371Sold
- $690,0003 bd3 ba2.3k sqft740 Marlayna Dr #63, Oxford, MI 48371Sold
- $--0.428 Acres781 Westlake Ave, Oxford, MI 48371Off Market
Nearby schools
GreatSchools rating
- 8/10Oxford Elementary SchoolGrades: 3-5Distance: 1.7 mi
- 7/10Oxford Area Middle SchoolGrades: 6-8Distance: 2.7 mi
- 7/10Oxford High SchoolGrades: 9-12Distance: 1.8 mi
Get a cash offer in 3 minutes
Find out how much your home could sell for in as little as 3 minutes with a no-obligation cash offer.
Estimated market value
$624,100
Get a cash offer in 3 minutes
Find out how much your home could sell for in as little as 3 minutes with a no-obligation cash offer.
Estimated market value
$624,100
- Michigan
- Oakland County
- Oxford
- 48371
- 752 Westlake Ave
Nearby cities
Nearby zip codes
Other Oxford Topics
