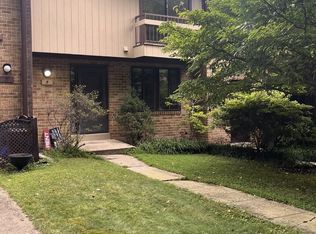

Must see townhome in Derwood Station**Kitchen features newer cabinets, granite countertops and flooring**Both full bathrooms and both half bathrooms all have been completely renovated as well**Walkout basement with rec room, half bathroom, laundry area and plenty of storage space**All windows and rear basement slider have been replaced**Property available immediately**Sorry, no pets.
Townhouse for rent
$2,850/moFees may apply
7520 Indian Hills Dr, Derwood, MD 20855
3beds
1,958sqft
Price may not include required fees and charges. Learn more|
Townhouse
Available now
No pets
Air conditioner, central air, electric
In basement laundry
1 Parking space parking
Central, electric, forced air, natural gas
What's special
Laundry areaGranite countertopsNewer cabinetsPlenty of storage space
- 35 days |
- -- |
- -- |
Zillow last checked:
Listing updated:
Travel times

Let’s turn your rent into credit progress
Build credit history with every on-time payment and get credit for the payment you’re already making.
Facts & features
Interior
Bedrooms & bathrooms
- Bedrooms: 3
- Bathrooms: 4
- Full bathrooms: 2
- 1/2 bathrooms: 2
Heating
- Central, Electric, Forced Air, Natural Gas
Cooling
- Air Conditioner, Central Air, Electric
Appliances
- Included: Dishwasher, Dryer, Garbage Disposal, Gas Water Heater, Oven/Range - Gas, Refrigerator, Washer
- Laundry: In Basement, In Unit
Features
- Breakfast Area, Combination Dining/Living, Dining Area, Eat-in Kitchen, Kitchen - Table Space, Open Floorplan
- Flooring: Carpet
- Has basement: Yes
Interior area
- Total interior livable area: 1,958 sqft
Property
Parking
- Total spaces: 1
- Parking features: Assigned, Parking Lot
Features
- Exterior features: Backs - Open Common Area, Basement, Breakfast Area, Combination Dining/Living, Dining Area, Kitchen - Table Space
- Pool features: Contact manager
Details
- Parcel number: 0402010762
Construction
Type & style
- Home type: Townhouse
- Architectural style: Colonial
- Property subtype: Townhouse
Materials
- Roof: Fiberglass
Condition
- Year built: 1982
Building
Management
- Pets allowed: No
Community & HOA
Community
- Features: Sidewalks
HOA
- Amenities included: Maintenance, Parking, Taxes
Location
- Region: Derwood
Financial & listing details
- Lease term: Contact For Details
Nearby apartments for rent
Price history
| Date | Event | Price |
|---|---|---|
| 5/27/2026 | Listed for rent | $2,850$1/sqft |
Source: Bright MLS #MDMC2237010 Report a problem | ||
| 3/25/2010 | Sold | $270,000$138/sqft |
Source: Public Record Report a problem | ||
Neighborhood: 20855
Nearby schools
GreatSchools rating
- 6/10Candlewood Elementary SchoolGrades: K-5Distance: 0.9 mi
- 6/10Shady Grove Middle SchoolGrades: 6-8Distance: 1.9 mi
- 5/10Col. Zadok Magruder High SchoolGrades: 9-12Distance: 2.2 mi