Welcome to this luxurious modern home located in the heart of the Tampa Bay area. Estimated completion date is 08/25/2023. This stunning residence offers three bedrooms, two bathrooms, and a spacious two-car garage, encompassing 1,902 square feet of heated living space. As you step inside, you'll be captivated by the sleek and contemporary design, with an abundance of natural light flowing through the open floor plan. The gourmet kitchen is a chef's dream, boasting elegant quartz countertops, modern-style cabinetry, and top-of-the-line stainless steel appliances. The upgraded lighting fixtures add a touch of sophistication to the space, creating a warm and inviting atmosphere. The master bedroom provides a tranquil retreat, featuring a separate layout for added privacy and convenience. The walk-in closets offer ample storage space, ensuring that your belongings are neatly organized. Situated in a prime location, this home is centrally positioned near downtown Tampa, Midtown Tampa, the vibrant Westshore district, and the Tampa International Airport, all within a convenient 15-minute drive. Additionally, you'll find yourself just a short distance away from the breathtaking Gulf Coast beaches, including Saint Pete Beach, Clearwater Beach, and Redington Beach, all reachable within 20-40 minutes. This desirable neighborhood offers easy access to a plethora of shopping, entertainment, and dining options, providing you with endless opportunities for leisure and enjoyment. Don't miss out on the chance to make this extraordinary residence your own. Experience luxury, comfort, and convenience at its finest in this remarkable home. Immerse yourself in the Florida lifestyle and embrace the opportunity to own this phenomenal brand-new home, exuding a modern style that is both captivating and timeless. Don't miss out on this remarkable opportunity—schedule a showing today and make this your dream home come true.
Sold for $560,000
$560,000
7520 N COOLIDGE AVENUE, TAMPA, FL 33614
3beds
1,902sqft
Single Family Residence
Built in 2023
5,289 Square Feet Lot
$567,000 Zestimate®
$294/sqft
$3,358 Estimated rent
Home value
$567,000
$539,000 - $595,000
$3,358/mo
Zestimate® history
Owner options
List your home for rent
$3,358/mo
Rent Zestimate®
Find your next renter with Zillow Rental Manager. Plus, with online applications, you can quickly screen prospective tenants – for free.
$3,358/mo
Rent Zestimate®
Refinance and save
$3,976/mo
Est. payment
Refinancing to a lower rate could help reduce your monthly payments and save thousands over the life of the loan.
$3,976/mo
Est. payment
Explore your selling options
Work with a Zillow partner agent
Leverage their expertise and Zillow's premium Showcase listings to get your home seen by more buyers.
Get startedList with your own agent
Get your home in front of millions of buyers by listing it on Zillow.
Learn how to do itSell it yourself
Take full control of how buyers see your home on Zillow by listing For Sale by Owner (FSBO).
List your homeWhat's special
Zillow last checked:
Listing updated:
Listed by:
Ana Chirino 813-642-3325,
CHIRINO REAL ESTATE 813-642-3325
Bought with:
Julieanne Pritchett, 3463636
LOKATION
Source: Stellar MLS,MLS#: T3371911 Originating MLS: Tampa
Originating MLS: Tampa
Facts & features
Interior
Bedrooms & bathrooms
- Bedrooms: 3
- Bathrooms: 2
- Full bathrooms: 2
Primary bedroom
- Level: First
- Dimensions: 15.4x11.1
Bedroom 2
- Level: First
- Dimensions: 12.5x11.1
Bedroom 3
- Level: First
- Dimensions: 12.5x11
Dining room
- Level: First
- Dimensions: 11.8x19.2
Kitchen
- Level: First
- Dimensions: 20.1x9
Living room
- Level: First
- Dimensions: 22.2x18.2
Heating
- Central
Cooling
- Central Air
Appliances
- Included: Dishwasher, Microwave, Range, Refrigerator
Features
- Other
- Flooring: Porcelain Tile
- Has fireplace: No
Interior area
- Total structure area: 2,546
- Total interior livable area: 1,902 sqft
Property
Parking
- Total spaces: 2
- Parking features: Garage Door Opener
- Attached garage spaces: 2
- Details: Garage Dimensions: 20x20
Features
- Levels: One
- Stories: 1
- Exterior features: Other, Private Mailbox, Sidewalk
Lot
- Size: 5,289 Square Feet
- Dimensions: 45.39 x 116.52
Details
- Parcel number: U282818C6Q00000100001.0
- Zoning: PD
- Special conditions: None
Construction
Type & style
- Home type: SingleFamily
- Property subtype: Single Family Residence
Materials
- Block, Stucco
- Foundation: Slab
- Roof: Shingle
Condition
- Completed
- New construction: Yes
- Year built: 2023
Details
- Builder model: No Model
- Builder name: Danva Construction Services
Utilities & green energy
- Sewer: Public Sewer
- Water: Public
- Utilities for property: Other, Public
Community & HOA
Community
- Pet fee: $0 monthly
- Subdivision: C6Q | GESUALDO VILLAGE
HOA
- Has HOA: Yes
- HOA fee: $65 monthly
- HOA name: Danva Construction Services - Maria Laura Arma
- HOA phone: 786-447-9622
Location
- Region: Tampa
Financial & listing details
- Price per square foot: $294/sqft
- Tax assessed value: $400,991
- Annual tax amount: $450
- Date on market: 5/13/2022
- Cumulative days on market: 324 days
- Listing terms: Cash,Conventional,FHA,VA Loan
- Ownership: Fee Simple
- Total actual rent: 0
- Road surface type: Asphalt, Concrete
Price history
| Date | Event | Price |
|---|---|---|
| 3/11/2025 | Listing removed | $3,500$2/sqft |
Source: Zillow Rentals Report a problem | ||
| 2/12/2025 | Listed for rent | $3,500$2/sqft |
Source: Zillow Rentals Report a problem | ||
| 7/30/2024 | Listing removed | -- |
Source:  Stellar MLS #A4599395 Report a problem Stellar MLS #A4599395 Report a problem | ||
| 6/28/2024 | Price change | $599,900-2.9%$315/sqft |
Source: Stellar MLS #A4599395 Report a problem | ||
| 4/9/2024 | Price change | $617,500-1.6%$325/sqft |
Source: Stellar MLS #A4599395 Report a problem | ||
| 2/14/2024 | Listed for sale | $627,500+12.1%$330/sqft |
Source: Stellar MLS #A4599395 Report a problem | ||
| 8/28/2023 | Sold | $560,000$294/sqft |
Source: Stellar MLS #T3371911 Report a problem | ||
| 7/14/2023 | Pending sale | $560,000$294/sqft |
Source: Stellar MLS #T3371911 Report a problem | ||
| 7/4/2023 | Listed for sale | $560,000$294/sqft |
Source: Stellar MLS #T3371911 Report a problem | ||
| 3/24/2023 | Pending sale | $560,000$294/sqft |
Source: Stellar MLS #T3371911 Report a problem | ||
| 5/13/2022 | Listed for sale | $560,000$294/sqft |
Source: Stellar MLS #T3371911 Report a problem | ||
Public tax history
| Year | Property taxes | Tax assessment |
|---|---|---|
| 2025 | $8,049 -4% | $400,991 -3.6% |
| 2024 | $8,382 +901.1% | $415,847 +927.2% |
| 2023 | $837 +270% | $40,482 +662.2% |
| 2022 | $226 | $5,311 |
Find assessor info on the county website
Neighborhood: Leto
Nearby homes
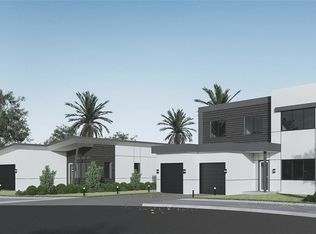
- $630,0004 bd3 ba2.3k sqft7522 N Coolidge Ave, Tampa, FL 33614Sold
- $450,6002 bd2 ba2.1k sqft7514 N Coolidge Ave, Tampa, FL 33614Off Market
- $472,6003 bd2 ba1.5k sqft7516 N Coolidge Ave, Tampa, FL 33614Off Market

- $457,0003 bd2 ba2.2k sqft7518 N Coolidge Ave., Tampa, FL 33614Off Market
- $470,9003 bd2 ba1.9k sqft7510 N Coolidge Ave, Tampa, FL 33614Off Market
- $486,9003 bd2 ba1.9k sqft7518 N Coolidge Ave, Tampa, FL 33614Off Market
- $560,0003 bd2 ba1.9k sqft7517 N Coolidge Ave, Tampa, FL 33614Sold
- $625,0004 bd3 ba2.3k sqft7521 N Coolidge Ave, Tampa, FL 33614Sold
Nearby schools
GreatSchools rating
- 6/10Crestwood Elementary SchoolGrades: PK-5Distance: 0.2 mi
- 3/10Pierce Middle SchoolGrades: 6-8Distance: 1.3 mi
- 4/10Leto High SchoolGrades: 9-12Distance: 0.4 mi
Schools provided by the listing agent
- Elementary: Crestwood-HB
- Middle: Pierce-HB
- High: Leto-HB
Source: Stellar MLS. This data may not be complete. We recommend contacting the local school district to confirm school assignments for this home.
Get a cash offer in 3 minutes
Find out how much your home could sell for in as little as 3 minutes with a no-obligation cash offer.
Estimated market value
$567,000
Get a cash offer in 3 minutes
Find out how much your home could sell for in as little as 3 minutes with a no-obligation cash offer.
Estimated market value
$567,000
- Florida
- Hillsborough County
- Tampa
- 33614
- Leto
- 7520 N COOLIDGE AVENUE
Nearby cities
Nearby neighborhoods
Nearby zip codes
Other Tampa Topics
