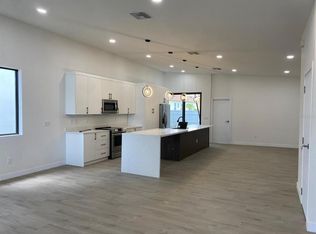
Under Construction. Introducing a stunning modern-style home in the highly sought-after Tampa Bay area, 33614. This brand new construction is scheduled to be completed by July 15, 2023, offering an exciting opportunity for buyers looking for a contemporary residence. Boasting 4 bedrooms and 2.5 bathrooms, this home provides ample space for comfortable living. The thoughtfully designed layout includes a 2-car garage and features exquisite details throughout. The lower level showcases elegant porcelain tile flooring, while the upper level is adorned with luxurious waterproof vinyl, ensuring both style and durability. The heart of this home lies in the remarkable gourmet-style kitchen, seamlessly integrated into an open floor plan. With sleek quartz countertops and modern white cabinetry, the kitchen becomes the focal point, perfect for culinary enthusiasts and entertaining guests. Step outside onto the expansive covered patio, where you can indulge in outdoor living and take advantage of the Florida sunshine. The property's location within a cul-de-sac ensures a serene environment with minimal traffic disturbances, offering a peaceful retreat. Situated in a central area, this home provides easy access to downtown Tampa, Midtown, Westshore District, and Tampa International Airport, making commuting a breeze. Additionally, beautiful beaches are just a short 15-minute drive away, with Clearwater Beach a convenient 30-minute journey. Beyond the convenience of the location, residents will find themselves surrounded by a plethora of entertainment, dining, and shopping options. Sports enthusiasts will appreciate the proximity to the Bucs stadium, Amalie Arena, and the Yankee spring training stadium. Don't miss out on the opportunity to make this incredible property your new home. Contact our office today for a private showing and secure your chance to experience the perfect blend of modern luxury and prime location. Call us now to schedule your private tour and make this property your dream home!
Sold for $625,000
$625,000
7521 N COOLIDGE AVENUE, TAMPA, FL 33614
4beds
2,303sqft
Single Family Residence
Built in 2023
5,015 Square Feet Lot
$644,200 Zestimate®
$271/sqft
$3,945 Estimated rent
Home value
$644,200
$612,000 - $683,000
$3,945/mo
Zestimate® history
Owner options
List your home for rent
$3,945/mo
Rent Zestimate®
Find your next renter with Zillow Rental Manager. Plus, with online applications, you can quickly screen prospective tenants – for free.
$3,945/mo
Rent Zestimate®
Refinance and save
$4,316/mo
Est. payment
Refinancing to a lower rate could help reduce your monthly payments and save thousands over the life of the loan.
$4,316/mo
Est. payment
Explore your selling options
Work with a Zillow partner agent
Leverage their expertise and Zillow's premium Showcase listings to get your home seen by more buyers.
Get startedList with your own agent
Get your home in front of millions of buyers by listing it on Zillow.
Learn how to do itSell it yourself
Take full control of how buyers see your home on Zillow by listing For Sale by Owner (FSBO).
List your homeWhat's special
Zillow last checked:
Listing updated:
Listed by:
Ana Chirino 813-642-3325,
CHIRINO REAL ESTATE 813-642-3325,
Yelle Perez 813-451-9531,
CHIRINO REAL ESTATE
Bought with:
Oanh Enos, 3361307
PEOPLE'S CHOICE REALTY SVC LLC
Source: Stellar MLS,MLS#: T3373319 Originating MLS: Tampa
Originating MLS: Tampa
Facts & features
Interior
Bedrooms & bathrooms
- Bedrooms: 4
- Bathrooms: 3
- Full bathrooms: 2
- 1/2 bathrooms: 1
Primary bedroom
- Level: Second
- Dimensions: 13.33x12.33
Dining room
- Level: First
- Dimensions: 14.8x14.75
Kitchen
- Level: First
- Dimensions: 12.92x13.42
Living room
- Level: First
- Dimensions: 14x17.33
Heating
- Central
Cooling
- Central Air
Appliances
- Included: Dishwasher, Microwave, Range, Refrigerator
Features
- Open Floorplan
- Flooring: Porcelain Tile, Vinyl
- Has fireplace: No
Interior area
- Total structure area: 3,296
- Total interior livable area: 2,303 sqft
Property
Parking
- Total spaces: 2
- Parking features: Garage - Attached
- Attached garage spaces: 2
- Details: Garage Dimensions: 20X20
Features
- Levels: Two
- Stories: 2
- Exterior features: Sidewalk
Lot
- Size: 5,015 Square Feet
- Dimensions: 50 x 100.3
Details
- Parcel number: U282818C6Q00000200003.0
- Zoning: PD
- Special conditions: None
Construction
Type & style
- Home type: SingleFamily
- Property subtype: Single Family Residence
Materials
- Block, Wood Frame
- Foundation: Slab
- Roof: Shingle
Condition
- Under Construction
- New construction: Yes
- Year built: 2023
Details
- Builder model: NONE
- Builder name: DANVA_CONSTRUCTION_SERVICES
Utilities & green energy
- Sewer: Public Sewer
- Water: Public
- Utilities for property: Public
Community & HOA
Community
- Pet fee: $0 monthly
- Subdivision: GESUALDO VILLAGE
HOA
- Has HOA: Yes
- HOA fee: $20 monthly
- HOA name: Danva Construction Services - Admin Officer
Location
- Region: Tampa
Financial & listing details
- Price per square foot: $271/sqft
- Tax assessed value: $511,229
- Annual tax amount: $216
- Date on market: 5/17/2022
- Cumulative days on market: 409 days
- Listing terms: Cash,Conventional,FHA,VA Loan
- Ownership: Fee Simple
- Total actual rent: 0
- Road surface type: Asphalt
Price history
| Date | Event | Price |
|---|---|---|
| 9/25/2023 | Sold | $625,000-2.3%$271/sqft |
Source:  Stellar MLS #T3373319 Report a problem Stellar MLS #T3373319 Report a problem | ||
| 7/3/2023 | Pending sale | $639,900$278/sqft |
Source: Stellar MLS #T3373319 Report a problem | ||
| 7/3/2023 | Listed for sale | $639,900$278/sqft |
Source: Stellar MLS #T3373319 Report a problem | ||
| 7/3/2023 | Pending sale | $639,900$278/sqft |
Source: Stellar MLS #T3373319 Report a problem | ||
| 6/20/2023 | Price change | $639,900-3%$278/sqft |
Source: Stellar MLS #T3373319 Report a problem | ||
| 6/20/2023 | Pending sale | $660,000$287/sqft |
Source: Stellar MLS #T3373319 Report a problem | ||
| 5/17/2022 | Listed for sale | $660,000$287/sqft |
Source: Stellar MLS #T3373319 Report a problem | ||
Public tax history
| Year | Property taxes | Tax assessment |
|---|---|---|
| 2025 | $9,299 -3.7% | $511,229 -4% |
| 2024 | $9,659 +1171.1% | $532,575 +1378.1% |
| 2023 | $760 +253.3% | $36,030 +671.4% |
| 2022 | $215 | $4,671 |
Find assessor info on the county website
Neighborhood: Leto
Nearby homes
- $445,1003 bd2 ba1.8k sqft7513 N Coolidge Ave, Tampa, FL 33614Off Market
- $387,7003 bd2 ba1.4k sqft7513 N Coolidge Ave #OWNER, Tampa, FL 33614Off Market
- $421,2003 bd2 ba1.4k sqft7515 N Coolidge Ave, Tampa, FL 33614Off Market
- $560,0003 bd2 ba1.9k sqft7517 N Coolidge Ave, Tampa, FL 33614Sold
- $407,9003 bd2 ba1.4k sqft7511 N Coolidge Ave, Tampa, FL 33614Off Market
- $630,0004 bd3 ba2.3k sqft7522 N Coolidge Ave, Tampa, FL 33614Sold
- $560,0003 bd2 ba1.9k sqft7520 N Coolidge Ave, Tampa, FL 33614Sold
- $461,4003 bd2 ba2.2k sqft7509 Coolidge Ave, Tampa, FL 33614Off Market
Nearby schools
GreatSchools rating
- 6/10Crestwood Elementary SchoolGrades: PK-5Distance: 0.2 mi
- 3/10Pierce Middle SchoolGrades: 6-8Distance: 1.3 mi
- 4/10Leto High SchoolGrades: 9-12Distance: 0.5 mi
Schools provided by the listing agent
- Elementary: Crestwood-HB
- Middle: Pierce-HB
- High: Leto-HB
Source: Stellar MLS. This data may not be complete. We recommend contacting the local school district to confirm school assignments for this home.
Get a cash offer in 3 minutes
Find out how much your home could sell for in as little as 3 minutes with a no-obligation cash offer.
Estimated market value
$644,200
Get a cash offer in 3 minutes
Find out how much your home could sell for in as little as 3 minutes with a no-obligation cash offer.
Estimated market value
$644,200
- Florida
- Hillsborough County
- Tampa
- 33614
- Leto
- 7521 N COOLIDGE AVENUE
Nearby cities
Nearby neighborhoods
Nearby zip codes
Other Tampa Topics
