The estimated completion date is 8/25/2023. Introducing a stunning modern-style home in the highly sought-after Tampa Bay area, 33614. This brand new construction is an stunning property for sale. This meticulously designed home offers a perfect blend of style, functionality, and comfort. As you enter the property, you'll immediately notice the contemporary aesthetic and attention to detail. The first level of the house features beautiful tile floors, creating a sleek and clean atmosphere throughout. The open concept layout seamlessly connects the living room, dining area, and kitchen, allowing for easy interaction and entertaining. A beautiful sliding glass door gives you access to your back patio porch. The kitchen have ample storage space, and a large center island. The Quarts countertops and stylish cabinetry add a touch of elegance to the space. Adjacent to the kitchen, you'll find a convenient half bath, ensuring convenience for both residents and guests. Also the 1 level of this amazing property fixtures an great sizes laundry room and access door to a doble garage. Moving to the second level, you'll discover four generously sized bedrooms, providing ample space for relaxation and privacy. Each bedroom is thoughtfully designed with large windows, allowing for an abundance of natural light. The laminate floors on this level provide a warm and inviting atmosphere while offering easy maintenance. The second floor also features two full bathrooms, ensuring convenience and comfort for the entire household. The bathrooms are beautifully appointed with modern fixtures, sleek vanities, and luxurious finishes, creating a spa-like ambiance. In addition to its impressive interior, this property offers outdoor spaces perfect for entertaining and enjoying the outdoors. The backyard provides a private sanctuary, where you can create your own oasis or host gatherings with friends and family. Located in a desirable neighborhood, this property enjoys the benefits of a tranquil residential area while still being conveniently close to schools, shopping centers, parks, and major transportation routes. It provides the perfect balance between privacy and accessibility. Overall, this property offers a modern and stylish living experience with its two floors, four bedrooms on the second level, two full bathrooms on the second level, a half bathroom on the first level, tile floors on the first level, and laminate floors on the second level. It presents a fantastic opportunity to own a contemporary home that effortlessly combines functionality and elegance.
Sold for $630,000
$630,000
7522 N COOLIDGE AVENUE, TAMPA, FL 33614
4beds
2,303sqft
Single Family Residence
Built in 2023
4,663 Square Feet Lot
$641,800 Zestimate®
$274/sqft
$3,935 Estimated rent
Home value
$641,800
$610,000 - $674,000
$3,935/mo
Zestimate® history
Owner options
List your home for rent
$3,935/mo
Rent Zestimate®
Find your next renter with Zillow Rental Manager. Plus, with online applications, you can quickly screen prospective tenants – for free.
$3,935/mo
Rent Zestimate®
Refinance and save
$4,364/mo
Est. payment
Refinancing to a lower rate could help reduce your monthly payments and save thousands over the life of the loan.
$4,364/mo
Est. payment
Explore your selling options
Work with a Zillow partner agent
Leverage their expertise and Zillow's premium Showcase listings to get your home seen by more buyers.
Get startedList with your own agent
Get your home in front of millions of buyers by listing it on Zillow.
Learn how to do itSell it yourself
Take full control of how buyers see your home on Zillow by listing For Sale by Owner (FSBO).
List your homeWhat's special
Modern fixturesStylish cabinetryConveniently close to schoolsLarge center islandLuxurious finishesPrivate sanctuaryTile floors
Zillow last checked:
Listing updated:
Listed by:
Ana Chirino 813-642-3325,
CHIRINO REAL ESTATE 813-642-3325,
Livan Seijo 813-900-3168,
CHIRINO REAL ESTATE
Bought with:
Ferdian Jap
CHARLES RUTENBERG REALTY INC
Source: Stellar MLS,MLS#: T3373151 Originating MLS: Tampa
Originating MLS: Tampa
Facts & features
Interior
Bedrooms & bathrooms
- Bedrooms: 4
- Bathrooms: 3
- Full bathrooms: 2
- 1/2 bathrooms: 1
Primary bedroom
- Level: Second
- Dimensions: 13.33x12.33
Dining room
- Level: First
- Dimensions: 10x13.5
Kitchen
- Level: First
- Dimensions: 11x13.5
Living room
- Level: First
- Dimensions: 17x23
Heating
- Central
Cooling
- Central Air
Appliances
- Included: Dishwasher, Microwave, Range, Refrigerator
Features
- Open Floorplan
- Flooring: Porcelain Tile
- Has fireplace: No
Interior area
- Total structure area: 3,296
- Total interior livable area: 2,303 sqft
Property
Parking
- Total spaces: 2
- Parking features: Garage - Attached
- Attached garage spaces: 2
Features
- Levels: Two
- Stories: 2
- Exterior features: Other
Lot
- Size: 4,663 Square Feet
Details
- Parcel number: U282818C6Q00000100002.0
- Zoning: PD
- Special conditions: None
Construction
Type & style
- Home type: SingleFamily
- Property subtype: Single Family Residence
Materials
- Block, Concrete, Stucco
- Foundation: Slab
- Roof: Shingle
Condition
- Completed
- New construction: Yes
- Year built: 2023
Details
- Builder model: No Model
- Builder name: Danva Construction Services
Utilities & green energy
- Sewer: Public Sewer
- Water: Public
- Utilities for property: Public
Community & HOA
Community
- Pet fee: $0 monthly
- Subdivision: GESUALDO VILLAGE
HOA
- Has HOA: Yes
- HOA fee: $20 monthly
- HOA name: Danva Construction Services
Location
- Region: Tampa
Financial & listing details
- Price per square foot: $274/sqft
- Tax assessed value: $511,482
- Annual tax amount: $220
- Date on market: 5/17/2022
- Cumulative days on market: 408 days
- Listing terms: Cash,Conventional,FHA
- Ownership: Fee Simple
- Total actual rent: 0
- Road surface type: Concrete
Price history
| Date | Event | Price |
|---|---|---|
| 10/10/2023 | Sold | $630,000-1.5%$274/sqft |
Source:  Stellar MLS #T3373151 Report a problem Stellar MLS #T3373151 Report a problem | ||
| 8/30/2023 | Pending sale | $639,900$278/sqft |
Source: Stellar MLS #T3373151 Report a problem | ||
| 6/20/2023 | Price change | $639,900-3%$278/sqft |
Source: Stellar MLS #T3373151 Report a problem | ||
| 8/12/2022 | Listed for sale | $660,000$287/sqft |
Source: Stellar MLS #T3373151 Report a problem | ||
| 6/20/2022 | Pending sale | $660,000$287/sqft |
Source: Stellar MLS #T3373151 Report a problem | ||
| 5/17/2022 | Listed for sale | $660,000$287/sqft |
Source: Stellar MLS #T3373151 Report a problem | ||
Public tax history
| Year | Property taxes | Tax assessment |
|---|---|---|
| 2025 | $10,027 -2.9% | $511,482 -4% |
| 2024 | $10,329 +1205.2% | $532,563 +1307.4% |
| 2023 | $791 +260.7% | $37,840 +669.6% |
| 2022 | $219 | $4,917 |
Find assessor info on the county website
Neighborhood: Leto
Nearby homes
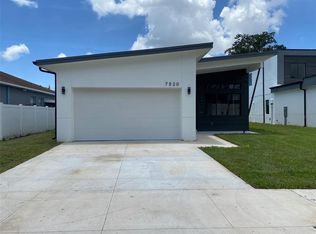
- $560,0003 bd2 ba1.9k sqft7520 N Coolidge Ave, Tampa, FL 33614Sold
- $474,8003 bd2 ba1.5k sqft7516 N Coolidge Ave, Tampa, FL 33614Off Market

- $452,4002 bd2 ba2.1k sqft7514 N Coolidge Ave, Tampa, FL 33614Off Market
- $486,9003 bd2 ba1.9k sqft7518 N Coolidge Ave, Tampa, FL 33614Off Market

- $625,0004 bd3 ba2.3k sqft7521 N Coolidge Ave, Tampa, FL 33614Sold
- $478,4003 bd2 ba2.2k sqft7518 N Coolidge Ave., Tampa, FL 33614Off Market
- $470,9003 bd2 ba1.9k sqft7510 N Coolidge Ave, Tampa, FL 33614Off Market
- $560,0003 bd2 ba1.9k sqft7517 N Coolidge Ave, Tampa, FL 33614Sold
Nearby schools
GreatSchools rating
- 6/10Crestwood Elementary SchoolGrades: PK-5Distance: 0.1 mi
- 3/10Pierce Middle SchoolGrades: 6-8Distance: 1.3 mi
- 4/10Leto High SchoolGrades: 9-12Distance: 0.5 mi
Schools provided by the listing agent
- Elementary: Crestwood-HB
- Middle: Pierce-HB
- High: Leto-HB
Source: Stellar MLS. This data may not be complete. We recommend contacting the local school district to confirm school assignments for this home.
Get a cash offer in 3 minutes
Find out how much your home could sell for in as little as 3 minutes with a no-obligation cash offer.
Estimated market value
$641,800
Get a cash offer in 3 minutes
Find out how much your home could sell for in as little as 3 minutes with a no-obligation cash offer.
Estimated market value
$641,800
- Florida
- Hillsborough County
- Tampa
- 33614
- Leto
- 7522 N COOLIDGE AVENUE
Nearby cities
Nearby neighborhoods
Nearby zip codes
Other Tampa Topics
