Come live your dream of DIRECT WATERFRONT ownership in the tropical setting of beautiful Seapointe Terrace Condos that boasts expansive water views from your living, dining,& both bedrooms! Active neighbors & pet friendly too! Enjoy daily nature watching at it's best from sunrise to sunset on your full length, outdoor rear balcony, as the local dolphins, manatee, & various water fowl claim Seapointe's new 2021 seawall & new 2022 fishing dock as one of their favorite fishing grounds! Seapointe also offers a multitude of other amenities incl. well maintained sparkling, waterfront heated pool, kayak rack storage & launch down at the waterfront club house, new 2023 tennis & pickle ball courts, assigned extra storage for each unit, dedicated dog walk areas, car wash, bike room storage, covered parking for owners, plenty of guest parking, access to near-by trails for walking/running/biking to the nearby Dick Meisner & Skyway Bridges, as well as nearby parks. Primary bedroom features -suite bath. 2nd bedroom is connected to hallway bath that has shower, stackable washer/dryer & large linen closet. New 2022 & 2023 exterior bldg. paint & new landscaping. Unit has 2020 new A/C, 2020-2023 new exterior paint, 2023 new disposal, & May 2023 NEW ROOF just completed!! Enjoy 2 entry accesses to your unit as this unit is one of few units in Seapointe that also have a front balcony off of the inside dining room area & a step down spacious patio area with grilling privileges! Marinas are near by for boat storage & launching. New storage facilities are also nearby for extra home storage if needed. Seapointe is close to golf course, beautiful coastal beaches, schools, parks, dining & shopping, as well as close by, convenient I-275 access for quick travel to vibrant downtown St. Pete & it's new waterfront Pier w/a multitude of restaurants & shopping,Tampa & Clearwater airports, & your daily commute! It's all here waiting for you at Seapointe Terrace Condos! Room Feature: Linen Closet In Bath (Bathroom 1).
Sold for $448,000
$448,000
7520 SUNSHINE SKYWAY LANE S #111, ST PETERSBURG, FL 33711
2beds
1,210sqft
Condominium
Built in 1982
-- sqft lot
$389,200 Zestimate®
$370/sqft
$2,671 Estimated rent
Home value
$389,200
$354,000 - $424,000
$2,671/mo
Zestimate® history
Owner options
List your home for rent
$2,671/mo
Rent Zestimate®
Find your next renter with Zillow Rental Manager. Plus, with online applications, you can quickly screen prospective tenants – for free.
$2,671/mo
Rent Zestimate®
Refinance and save
$3,815/mo
Est. payment
Refinancing to a lower rate could help reduce your monthly payments and save thousands over the life of the loan.
$3,815/mo
Est. payment
Explore your selling options
Work with a Zillow partner agent
Leverage their expertise and Zillow's premium Showcase listings to get your home seen by more buyers.
Get startedList with your own agent
Get your home in front of millions of buyers by listing it on Zillow.
Learn how to do itSell it yourself
Take full control of how buyers see your home on Zillow by listing For Sale by Owner (FSBO).
List your homeWhat's special
Front balconySeapointe terrace condosOutdoor rear balconySpacious patio areaNew exterior paintNew waterfront pierNew disposal
Zillow last checked:
Listing updated:
Listed by:
Tammi King 727-324-9010,
SELLSTATE NEXT GENERATION REAL 352-387-2383
Bought with:
Karla Rodriguez
EXP REALTY LLC
Source: Stellar MLS,MLS#: OM657676 Originating MLS: Ocala - Marion
Originating MLS: Ocala - Marion
Facts & features
Interior
Bedrooms & bathrooms
- Bedrooms: 2
- Bathrooms: 2
- Full bathrooms: 2
Rooms
- Room types: Storage Rooms
Primary bedroom
- Features: Ceiling Fan(s), En Suite Bathroom, Split Vanities, Tub With Shower, Built-in Closet
- Level: First
- Dimensions: 16.3x11.9
Bedroom 2
- Features: Ceiling Fan(s), Built-in Closet
- Level: First
- Dimensions: 13.9x11.8
Bathroom 1
- Features: Bar, En Suite Bathroom, Split Vanities, Tub With Shower, Built-in Closet
- Level: First
- Dimensions: 8.5x12.4
Great room
- Features: Ceiling Fan(s)
- Level: First
- Dimensions: 13x33
Kitchen
- Features: Ceiling Fan(s), Pantry
- Level: First
- Dimensions: 6.11x11.7
Heating
- Central, Electric
Cooling
- Central Air, Humidity Control
Appliances
- Included: Dishwasher, Disposal, Dryer, Electric Water Heater, Ice Maker, Microwave, Range, Range Hood, Refrigerator, Washer
- Laundry: Inside, Laundry Closet
Features
- Ceiling Fan(s), Eating Space In Kitchen, Living Room/Dining Room Combo, Primary Bedroom Main Floor, Thermostat
- Flooring: Carpet, Tile
- Doors: Sliding Doors
- Windows: Blinds, Window Treatments
- Has fireplace: No
Interior area
- Total structure area: 1,210
- Total interior livable area: 1,210 sqft
Property
Parking
- Total spaces: 1
- Parking features: Carport
- Carport spaces: 1
Features
- Levels: One
- Stories: 1
- Patio & porch: Patio
- Exterior features: Balcony, Dog Run, Irrigation System, Lighting, Sidewalk, Storage, Tennis Court(s)
- Pool features: Gunite, Heated, In Ground
- Has view: Yes
- View description: Water, Bay/Harbor - Full, Gulf/Ocean to Bay
- Has water view: Yes
- Water view: Water,Bay/Harbor - Full,Gulf/Ocean to Bay
- Waterfront features: Waterfront, Bay/Harbor, Bay/Harbor Access, Fishing Pier, Sailboat Water, Seawall
Lot
- Features: City Lot, Near Golf Course, Near Marina, Sidewalk, Street Dead-End
- Residential vegetation: Mature Landscaping, Trees/Landscaped
Details
- Parcel number: 143216793820021110
- Special conditions: None
Construction
Type & style
- Home type: Condo
- Architectural style: Elevated
- Property subtype: Condominium
Materials
- Concrete, Stucco
- Foundation: Slab
- Roof: Shingle
Condition
- New construction: No
- Year built: 1982
Utilities & green energy
- Sewer: Public Sewer
- Water: Public
- Utilities for property: BB/HS Internet Available, Cable Available, Electricity Connected, Phone Available, Public, Sewer Connected, Sprinkler Recycled, Street Lights, Underground Utilities, Water Connected
Community & HOA
Community
- Features: Dock, Fishing, Water Access, Waterfront, Buyer Approval Required, Clubhouse, Community Mailbox, Irrigation-Reclaimed Water, Pool, Sidewalks
- Pet fee: $0 monthly
- Subdivision: SEAPOINTE TERRACE CONDOS
HOA
- Has HOA: Yes
- Amenities included: Cable TV, Clubhouse, Maintenance, Pickleball Court(s), Pool, Storage, Tennis Court(s), Trail(s)
- Services included: Cable TV, Common Area Taxes, Community Pool, Reserve Fund, Insurance, Internet, Maintenance Structure, Maintenance Grounds, Manager, Pest Control, Pool Maintenance, Sewer, Trash, Water
- HOA fee: $707 monthly
- HOA name: Nathan Baxter / 5901 Sun Blvd Unit 200 St. Pete
- HOA phone: 727-864-0004
Location
- Region: Saint Petersburg
Financial & listing details
- Price per square foot: $370/sqft
- Tax assessed value: $332,421
- Annual tax amount: $3,770
- Date on market: 5/17/2023
- Cumulative days on market: 7 days
- Listing terms: Cash,Conventional
- Ownership: Condominium
- Total actual rent: 0
- Electric utility on property: Yes
- Road surface type: Paved, Asphalt
Price history
| Date | Event | Price |
|---|---|---|
| 9/1/2023 | Sold | $448,000-0.4%$370/sqft |
Source:  Stellar MLS #OM657676 Report a problem Stellar MLS #OM657676 Report a problem | ||
| 5/25/2023 | Pending sale | $450,000$372/sqft |
Source: Stellar MLS #OM657676 Report a problem | ||
| 5/17/2023 | Listed for sale | $450,000$372/sqft |
Source: Stellar MLS #OM657676 Report a problem | ||
Public tax history
| Year | Property taxes | Tax assessment |
|---|---|---|
| 2025 | $6,622 -2.5% | $332,421 -4.5% |
| 2024 | $6,790 +75.2% | $347,912 +46.4% |
| 2023 | $3,876 +2.8% | $237,685 +3% |
| 2022 | $3,770 -1.2% | $230,762 +3% |
| 2021 | $3,817 +0% | $224,041 +1.4% |
| 2020 | $3,817 +2% | $220,948 +2.3% |
| 2019 | $3,743 | $215,980 +1.9% |
| 2018 | $3,743 +1.6% | $211,953 +7.5% |
| 2017 | $3,685 -5.5% | $197,199 -1.3% |
| 2016 | $3,900 +8.2% | $199,817 +12.1% |
| 2015 | $3,603 +14% | $178,251 +22.5% |
| 2014 | $3,160 +12% | $145,568 +19.2% |
| 2013 | $2,822 +7.1% | $122,093 +7.1% |
| 2012 | $2,634 | $114,048 -14.5% |
| 2011 | -- | $133,355 -27.3% |
| 2010 | -- | $183,372 -17% |
| 2009 | -- | $220,987 -16% |
| 2008 | $5,668 | $263,100 -10% |
| 2007 | -- | $292,300 +40.4% |
| 2005 | -- | $208,200 +22.1% |
| 2004 | $4,144 +22% | $170,500 +22.6% |
| 2003 | $3,397 +36.8% | $139,100 +22.4% |
| 2002 | $2,483 | $113,600 +13.1% |
| 2001 | $2,483 +1.3% | $100,400 +1.5% |
| 2000 | $2,451 | $98,900 |
Find assessor info on the county website
Neighborhood: Greater Pinellas Point
Nearby homes
- $459,7502 bd2 ba1.3k sqft7520 Sunshine Skyway Ln S APT P5, Saint Petersburg, FL 33711For Sale

- $515,0002 bd2 ba1.3k sqft7530 Sunshine Skyway Ln S APT P7, Saint Petersburg, FL 33711For Sale
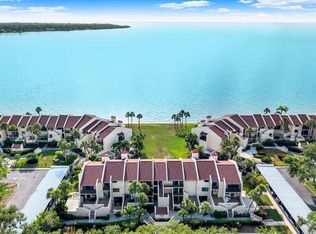
- $494,0002 bd3 ba1.2k sqft7520 Sunshine Skyway Ln S APT T18, Saint Petersburg, FL 33711For Sale
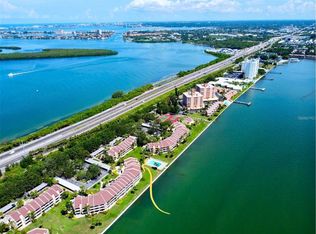
- $499,0002 bd3 ba1.4k sqft7520 Sunshine Skyway Ln S APT T19, Saint Petersburg, FL 33711For Sale
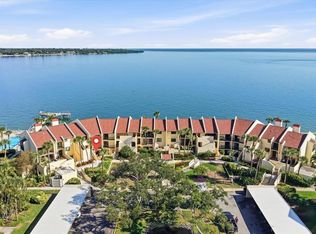
- $430,0002 bd2 ba1.2k sqft7520 Sunshine Skyway Ln S APT T22, Saint Petersburg, FL 33711For Sale
- $425,0002 bd3 ba1.2k sqft7520 Sunshine Skyway Ln S APT T25, Saint Petersburg, FL 33711Sold
- $325,0001 bd2 ba890 sqft7530 Sunshine Skyway Ln S APT T30, Saint Petersburg, FL 33711For Sale
- $470,0002 bd3 ba1.2k sqft7520 Sunshine Skyway Ln S APT 109, Saint Petersburg, FL 33711Sold
Nearby schools
GreatSchools rating
- 5/10Maximo Elementary SchoolGrades: PK-5Distance: 1.9 mi
- 4/10Bay Point Middle SchoolGrades: 6-8Distance: 1.5 mi
- 4/10Lakewood High SchoolGrades: 9-12Distance: 2.1 mi
Get a cash offer in 3 minutes
Find out how much your home could sell for in as little as 3 minutes with a no-obligation cash offer.
Estimated market value
$389,200
Get a cash offer in 3 minutes
Find out how much your home could sell for in as little as 3 minutes with a no-obligation cash offer.
Estimated market value
$389,200
- Florida
- Pinellas County
- Saint Petersburg
- 33711
- Greater Pinellas Point
- 7520 SUNSHINE SKYWAY LANE S Unit 111
Nearby cities
Nearby neighborhoods
Nearby zip codes
Other Saint Petersburg Topics
- Apartments for Rent in 33711
- Houses for Sale in 33711
- Houses for Rent in 33711
- 33711 Real Estate
- Saint Petersburg Condos
- Houses for Sale in Saint Petersburg
- Newest Listings in Saint Petersburg
- Saint Petersburg Home Values
- Saint Petersburg Real Estate Agents
- Saint Petersburg Refinance
- Saint Petersburg Mortgage Rates
