Welcome to Magnolia Oaks, a newly built modern farmhouse estate set on more than 1.7 acres of fully fenced, picturesque grounds in the heart of Lakewood Ranch. Framed by majestic oak trees and expansive open skies, this exceptional property offers a rare blend of space, privacy, and refined craftsmanship—an inspired blank canvas for elevated living. Spanning over 3,900 square feet, the thoughtfully designed residence features four bedrooms, four full baths, a private office, and a versatile bonus room, all wrapped in timeless farmhouse elegance. Soaring 12-foot ceilings grace the main living areas, enhancing the expansive open-concept floor plan with an abundance of natural light and an inviting atmosphere ideal for both everyday living and entertaining. At the heart of the home, the chef’s kitchen is a true showpiece—equipped with a professional-grade cooktop, dual ovens, oversized refrigerator, elegant walk-in pantry, and a stunning oversized island with sink, perfectly designed for gatherings, conversation, and culinary creativity. Designed for both beauty and peace of mind, the home is outfitted with impact-rated windows and sliding glass doors throughout, and is further enhanced by a whole-house generator, providing year-round security, comfort, and uninterrupted living. Indoor-outdoor living takes center stage with four inviting porches, including an extraordinary 1,000+ square-foot covered back lanai featuring a custom roll-up screening system for year-round enjoyment. Additional private porches extend from the primary suite and in-law suite, while the oversized front porch offers the perfect setting for sunset views and peaceful moments beneath the oaks. Each bedroom is designed as a private retreat, with three en-suite bedrooms providing exceptional comfort and privacy for family and guests. The flexible bonus room—currently utilized as a gym—can easily transition into an additional bedroom, nursery, office, or dream closet. A private in-law suite with its own porch offers independence and comfort, ideal for extended family or visitors. Completing the residence is an oversized 939-square-foot three-car garage, providing ample space for vehicles, storage, and hobbies. Outdoors, Magnolia Oaks truly comes alive. The beautifully landscaped grounds provide endless opportunities to roam, entertain, or simply relax in the shade of mature oak trees. The property also allows for the addition of a casita or guest house, creating exciting possibilities for future expansion. More than just a home, Magnolia Oaks is a lifestyle—a serene, private oasis where you can stretch out, breathe deeply, and create something truly special. This is modern farmhouse living at its finest.
Sold for $2,200,000
$2,200,000
7521 226TH STREET E, BRADENTON, FL 34211
4beds
3,872sqft
Single Family Residence
Built in 2023
1.73 Acres Lot
$2,186,900 Zestimate®
$568/sqft
$7,208 Estimated rent
Home value
$2,186,900
$2.01M - $2.36M
$7,208/mo
Zestimate® history
Owner options
List your home for rent
$7,208/mo
Rent Zestimate®
Find your next renter with Zillow Rental Manager. Plus, with online applications, you can quickly screen prospective tenants – for free.
$7,208/mo
Rent Zestimate®
Refinance and save
$14,809/mo
Est. payment
Refinancing to a lower rate could help reduce your monthly payments and save thousands over the life of the loan.
$14,809/mo
Est. payment
Explore your selling options
Work with a Zillow partner agent
Leverage their expertise and Zillow's premium Showcase listings to get your home seen by more buyers.
Get startedList with your own agent
Get your home in front of millions of buyers by listing it on Zillow.
Learn how to do itSell it yourself
Take full control of how buyers see your home on Zillow by listing For Sale by Owner (FSBO).
List your homeWhat's special
Private officeAbundance of natural lightFour bedroomsVersatile bonus roomExpansive open-concept floor planBeautifully landscaped groundsElegant walk-in pantry
Zillow last checked:
Listing updated:
Listed by:
Renee Preininger 941-400-4235,
SARASOTA TRUST REALTY COMPANY 941-366-1619
Bought with:
Spencer Robinson, 3442421
PREFERRED SHORE LLC
Source: Stellar MLS,MLS#: A4676535 Originating MLS: Sarasota - Manatee
Originating MLS: Sarasota - Manatee
Facts & features
Interior
Bedrooms & bathrooms
- Bedrooms: 4
- Bathrooms: 4
- Full bathrooms: 4
Rooms
- Room types: Den/Library/Office, Great Room, Utility Room
Primary bedroom
- Features: Ceiling Fan(s), En Suite Bathroom, Walk-In Closet(s)
- Level: First
- Area: 291.6 Square Feet
- Dimensions: 18x16.2
Bedroom 2
- Features: Ceiling Fan(s), Built-in Closet
- Level: First
- Area: 147.4 Square Feet
- Dimensions: 13.4x11
Bedroom 3
- Features: Ceiling Fan(s), Built-in Closet
- Level: First
- Area: 194.35 Square Feet
- Dimensions: 11.5x16.9
Bedroom 4
- Features: Ceiling Fan(s), Walk-In Closet(s)
- Level: First
- Area: 328.1 Square Feet
- Dimensions: 17x19.3
Primary bathroom
- Features: Dual Sinks, En Suite Bathroom, Rain Shower Head, Water Closet/Priv Toilet, Linen Closet
- Level: First
- Area: 151.98 Square Feet
- Dimensions: 14.9x10.2
Balcony porch lanai
- Features: Ceiling Fan(s)
- Level: First
- Area: 624 Square Feet
- Dimensions: 16x39
Den
- Level: First
- Area: 148.16 Square Feet
- Dimensions: 14.11x10.5
Dining room
- Level: First
- Area: 240.9 Square Feet
- Dimensions: 11x21.9
Foyer
- Level: First
- Area: 113.4 Square Feet
- Dimensions: 9x12.6
Great room
- Level: First
- Area: 403 Square Feet
- Dimensions: 26x15.5
Gym
- Features: Ceiling Fan(s)
- Level: First
- Area: 258.21 Square Feet
- Dimensions: 17.1x15.1
Kitchen
- Features: Pantry, Kitchen Island, Walk-In Closet(s)
- Level: First
- Area: 313.17 Square Feet
- Dimensions: 14.3x21.9
Laundry
- Features: Built-in Closet
- Level: First
- Area: 91.77 Square Feet
- Dimensions: 13.11x7
Heating
- Central, Zoned
Cooling
- Central Air, Zoned
Appliances
- Included: Oven, Dishwasher, Disposal, Dryer, Exhaust Fan, Microwave, Range Hood, Refrigerator, Washer, Wine Refrigerator
- Laundry: Inside, Laundry Room
Features
- Built-in Features, Ceiling Fan(s), Eating Space In Kitchen, High Ceilings, Living Room/Dining Room Combo, Open Floorplan, Primary Bedroom Main Floor, Sauna, Solid Surface Counters, Solid Wood Cabinets, Walk-In Closet(s)
- Flooring: Engineered Hardwood, Porcelain Tile
- Doors: Sliding Doors
- Has fireplace: Yes
- Fireplace features: Electric, Living Room, Master Bedroom
Interior area
- Total structure area: 4,000
- Total interior livable area: 3,872 sqft
Property
Parking
- Total spaces: 3
- Parking features: Driveway, Garage Door Opener, Garage Faces Side, Oversized
- Attached garage spaces: 3
- Has uncovered spaces: Yes
Features
- Levels: One
- Stories: 1
- Patio & porch: Porch, Rear Porch
- Fencing: Fenced
- Has view: Yes
- View description: Trees/Woods
Lot
- Size: 1.73 Acres
- Features: Cleared
- Residential vegetation: Oak Trees, Trees/Landscaped
Details
- Parcel number: 329812809
- Zoning: A/ST
- Special conditions: None
Construction
Type & style
- Home type: SingleFamily
- Property subtype: Single Family Residence
Materials
- Block
- Foundation: Slab
- Roof: Shingle
Condition
- New construction: No
- Year built: 2023
Utilities & green energy
- Sewer: Septic Tank
- Water: None
- Utilities for property: Cable Connected, Electricity Connected
Community & HOA
Community
- Pet fee: $0 monthly
- Subdivision: POMELLO CITY CENTRAL UNIT
HOA
- Has HOA: Yes
- HOA fee: $83 monthly
- HOA name: Miller Management-Debbie Miller
- HOA phone: 941-923-5811
Location
- Region: Bradenton
Financial & listing details
- Price per square foot: $568/sqft
- Tax assessed value: $1,099,798
- Annual tax amount: $15,653
- Date on market: 1/5/2026
- Cumulative days on market: 15 days
- Listing terms: Cash,Conventional
- Ownership: Fee Simple
- Total actual rent: 0
- Electric utility on property: Yes
- Road surface type: Paved
Price history
| Date | Event | Price |
|---|---|---|
| 2/20/2026 | Sold | $2,200,000+0%$568/sqft |
Source:  Stellar MLS #A4676535 Report a problem Stellar MLS #A4676535 Report a problem | ||
| 1/20/2026 | Pending sale | $2,199,000$568/sqft |
Source: Stellar MLS #A4676535 Report a problem | ||
| 1/5/2026 | Listed for sale | $2,199,000+835.7%$568/sqft |
Source: Stellar MLS #A4676535 Report a problem | ||
| 1/7/2022 | Sold | $235,000$61/sqft |
Source: Public Record Report a problem | ||
| 7/30/2021 | Listing removed | -- |
Source: Owner Report a problem | ||
| 5/1/2021 | Listed for sale | $235,000+176.8%$61/sqft |
Source: Owner Report a problem | ||
| 10/8/2016 | Listing removed | $84,900$22/sqft |
Source: INTEGRA REALTY GROUP #A4139774 Report a problem | ||
| 5/11/2016 | Price change | $84,900-9.7%$22/sqft |
Source: INTEGRA REALTY GROUP #A4139774 Report a problem | ||
| 2/25/2016 | Price change | $94,000-5%$24/sqft |
Source: INTEGRA REALTY GROUP #A4139774 Report a problem | ||
| 12/18/2015 | Listed for sale | $98,900-1.1%$26/sqft |
Source: INTEGRA REALTY GROUP #A4139774 Report a problem | ||
| 11/9/2015 | Listing removed | $100,000$26/sqft |
Source: Coldwell Banker Residential Real Estate - Lakewood Ranch #A4120511 Report a problem | ||
| 10/13/2015 | Listed for sale | $100,000-13%$26/sqft |
Source: Coldwell Banker Residential Real Estate - Lakewood Ranch #A4120511 Report a problem | ||
| 7/17/2015 | Listing removed | $115,000$30/sqft |
Source: Coldwell Banker Residential Real Estate - Lakewood Ranch #A4120511 Report a problem | ||
| 6/11/2015 | Price change | $115,000-8%$30/sqft |
Source: Coldwell Banker Residential Real Estate - Lakewood Ranch #A4120511 Report a problem | ||
| 4/22/2015 | Listed for sale | $125,000+150.5%$32/sqft |
Source: Coldwell Banker Residential Real Estate - Lakewood Ranch #A4120511 Report a problem | ||
| 7/1/2012 | Listing removed | $49,900$13/sqft |
Source: Sarasota Lakewood Ranch Ventures, LLC d/b/a Keller Williams Realty #M5818855 Report a problem | ||
| 12/29/2011 | Price change | $49,900-15.4%$13/sqft |
Source: Sarasota Lakewood Ranch Ventures, LLC d/b/a Keller Williams Realty #M5818855 Report a problem | ||
| 3/13/2011 | Listed for sale | $59,000-1.5%$15/sqft |
Source: Tierney's Team - Keller Williams Realty #M5818855 Report a problem | ||
| 9/6/2001 | Sold | $59,900$15/sqft |
Source: Public Record Report a problem | ||
| 5/31/2001 | Sold | $59,900$15/sqft |
Source: Public Record Report a problem | ||
Public tax history
| Year | Property taxes | Tax assessment |
|---|---|---|
| 2025 | $15,470 -1.2% | $1,099,798 -0.9% |
| 2024 | $15,653 +550.8% | $1,109,528 +710.4% |
| 2023 | $2,405 -4% | $136,910 -19.8% |
| 2022 | $2,504 +92.8% | $170,625 +109.5% |
| 2021 | $1,299 -0.7% | $81,433 +10% |
| 2020 | $1,308 +13.5% | $74,030 +10% |
| 2019 | $1,153 | $67,300 -13.6% |
| 2018 | $1,153 +5.8% | $77,850 +40% |
| 2017 | $1,089 +40.3% | $55,620 -2.6% |
| 2016 | $776 | $57,090 +5.6% |
| 2015 | $776 | $54,063 |
| 2014 | $776 +19.7% | $54,063 +34.7% |
| 2013 | $649 +64781% | $40,136 -5.1% |
| 2012 | $1 | $42,299 +11% |
| 2011 | $1 | $38,103 -1% |
| 2010 | -- | $38,493 -27% |
| 2009 | $855 -28.4% | $52,765 -29.9% |
| 2008 | $1,194 -30.5% | $75,255 -29.3% |
| 2007 | $1,717 -4.8% | $106,395 +2.5% |
| 2006 | $1,805 +13% | $103,800 +16.5% |
| 2005 | $1,597 +27% | $89,095 +28.7% |
| 2004 | $1,258 +19.2% | $69,200 +15.9% |
| 2003 | $1,056 | $59,685 |
Find assessor info on the county website
Neighborhood: 34211
Nearby homes
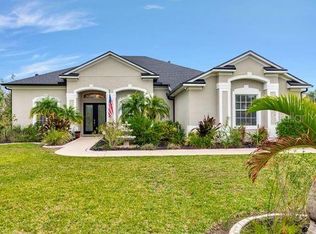
- $845,0004 bd3 ba2.6k sqft7601 226th St E, Bradenton, FL 34211Sold
- $683,1004 bd3 ba2.3k sqft7517 226th St E, Bradenton, FL 34211Off Market
- $934,2004 bd3 ba3k sqft7605 226th St E, Bradenton, FL 34211Off Market

- $931,6005 bd3 ba3.3k sqft7509 226th St E, Bradenton, FL 34211Off Market

- $779,4003 bd2 ba3.1k sqft22507 76th Ave E, Bradenton, FL 34211Off Market
- $768,6004 bd3 ba2.3k sqft22506 76th Ave E, Bradenton, FL 34211Off Market
- $1,123,3006 bd5 ba4.2k sqft7505 226th St E, Bradenton, FL 34211Off Market
- $824,0003 bd3 ba2.9k sqft22508 75th Ave E, Bradenton, FL 34211Sold
Nearby schools
GreatSchools rating
- 8/10B.D. Gullett Elementary SchoolGrades: PK-5Distance: 8 mi
- 8/10Dr Mona Jain Middle SchoolGrades: 6-8Distance: 7.8 mi
- 6/10Lakewood Ranch High SchoolGrades: PK,9-12Distance: 8.4 mi
Get a cash offer in 3 minutes
Find out how much your home could sell for in as little as 3 minutes with a no-obligation cash offer.
Estimated market value
$2,186,900
Get a cash offer in 3 minutes
Find out how much your home could sell for in as little as 3 minutes with a no-obligation cash offer.
Estimated market value
$2,186,900
- Florida
- Manatee County
- Bradenton
- 34211
- 7521 226TH STREET E
Nearby cities
Nearby neighborhoods
Nearby zip codes
Other Bradenton Topics
