Skip main navigation
Off market
  • $934,200

    7605 226th St E, Bradenton, FL 34211

    4beds
    3,056sqft
    Single Family Residence
    Built in 2004
    1.14 Acres Lot
    $934,200 Zestimate®
    $306/sqft
    $6,380 Estimated rent

    Home value

    $934,200

    $869,000 - $1.01M

    $6,380/mo

    Zestimate® history
    Loading
    Loading...

    Owner options

    List your home for rent

    $6,380/mo

    Rent Zestimate®

    Find your next renter with Zillow Rental Manager. Plus, with online applications, you can quickly screen prospective tenants – for free.

    Learn more

    $6,380/mo

    Rent Zestimate®

    Refinance and save

    $6,176/mo

    Est. payment

    Refinancing to a lower rate could help reduce your monthly payments and save thousands over the life of the loan.

    See today's rates

    $6,176/mo

    Est. payment

    Explore your selling options

    Work with a Zillow partner agent

    Leverage their expertise and Zillow's premium Showcase listings to get your home seen by more buyers.

    Get started

    List with your own agent

    Get your home in front of millions of buyers by listing it on Zillow.

    Learn how to do it

    Sell it yourself

    Take full control of how buyers see your home on Zillow by listing For Sale by Owner (FSBO).

    List your home

    What's special

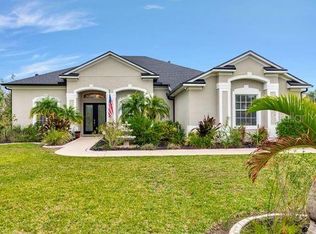
    Stunning home in Grand Oaks Panther Ridge! With over 3,000 sq. ft. living space, 4 BR & Office, 3 Baths, 3 Car Side Load Garage and a uniquely designed Teen Niche area, you have found the perfect family home! All of this with a Heated Pool, Spa and Fountain on 1.14 acres of land may be beyond compare within this price range. Built in 2004, this Ryland Home Savannah Floor Plan makes a statement from the Brick Paver Pathway and Curbing to the formal Rotunda style, Glass Tile embellished Foyer to the 10 and 12 ft. Ceilings, complete with interior Columns and countless interior design details. Bamboo Wood Flooring in the living spaces, Travertine and Porcelain tile throughout complimented by Quartz and Granite Counter tops lends a formal feeling to this grand home. The expansive Kitchen has ample storage with 42" Maple Crown Wood Cabinetry, miles of counter space with a Reverse Osmosis Water System, Stainless Steel Appliances and In Wall Pest Control Service. The home maintains a water purification system as well as 4 inch Baseboards, Crown Molding, Double Trey Crown Ceilings and a Wine Cooler in the living room. This home also offers an incredibly unique "Teen Niche" that is adjacent the main living room. With a built-in Stack Stone, electric Fireplace, Built in Desk with Backsplash and a Sputnik Lighting Fixture, this area is perfect for homeschooling or to simply hang out and enjoy! Beautiful Built In Cabinetry frames the room and Bedrooms two, three and four frame this living space. Finished off with the large, full bath that extends beyond to become the pool bath, this thoughtful floor plan gives in-laws, guests, teens and tweens a true sense of independence. Don't forget the large Office and En-Suite Bathroom with Walk In Closet located away from the Bedrooms as well as the stunning formal Dining Room surrounded by Columns. The views from every window in this home are amazing and the home is filled with a light, bright openness that creates an exceptional living experience. The large Master Suite is truly a place to relax and unwind- the 2018 completely remodeled "Glam Bath" is enough to make you never leave home. Free standing Soaking Tub as well as the large Stone Floor Shower lead you to the lovely Dual Sink/Granite Countertops all accented by Penny Tile Backsplash!! A large Walk In Closet with a modern Barn Door Feature truly gives this bath a Spa like atmosphere. Should we talk about the outside?! Exterior was painted in 2018. Three Panel 8 ft. Sliders lead you to the private, outdoor oasis complete with the oversize, heated pool and spa complete with a fountain package, pebble tec surface & sun shelf all surrounded by the brick paver decking. A Propane Tank was installed to fuel the Gas Grill & Spa. Enjoy plenty of under roof entertaining area and the Built In Grill. The Pool is also heated by Solar, as well. There is an outdoor Brick Paver Deck with a Fire Pit and Shower for your enjoyment and convenience. Stunning uplighting package in the front yard and a full property Sprinkler System are on hand. A brand new Septic Drain Field was installed in 2019 and system has been maintained annually. Panther Ridge is known for it's quiet lifestyle, relaxed atmosphere and lower fee structures. Larger lots and a slower pace make this a wonderful neighborhood to call home and get away from the hustle and bustle of newly developing communities. Schedule your showing today to see this amazing property! Love where you live...

    This property is off market, which means it's not currently listed for sale or rent on Zillow. This may be different from what's available on other websites or public sources.
    Originating MLS: Sarasota - Manatee

    Facts & features

    Interior

    Bedrooms & bathrooms
    • Bedrooms: 4
    • Bathrooms: 3
    • Full bathrooms: 3
    Heating
    • Forced air, Electric
    Cooling
    • Central
    Appliances
    • Included: Dishwasher, Garbage disposal, Microwave, Range / Oven, Refrigerator
    • Laundry: Inside, Laundry Room
    Features
    • Ceiling Fans(s), High Ceiling(s), Open Floorplan, Stone Counters, Walk-In Closet(s), Crown Molding, Solid Wood Cabinets, Thermostat, Built in Features, In Wall Pest System, Tray Ceiling(s)
    • Flooring: Tile, Carpet
    • Has fireplace: No
    • Fireplace features: Family Room, Electric
    Interior area
    • Total interior livable area: 3,056 sqft

    Property

    Parking
    • Total spaces: 3
    • Parking features: Garage - Attached
    Features
    • Levels: One
    • Patio & porch: Front Porch
    • Exterior features: Stone, Brick
    • Pool features: Child Safety Fence, Heated, In Ground, Screen Enclosure, Solar Heat, Lighting
    • Has spa: Yes
    • Spa features: Heated, In Ground
    • Has view: Yes
    • View description: Water
    • Has water view: Yes
    • Water view: Water
    Lot
    • Size: 1.14 Acres
    • Features: In County, Oversized Lot, Level/Flat, Street Paved, Street Dead-End, Conservation Area
    • Residential vegetation: Mature Landscaping, Trees/Landscaped, Wooded
    Details
    • Parcel number: 329813009
    • Zoning: A/ST

    Construction

    Type & style
    • Home type: SingleFamily
    • Architectural style: Contemporary, Custom
    • Property subtype: Single Family Residence
    Materials
    • masonry
    • Roof: Composition
    Condition
    • Year built: 2004

    Utilities & green energy

    • Sewer: Septic Tank
    • Water: Well
    • Utilities for property: Electricity Connected, Sprinkler Well, BB/HS Internet Available, Street Lights, Cable Connected, Propane, Solar

    Community & HOA

    Community
    • Security: Smoke Detector(s), Security System Owned, Security Lights
    • Subdivision: POMELLO CITY CENTRAL UNIT
    HOA
    • Has HOA: Yes
    • Amenities included: Park
    • HOA fee: $70 monthly
    Location
    • Region: Bradenton

    Financial & listing details

    • Price per square foot: $306/sqft
    • Tax assessed value: $805,782
    • Annual tax amount: $7,231
    • Listing terms: Cash, Conventional
    • Ownership: Fee Simple

    Price history

    DateEventPrice
    12/28/2020Sold$645,000$211/sqft
    Source: Public Record Report a problem
    10/27/2020Pending sale$645,000$211/sqft
    Source: COLDWELL BANKER REALTY #A4481930 Report a problem
    10/25/2020Listed for sale$645,000+9.7%$211/sqft
    Source: COLDWELL BANKER REALTY #A4481930 Report a problem
    9/29/2005Sold$588,000+91.4%$192/sqft
    Source: Public Record Report a problem
    3/17/2004Sold$307,200$101/sqft
    Source: Public Record Report a problem

    Public tax history

    YearProperty taxesTax assessment
    2025$7,231 +2.8%$527,736 +2.9%
    2024$7,037 +1%$512,863 +3%
    2023$6,966 +2.6%$497,925 +3%
    2022$6,789 -8.3%$483,422 +3%
    2021$7,401 +59.9%$469,342 +45.3%
    2020$4,630 +1.3%$322,939 +2.3%
    2019$4,570 $315,678 +1.9%
    2018$4,570 +0.7%$309,792 +2.1%
    2017$4,538 +5.8%$303,420 +2.1%
    2016$4,292 $297,179 +0.7%
    2015$4,292 $295,113 +0.8%
    2014$4,292 +0.3%$292,771 +1.5%
    2013$4,280 +427946%$288,444 +1.7%
    2012$1 $283,622 -3.7%
    2011$1 $294,556 +0.7%
    2010-- $292,370 -8.6%
    2009$4,801 +13.3%$319,723 +12.7%
    2008$4,239 +4.8%$283,729 +3%
    2007$4,043 -4.6%$275,465 +2.5%
    2006$4,237 +0.6%$268,746 +3.3%
    2005$4,213 $260,043
    Find assessor info on the county website

    Neighborhood: 34211

    Nearby schools

    GreatSchools rating
    Schools provided by the listing agent
    • Elementary: Gullett Elementary
    • Middle: Dr Mona Jain Middle
    • High: Lakewood Ranch High

    Source: The MLS. This data may not be complete. We recommend contacting the local school district to confirm school assignments for this home.

    Get a cash offer in 3 minutes
    Find out how much your home could sell for in as little as 3 minutes with a no-obligation cash offer.
    Estimated market value
    $934,200
    Get a cash offer in 3 minutes
    Find out how much your home could sell for in as little as 3 minutes with a no-obligation cash offer.
    Estimated market value
    $934,200