“Move-in ready multi-generational home designed for comfort, privacy, and flexibility, set on a serene 1.3-acre lot in Grand Oaks at Panther Ridge.” Recent improvements include a NEW ROOF (2023), newly remodeled chef’s kitchen, custom carpentry, new handcrafted wood arches, new Mohawk luxury vinyl plank flooring, freshly painted interior, NEW POOL SCREEN (2021), new landscaping with fruit trees, new LED lighting, Hunter ceiling fans, Ring camera & doorbell, new detached shed, and an updated paver patio. This 4-bedroom, 3-bath home plus den/flex room features a bright open layout with tray ceilings, custom crown molding, and expansive sliders leading to a resort-style pool and spa with fountains. The stunning kitchen offers 42” cabinetry, granite countertops, glass backsplash, stainless steel appliances, and a WiFi-enabled oven. Enjoy a split-bedroom floor plan, dedicated office with closet, spacious indoor laundry, and three-car side-entry garage. Located on a quiet dead-end street with low HOA, NO CDD fees, and boat/RV parking, just minutes to downtown Lakewood Ranch, Waterside Place, UTC Mall, and SRQ Airport.
Sold for $845,000
$845,000
7601 226th St E, Bradenton, FL 34211
4beds
2,611sqft
Single Family Residence
Built in 2004
1.3 Acres Lot
$844,800 Zestimate®
$324/sqft
$5,379 Estimated rent
Home value
$844,800
$794,000 - $895,000
$5,379/mo
Zestimate® history
Owner options
List your home for rent
$5,379/mo
Rent Zestimate®
Find your next renter with Zillow Rental Manager. Plus, with online applications, you can quickly screen prospective tenants – for free.
$5,379/mo
Rent Zestimate®
Refinance and save
$5,611/mo
Est. payment
Refinancing to a lower rate could help reduce your monthly payments and save thousands over the life of the loan.
$5,611/mo
Est. payment
Explore your selling options
Work with a Zillow partner agent
Leverage their expertise and Zillow's premium Showcase listings to get your home seen by more buyers.
Get startedList with your own agent
Get your home in front of millions of buyers by listing it on Zillow.
Learn how to do itSell it yourself
Take full control of how buyers see your home on Zillow by listing For Sale by Owner (FSBO).
List your homeWhat's special
New detached shedNew led lightingRing camera and doorbellThree-car side-entry garageFreshly painted interiorGranite countertopsDedicated office with closet
Zillow last checked:
Listing updated:
Listed by:
Louise Cabral 727-744-2549,
COLDWELL BANKER REALTY 941-907-1033
Bought with:
Cornelia Gray, 3003082
A & D EDWARDS AMERICAN DREAM
Source: Stellar MLS,MLS#: A4678088 Originating MLS: Sarasota - Manatee
Originating MLS: Sarasota - Manatee
Facts & features
Interior
Bedrooms & bathrooms
- Bedrooms: 4
- Bathrooms: 3
- Full bathrooms: 3
Primary bedroom
- Features: Ceiling Fan(s), En Suite Bathroom, Walk-In Closet(s)
- Level: First
- Area: 221 Square Feet
- Dimensions: 17x13
Bedroom 2
- Features: Ceiling Fan(s), Built-in Closet
- Level: First
- Area: 144 Square Feet
- Dimensions: 12x12
Bedroom 3
- Features: Ceiling Fan(s), Built-in Closet
- Level: First
- Area: 144 Square Feet
- Dimensions: 12x12
Bathroom 4
- Features: Ceiling Fan(s), Built-in Closet
- Level: First
- Area: 132 Square Feet
- Dimensions: 12x11
Den
- Level: First
- Area: 143 Square Feet
- Dimensions: 11x13
Family room
- Level: First
- Area: 280 Square Feet
- Dimensions: 20x14
Kitchen
- Features: Pantry, Granite Counters
- Level: First
- Area: 221 Square Feet
- Dimensions: 17x13
Living room
- Level: First
- Area: 400 Square Feet
- Dimensions: 20x20
Heating
- Central
Cooling
- Central Air
Appliances
- Included: Dishwasher, Dryer, Electric Water Heater, Microwave, Range, Refrigerator, Washer
- Laundry: Inside
Features
- Ceiling Fan(s), Crown Molding, Eating Space In Kitchen, Kitchen/Family Room Combo, Living Room/Dining Room Combo, Open Floorplan, Primary Bedroom Main Floor, Split Bedroom, Stone Counters, Tray Ceiling(s), Walk-In Closet(s)
- Flooring: Luxury Vinyl, Tile
- Doors: Sliding Doors
- Has fireplace: No
Interior area
- Total structure area: 3,681
- Total interior livable area: 2,611 sqft
Property
Parking
- Total spaces: 3
- Parking features: Garage - Attached
- Attached garage spaces: 3
Features
- Levels: One
- Stories: 1
- Patio & porch: Deck
- Exterior features: Irrigation System, Rain Gutters
- Has private pool: Yes
- Pool features: Above Ground, In Ground, Screen Enclosure
- Has spa: Yes
- Spa features: In Ground
- Has view: Yes
- View description: Pool, Trees/Woods
Lot
- Size: 1.3 Acres
- Features: Cul-De-Sac, Street Dead-End
- Residential vegetation: Fruit Trees, Trees/Landscaped
Details
- Parcel number: 329812909
- Zoning: RESI
- Special conditions: None
Construction
Type & style
- Home type: SingleFamily
- Property subtype: Single Family Residence
Materials
- Block, Stucco
- Foundation: Slab
- Roof: Shingle
Condition
- New construction: No
- Year built: 2004
Utilities & green energy
- Sewer: Septic Tank
- Water: Well
- Utilities for property: Cable Available, Electricity Connected
Community & HOA
Community
- Pet fee: $0 monthly
- Subdivision: POMELLO CITY CENTRAL
HOA
- Has HOA: Yes
- HOA fee: $83 monthly
- HOA name: Miller Mgmt., Debbie Miller
- HOA phone: 941-923-5811
Location
- Region: Bradenton
Financial & listing details
- Price per square foot: $324/sqft
- Tax assessed value: $726,498
- Annual tax amount: $6,092
- Date on market: 1/20/2026
- Cumulative days on market: 84 days
- Listing terms: Cash,Conventional,VA Loan
- Ownership: Fee Simple
- Total actual rent: 0
- Electric utility on property: Yes
- Road surface type: Asphalt
Price history
| Date | Event | Price |
|---|---|---|
| 6/5/2026 | Sold | $845,000-2.8%$324/sqft |
Source:  Stellar MLS #A4678088 Report a problem Stellar MLS #A4678088 Report a problem | ||
| 4/14/2026 | Pending sale | $869,000$333/sqft |
Source: Stellar MLS #A4678088 Report a problem | ||
| 4/9/2026 | Price change | $869,000-1.8%$333/sqft |
Source: Stellar MLS #A4678088 Report a problem | ||
| 3/5/2026 | Price change | $885,000-1.6%$339/sqft |
Source: Stellar MLS #A4678088 Report a problem | ||
| 1/20/2026 | Listed for sale | $899,000+4.7%$344/sqft |
Source: Stellar MLS #A4678088 Report a problem | ||
| 11/10/2025 | Listing removed | $859,000$329/sqft |
Source: Stellar MLS #A4640945 Report a problem | ||
| 10/26/2025 | Price change | $859,000-2.3%$329/sqft |
Source: Stellar MLS #A4640945 Report a problem | ||
| 10/15/2025 | Price change | $879,000-2.2%$337/sqft |
Source: Stellar MLS #A4640945 Report a problem | ||
| 9/6/2025 | Price change | $899,000-1.7%$344/sqft |
Source: Stellar MLS #A4640945 Report a problem | ||
| 7/19/2025 | Price change | $915,000-3.7%$350/sqft |
Source: Stellar MLS #A4640945 Report a problem | ||
| 4/30/2025 | Price change | $950,000+2.7%$364/sqft |
Source: Stellar MLS #A4640945 Report a problem | ||
| 2/26/2025 | Listed for sale | $925,000+79.6%$354/sqft |
Source: Stellar MLS #A4640945 Report a problem | ||
| 12/23/2020 | Sold | $515,000-1.9%$197/sqft |
Source: Public Record Report a problem | ||
| 11/14/2020 | Pending sale | $525,000$201/sqft |
Source: WAGNER REALTY #A4480182 Report a problem | ||
| 11/5/2020 | Price change | $525,000-3.5%$201/sqft |
Source: WAGNER REALTY #A4480182 Report a problem | ||
| 10/21/2020 | Price change | $544,000-2.7%$208/sqft |
Source: WAGNER REALTY #A4480182 Report a problem | ||
| 10/10/2020 | Listed for sale | $559,000+115%$214/sqft |
Source: WAGNER REALTY #A4480182 Report a problem | ||
| 12/29/2011 | Sold | $260,000-6.1%$100/sqft |
Source: Public Record Report a problem | ||
| 11/19/2011 | Price change | $276,999-2.8%$106/sqft |
Source: RE/MAX EFFORT REALTY #N5774571 Report a problem | ||
| 11/5/2011 | Price change | $284,999+11.8%$109/sqft |
Source: RE/MAX EFFORT REALTY #N5774571 Report a problem | ||
| 8/31/2011 | Price change | $255,000-7.3%$98/sqft |
Source: SARABAY REAL ESTATE INC #M5821632 Report a problem | ||
| 5/21/2011 | Listed for sale | $275,000-8.5%$105/sqft |
Source: NCI #M5821632 Report a problem | ||
| 4/14/2004 | Sold | $300,600$115/sqft |
Source: Public Record Report a problem | ||
Public tax history
| Year | Property taxes | Tax assessment |
|---|---|---|
| 2025 | $6,263 +2.8% | $461,685 +2.9% |
| 2024 | $6,092 +1.1% | $448,673 +3% |
| 2023 | $6,029 +2.6% | $435,605 +3% |
| 2022 | $5,874 -0.3% | $422,917 +3% |
| 2021 | $5,894 +41.1% | $410,599 +39% |
| 2020 | $4,178 +1.3% | $295,341 +2.3% |
| 2019 | $4,123 | $288,701 +1.9% |
| 2018 | $4,123 +0.7% | $283,318 +2.1% |
| 2017 | $4,094 +5.8% | $277,491 +2.1% |
| 2016 | $3,868 | $271,784 +0.7% |
| 2015 | $3,868 | $269,895 +0.8% |
| 2014 | $3,868 +0.3% | $267,753 +1.5% |
| 2013 | $3,857 +385608% | $263,796 +1.7% |
| 2012 | $1 | $259,386 -2.4% |
| 2011 | $1 | $265,712 +0.7% |
| 2010 | -- | $263,874 -10.4% |
| 2009 | $4,368 -24.9% | $294,591 -25.4% |
| 2008 | $5,816 -14.5% | $394,786 -11.6% |
| 2007 | $6,802 +32.5% | $446,401 +51.1% |
| 2006 | $5,136 +12.4% | $295,414 +15.9% |
| 2005 | $4,567 | $254,813 |
Find assessor info on the county website
Neighborhood: 34211
Nearby homes
- $926,4004 bd3 ba3k sqft7605 226th St E, Bradenton, FL 34211Off Market

- $2,200,0004 bd4 ba3.8k sqft7521 226th St E, Bradenton, FL 34211Sold
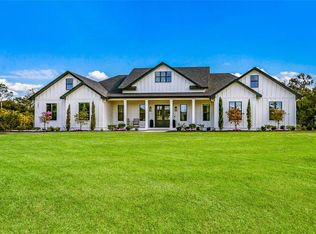
- $760,4004 bd3 ba2.3k sqft22506 76th Ave E, Bradenton, FL 34211Off Market
- $683,1004 bd3 ba2.3k sqft7517 226th St E, Bradenton, FL 34211Off Market
- $776,5003 bd2 ba3.1k sqft22507 76th Ave E, Bradenton, FL 34211Off Market
- $943,4005 bd3 ba3.3k sqft7509 226th St E, Bradenton, FL 34211Off Market
- $959,6004 bd3 ba3k sqft7607 225th St E, Bradenton, FL 34211Off Market
- $725,1004 bd3 ba2.1k sqft22502 76th Ave E, Bradenton, FL 34211Off Market
Nearby schools
GreatSchools rating
- 8/10B.D. Gullett Elementary SchoolGrades: PK-5Distance: 8 mi
- 8/10Dr Mona Jain Middle SchoolGrades: 6-8Distance: 7.8 mi
- 6/10Lakewood Ranch High SchoolGrades: PK,9-12Distance: 8.4 mi
Get a cash offer in 3 minutes
Find out how much your home could sell for in as little as 3 minutes with a no-obligation cash offer.
Estimated market value
$844,800
Get a cash offer in 3 minutes
Find out how much your home could sell for in as little as 3 minutes with a no-obligation cash offer.
Estimated market value
$844,800
- Florida
- Manatee County
- Bradenton
- 34211
- 7601 226th St E
Nearby cities
Nearby neighborhoods
Nearby zip codes
Other Bradenton Topics
