Skip main navigation
Sold
  • Price Unknown

    7521 Hawktree Dr, Bismarck, ND 58503

    5beds
    4,077sqft
    Single Family Residence
    Built in 2013
    0.57 Acres Lot
    $856,900 Zestimate®
    $--/sqft
    $4,664 Estimated rent

    Home value

    $856,900

    $814,000 - $900,000

    $4,664/mo

    Zestimate® history
    Loading
    Loading...

    Owner options

    List your home for rent

    $4,664/mo

    Rent Zestimate®

    Find your next renter with Zillow Rental Manager. Plus, with online applications, you can quickly screen prospective tenants – for free.

    Learn more

    $4,664/mo

    Rent Zestimate®

    Refinance and save

    $50/mo

    Est. payment

    Refinancing to a lower rate could help reduce your monthly payments and save thousands over the life of the loan.

    See today's rates

    $50/mo

    Est. payment

    Explore your selling options

    Work with a Zillow partner agent

    Leverage their expertise and Zillow's premium Showcase listings to get your home seen by more buyers.

    Get started

    List with your own agent

    Get your home in front of millions of buyers by listing it on Zillow.

    Learn how to do it

    Sell it yourself

    Take full control of how buyers see your home on Zillow by listing For Sale by Owner (FSBO).

    List your home

    What's special

    Private sanctuarySingle-family homeOpen concept main floorBasement guest suitePrimary suiteLaundry hookups throughoutWell-appointed bathrooms
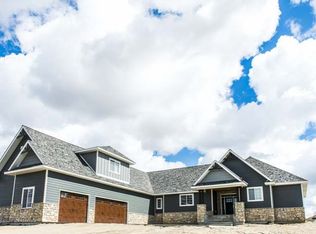
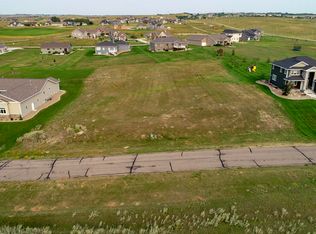
    This stunning two-story single-family home is nestled within a prestigious Hawktree golf course development. With a total of 5 bedrooms and 4 bathrooms, this spacious residence offers luxurious living and a wealth of amenities. As you step inside, you'll be greeted by an open concept main floor that seamlessly blends the living, dining, and kitchen areas. A sixth bedroom or office is also featured on the main floor. This layout creates a welcoming and inviting space, perfect for both entertaining guests and relaxing with family. The main floor also features a screened patio, providing a serene outdoor retreat. Another patio in the backyard with a fireplace for more entertaining. The huge backyard is perfect for the entire family. Heading upstairs, you'll find four bedrooms, including a magnificent primary suite. The primary suite is a private sanctuary, boasting ample space, a walk-in closet, and an en-suite bathroom. Additionally, the convenience of having laundry hookups on the upper level makes chores a breeze. The basement of this home is thoughtfully designed to maximize comfort and entertainment. It includes a guest suite, ensuring that your visitors feel right at home. The basement also features a theater room, offering the perfect setting for movie nights and immersive entertainment experiences. Furthermore, the inclusion of laundry hookups in the basement adds convenience and flexibility. Overall, this two-story single-family home in the Hawktree golf course development offers a harmonious blend of elegance, functionality, and entertainment possibilities. With its spacious bedrooms, well-appointed bathrooms, open concept main floor, screened patio, basement guest suite, theater room, and laundry hookups throughout, it provides a luxurious and comfortable lifestyle for you and your family to enjoy. Home has been freshly painted. Carpet was added in the basement and bedroom upstairs. Seller is a licensed real estate agent in the state of North Dakota

    Zillow last checked:

    Listing updated:

    Listed by:

    JAMESON MCLEAN 701-425-8310,

    INTEGRA REALTY GROUP, INC.

    Bought with:

    DAVE WEILER

    CENTURY 21 Morrison Realty

    Source: Great North MLS,MLS#: 4008520

    Facts & features

    Interior

    Bedrooms & bathrooms
    • Bedrooms: 5
    • Bathrooms: 4
    • Full bathrooms: 1
    • 3/4 bathrooms: 2
    • 1/2 bathrooms: 1
    Primary bedroom
    • Level: Upper
    Bedroom 1
    • Level: Upper
    Bedroom 2
    • Level: Upper
    Bedroom 3
    • Level: Upper
    Bedroom 4
    • Level: Basement
    Primary bathroom
    • Level: Upper
    Bathroom 1
    • Level: Main
    Bathroom 2
    • Level: Upper
    Bathroom 3
    • Level: Basement
    Dining room
    • Level: Main
    Other
    • Level: Main
    Family room
    • Level: Basement
    Kitchen
    • Level: Main
    Laundry
    • Level: Basement
    Laundry
    • Level: Upper
    Living room
    • Level: Main
    Office
    • Level: Main
    Heating
    • Forced Air, Natural Gas
    Cooling
    • Central Air
    Appliances
    • Included: Dishwasher, Disposal, Electric Range, Microwave, Microwave Hood, Refrigerator
    Features
    • Cathedral Ceiling(s), Ceiling Fan(s), Pantry, Sauna, Sound System, Walk-In Closet(s)
    • Windows: Window Treatments
    • Basement: Concrete,Egress Windows,Finished,Storage Space
    • Number of fireplaces: 2
    • Fireplace features: Basement, Family Room, Living Room
    Interior area
    • Total structure area: 4,077
    • Total interior livable area: 4,077 sqft
    • Finished area above ground: 2,929
    • Finished area below ground: 1,148

    Property

    Parking
    • Total spaces: 3
    • Parking features: Garage Door Opener, Heated Garage, Oversized, Water, Garage Faces Front, Attached
    • Attached garage spaces: 3
    Features
    • Levels: Two
    • Stories: 2
    • Patio & porch: Patio, Screened
    • Exterior features: Courtyard
    • Has view: Yes
    Lot
    • Size: 0.57 Acres
    • Dimensions: 100 x 250
    • Features: Views, Sprinklers In Rear, Sprinklers In Front, Landscaped, Near Golf Course, Rectangular Lot
    Details
    • Parcel number: 31139818603160
    • Other equipment: Home Theater

    Construction

    Type & style
    • Home type: SingleFamily
    • Property subtype: Single Family Residence
    Materials
    • Brick, HardiPlank Type
    • Roof: Asphalt
    Condition
    • New construction: No
    • Year built: 2013

    Utilities & green energy

    • Sewer: Private Sewer
    • Water: Rural Water Membership

    Community & neighborhood

    Security
    • Security features: Smoke Detector(s), Security System
    Location
    • Region: Bismarck

    HOA & financial

    HOA
    • Has HOA: Yes
    • HOA fee: $50 monthly
    • Services included: Common Area Maintenance, Sewer

    Price history

    DateEventPrice
    9/8/2023Sold--
    Source: Great North MLS #4008520 Report a problem
    7/22/2023Pending sale$799,900$196/sqft
    Source: Great North MLS #4008520 Report a problem
    7/6/2023Listed for sale$799,900+12.7%$196/sqft
    Source: Great North MLS #4008520 Report a problem
    5/19/2022Sold--
    Source: Great North MLS #3413256 Report a problem
    4/1/2022Pending sale$709,900$174/sqft
    Source: Great North MLS #3413256 Report a problem
    3/8/2022Price change$709,900-2.1%$174/sqft
    Source: Great North MLS #3413256 Report a problem
    2/4/2022Listed for sale$725,000$178/sqft
    Source: BMMLS #413256 Report a problem
    4/29/2016Sold--
    Source: Great North MLS #3329763 Report a problem
    9/25/2013Sold--
    Source: Public Record Report a problem

    Public tax history

    YearProperty taxesTax assessment
    2024$5,152 +10.8%$338,200 +3.6%
    2023$4,652 +5.5%$326,500 +6.5%
    2022$4,408 +2.7%$306,450 +4.9%
    2021$4,295 $292,150 +3.3%
    2020-- $282,950
    2019$3,765 -2.2%$282,950 +11.2%
    2018$3,851 $254,450
    2017-- $254,450
    2016$3,493 $254,450 -53%
    2014-- $541,600 +1103.6%
    2013-- $45,000

    Find assessor info on the county website

    Neighborhood: 58503

    Nearby schools

    GreatSchools rating