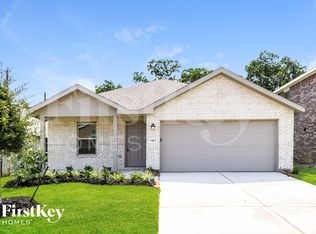
Lovely 1-story 4BD/2BA/2GA brick home in the desirable Lakeview Retreat community! The open floor plan boasts natural light throughout, featuring upgraded vinyl plank flooring in high-traffic areas and cozy carpet in the bedrooms. The casual dining and family rooms seamlessly flow out to a covered rear patio ideal for outdoor relaxation. The gourmet kitchen shines with quartz countertops, tile backsplash, a large eat-in working island with an undermount sink, drinking water filtration system, and tall cabinetry. Unwind in the primary suite boasting a spa-like bath with dual sinks, a deep soaking tub, separate shower, and walk-in closet. Three additional bedrooms provide plenty of room for family or guests. Energy-efficient features include a HERS rating, Rinnai tankless gas water heater, and full sprinkler system. Enjoy resort-style neighborhood amenities like a pool and splash pad. Conveniently located near TX-99, Westpark Tollway, and SH-6, with zoning to Fort Bend ISD!
Copyright notice - Data provided by HAR.com 2022 - All information provided should be independently verified.
House for rent
Singlefamily
Available now
Air conditioner, electric
Electric dryer hookup laundry
2 Attached garage spaces parking
Natural gas
What's special
Open floor planDrinking water filtration systemNatural light throughoutQuartz countertopsTile backsplashDeep soaking tubWalk-in closet
- 43 days |
- -- |
- -- |
Zillow last checked:
Listing updated:
Travel times

Let’s turn your rent into credit progress
Build credit history with every on-time payment and get credit for the payment you’re already making.
Facts & features
Interior
Bedrooms & bathrooms
- Bedrooms: 4
- Bathrooms: 2
- Full bathrooms: 2
Rooms
- Room types: Family Room, Utility Room
Heating
- Natural Gas
Cooling
- Air Conditioner, Electric
Appliances
- Included: Dishwasher, Garbage Disposal, Gas Oven, Microwave Oven, Stove, Water Heater
- Laundry: Electric Dryer Hookup, Hookups, Washer Hookup
Features
- All Bedrooms Down, Ceiling Fan(s), En-Suite Bath, Primary Bed - 1st Floor, Walk In Closet, Walk-In Closet(s)
- Flooring: Carpet, Vinyl
Interior area
- Total interior livable area: 1,792 sqft
Property
Parking
- Total spaces: 2
- Parking features: Attached, Driveway, Garage, Open
- Has attached garage: Yes
- Has uncovered spaces: Yes
- Details: Contact manager
Features
- Stories: 1
- Exterior features: All Bedrooms Down, En-Suite Bath, Primary Bed - 1 St Floor, Sprinkler System
Lot
- Features: Back Yard, Subdivided
Details
- Additional structures: Garage(s)
- Parcel number: 4757070050440907
Construction
Type & style
- Home type: SingleFamily
- Architectural style: Traditional
- Property subtype: SingleFamily
Condition
- Year built: 2020
Community & HOA
Location
- Region: Richmond
Financial & listing details
- Lease term: Long Term,12 Months
Nearby apartments for rent


Price history
| Date | Event | Price |
|---|---|---|
| 9/15/2026 | Listed for rent | $2,300+2.2%$1/sqft |
Source:  HAR #34161099 Report a problem | ||
| 8/8/2024 | Listing removed | -- |
Source: HAR #35049809 Report a problem | ||
| 8/4/2024 | Listed for rent | $2,250+9.8%$1/sqft |
Source: HAR #35049809 Report a problem | ||
| 6/15/2021 | Listing removed | -- |
Source:  HAR #12575095 Report a problem | ||
| 4/29/2021 | Listing removed | -- |
Source:  RE/MAX International Report a problem | ||
| 4/22/2021 | Price change | $2,050-2.4%$1/sqft |
Source: RE/MAX International #56279307 Report a problem | ||
| 4/20/2021 | Listed for rent | $2,100$1/sqft |
Source: RE/MAX International #56279307 Report a problem | ||
| 1/18/2021 | Pending sale | $278,617$155/sqft |
Source: HAR #12575095 Report a problem | ||
| 12/22/2020 | Listed for sale | $278,617$155/sqft |
Source: HAR #12575095 Report a problem | ||