Set within a desirable community offering access to a clubhouse and pool, this 1,959-square-foot ranch-style condo presents a rare blend of warmth, functionality, and timeless design. Featuring 2 bedrooms and 3 full bathrooms, the layout offers both comfort and flexibility, with a finished lower level expanding the home’s livable space. Wide-plank hardwood floors stretch throughout the main living space, grounding the open layout with organic texture. A dramatic arched ceiling elevates the living room, anchored by a centered fireplace that draws your attention upward. Natural light pours through expansive windows, creating a welcoming and airy ambiance. The kitchen and adjoining nook strike a refined balance of utility and style. Renovated within the past decade, the space includes a JennAir refrigerator and cooktop, updated countertops, and a clean, modern backsplash. Whether used for casual mornings or weekend hosting, the flow between kitchen and dining remains effortless. Tucked away for privacy, the primary suite opens to a private balcony—perfect for quiet morning routines or evening retreats. The attached bathroom is generously sized, offering space and potential for further personalization. Downstairs, a finished lower level adds versatility with a full bath, ideal for guests or extended entertaining. A dedicated cedar closet enhances storage while protecting seasonal wardrobes or valuables. This home pairs classic architectural character with updated essentials, all within an amenity-rich community setting.
Sold for $359,000
$359,000
7525 Danbury Dr, West Bloomfield, MI 48322
2beds
2,959sqft
Condominium
Built in 1990
-- sqft lot
$366,300 Zestimate®
$121/sqft
$3,079 Estimated rent
Home value
$366,300
$344,000 - $388,000
$3,079/mo
Zestimate® history
Owner options
List your home for rent
$3,079/mo
Rent Zestimate®
Find your next renter with Zillow Rental Manager. Plus, with online applications, you can quickly screen prospective tenants – for free.
$3,079/mo
Rent Zestimate®
Refinance and save
$2,898/mo
Est. payment
Refinancing to a lower rate could help reduce your monthly payments and save thousands over the life of the loan.
$2,898/mo
Est. payment
Explore your selling options
Work with a Zillow partner agent
Leverage their expertise and Zillow's premium Showcase listings to get your home seen by more buyers.
Get startedList with your own agent
Get your home in front of millions of buyers by listing it on Zillow.
Learn how to do itSell it yourself
Take full control of how buyers see your home on Zillow by listing For Sale by Owner (FSBO).
List your homeWhat's special
Zillow last checked:
Listing updated:
Listed by:
Dan A Gutfreund 248-978-5774,
Signature Sotheby's International Realty Bham
Bought with:
Ilene S Mitz, 6501276555
Real Estate One-WB/FH
Source: Realcomp II,MLS#: 20251054962
Facts & features
Interior
Bedrooms & bathrooms
- Bedrooms: 2
- Bathrooms: 3
- Full bathrooms: 3
Primary bedroom
- Level: Entry
- Area: 221
- Dimensions: 17 X 13
Bedroom
- Level: Entry
- Area: 154
- Dimensions: 14 X 11
Primary bathroom
- Level: Entry
Other
- Level: Entry
Other
- Level: Basement
Other
- Level: Entry
- Area: 154
- Dimensions: 14 X 11
Dining room
- Level: Entry
- Area: 187
- Dimensions: 17 X 11
Great room
- Level: Entry
- Area: 425
- Dimensions: 25 X 17
Kitchen
- Level: Entry
- Area: 140
- Dimensions: 14 X 10
Laundry
- Level: Entry
- Area: 35
- Dimensions: 5 X 7
Heating
- Forced Air, Natural Gas
Cooling
- Ceiling Fans, Central Air
Appliances
- Included: Built In Refrigerator, Dishwasher, Double Oven, Dryer, Electric Cooktop, Stainless Steel Appliances, Washer
Features
- Basement: Daylight,Partially Finished
- Has fireplace: Yes
- Fireplace features: Living Room
Interior area
- Total interior livable area: 2,959 sqft
- Finished area above ground: 1,959
- Finished area below ground: 1,000
Property
Parking
- Total spaces: 2
- Parking features: Two Car Garage, Attached, Direct Access, Garage Faces Front
- Attached garage spaces: 2
Features
- Levels: One
- Stories: 1
- Entry location: GroundLevel
- Patio & porch: Deck, Patio
- Exterior features: Gate House, Grounds Maintenance, Lighting
- Pool features: Community
Details
- Parcel number: 1834351067
- Special conditions: Short Sale No,Standard
Construction
Type & style
- Home type: Condo
- Architectural style: Ranch
- Property subtype: Condominium
Materials
- Brick
- Foundation: Basement, Poured
Condition
- New construction: No
- Year built: 1990
- Major remodel year: 2015
Utilities & green energy
- Sewer: Public Sewer
- Water: Other
Community & HOA
Community
- Features: Clubhouse
- Security: Gated Community
- Subdivision: SIMSBURY OCCPN 469
HOA
- Has HOA: Yes
- Services included: Maintenance Grounds, Snow Removal, Trash
- HOA fee: $542 monthly
- HOA phone: 248-835-6641
Location
- Region: West Bloomfield
Financial & listing details
- Price per square foot: $121/sqft
- Tax assessed value: $101,760
- Annual tax amount: $3,857
- Date on market: 11/20/2025
- Cumulative days on market: 18 days
- Listing agreement: Exclusive Right To Sell
- Listing terms: Cash,Conventional
Price history
| Date | Event | Price |
|---|---|---|
| 12/29/2025 | Pending sale | $359,000$121/sqft |
Source:  Realcomp II #20251054962 Report a problem Realcomp II #20251054962 Report a problem | ||
| 12/29/2025 | Listed for sale | $359,000$121/sqft |
Source: Realcomp II #20251054962 Report a problem | ||
| 12/23/2025 | Sold | $359,000$121/sqft |
Source: Realcomp II #20251054962 Report a problem | ||
| 12/8/2025 | Pending sale | $359,000$121/sqft |
Source: Realcomp II #20251054962 Report a problem | ||
| 11/20/2025 | Listed for sale | $359,000$121/sqft |
Source: Realcomp II #20251054962 Report a problem | ||
Public tax history
Tax history is unavailable.
Neighborhood: 48322
Nearby homes
- $415,0003 bd4 ba5k sqft7570 Danbury Cir, West Bloomfield, MI 48322Sold
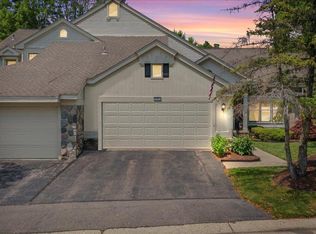
- $335,0003 bd3 ba2.4k sqft7569 Danbury Cir, West Bloomfield, MI 48322Sold
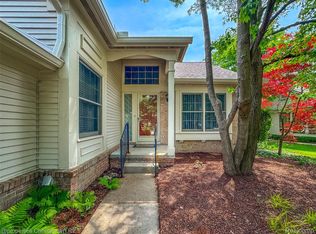
- $390,0004 bd3 ba3.8k sqft7533 Danbury Dr, West Bloomfield, MI 48322Sold

- $369,9003 bd2 ba1.9k sqft6012 Danbury Ct, West Bloomfield, MI 48322For Sale

- $359,7503 bd3 ba2.4k sqft7663 Danbury Cir, West Bloomfield, MI 48322Sold
- $325,6002 bd3 ba2.5k sqft7557 Danbury Cir, West Bloomfield, MI 48322Off Market
- $415,0002 bd4 ba2.5k sqft7570 Danbury Cir #1, West Bloomfield, MI 48322Sold
- $390,0002 bd3 ba5.1k sqft7586 Danbury Cir, West Bloomfield, MI 48322Sold
Nearby schools
GreatSchools rating
- 8/10Sheiko Elementary SchoolGrades: PK-5Distance: 2 mi
- 6/10Abbott Middle SchoolGrades: 6-8Distance: 5 mi
- 7/10West Bloomfield High SchoolGrades: 9-12Distance: 2.7 mi
Get a cash offer in 3 minutes
Find out how much your home could sell for in as little as 3 minutes with a no-obligation cash offer.
Estimated market value
$366,300
Get a cash offer in 3 minutes
Find out how much your home could sell for in as little as 3 minutes with a no-obligation cash offer.
Estimated market value
$366,300
- Michigan
- Oakland County
- West Bloomfield
- 48322
- 7525 Danbury Dr
Nearby cities
Nearby zip codes
Other West Bloomfield Topics
