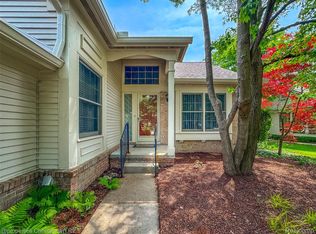
Welcome to this truly one of a kind, classy and elegant brick ranch-style condo nestled in a prestigious gated community in West Bloomfield. This spacious home offers over the top comfort and luxury! From the moment you enter, you’ll be impressed by the soaring ceilings and the natural lighting that fills each room. The open concept kitchen design features sleek cabinetry, granite countertops, and stainless steel appliances, all included. This home boasts two primary suites, one including a huge jacuzzi soaking tub and a steam shower for ultimate relaxation. A third bedroom is being used as an office. The eye catching staircase leads to the fully finished basement made for entertaining, complete with a custom bar, sauna, and plenty of space to host guests or unwind. Additional standout features include emergency access points on all levels, silent alarm systems directly connected to the local police department, and private HOA-managed grounds.
Enjoy your morning coffee or evening wind-down on the covered front porch, and experience peace of mind with the added security of this quiet, exclusive neighborhood.
Sold for $415,000
$415,000
7570 Danbury Cir, West Bloomfield, MI 48322
3beds
5,090sqft
Condominium
Built in 1987
-- sqft lot
$426,100 Zestimate®
$82/sqft
$3,663 Estimated rent
Home value
$426,100
$401,000 - $452,000
$3,663/mo
Zestimate® history
Owner options
List your home for rent
$3,663/mo
Rent Zestimate®
Find your next renter with Zillow Rental Manager. Plus, with online applications, you can quickly screen prospective tenants – for free.
$3,663/mo
Rent Zestimate®
Refinance and save
$3,431/mo
Est. payment
Refinancing to a lower rate could help reduce your monthly payments and save thousands over the life of the loan.
$3,431/mo
Est. payment
Explore your selling options
Work with a Zillow partner agent
Leverage their expertise and Zillow's premium Showcase listings to get your home seen by more buyers.
Get startedList with your own agent
Get your home in front of millions of buyers by listing it on Zillow.
Learn how to do itSell it yourself
Take full control of how buyers see your home on Zillow by listing For Sale by Owner (FSBO).
List your homeWhat's special
Fully finished basementSoaring ceilingsCustom barCovered front porchTwo primary suitesSteam showerGranite countertops
Zillow last checked:
Listing updated:
Listed by:
Geraldine D James 248-722-5086,
KW Domain
Bought with:
Amy Duncan, 6501362285
KW Professionals
Source: Realcomp II,MLS#: 20251017657
Facts & features
Interior
Bedrooms & bathrooms
- Bedrooms: 3
- Bathrooms: 4
- Full bathrooms: 3
- 1/2 bathrooms: 1
Primary bedroom
- Level: Entry
- Area: 440
- Dimensions: 20 X 22
Bedroom
- Level: Entry
- Area: 168
- Dimensions: 14 X 12
Bedroom
- Level: Entry
- Area: 204
- Dimensions: 12 X 17
Primary bathroom
- Level: Entry
- Area: 104
- Dimensions: 13 X 8
Other
- Level: Basement
- Area: 132
- Dimensions: 12 X 11
Other
- Level: Entry
- Area: 72
- Dimensions: 12 X 6
Other
- Level: Entry
- Area: 36
- Dimensions: 6 X 6
Other
- Level: Entry
- Area: 154
- Dimensions: 11 X 14
Dining room
- Level: Entry
- Area: 165
- Dimensions: 15 X 11
Kitchen
- Level: Entry
- Area: 256
- Dimensions: 16 X 16
Laundry
- Level: Entry
- Area: 49
- Dimensions: 7 X 7
Living room
- Level: Entry
- Area: 546
- Dimensions: 26 X 21
Heating
- Forced Air, Natural Gas
Appliances
- Included: Dishwasher, Double Oven, Dryer, Electric Cooktop, Free Standing Refrigerator, Washer
Features
- Basement: Finished
- Has fireplace: Yes
- Fireplace features: Living Room
Interior area
- Total interior livable area: 5,090 sqft
- Finished area above ground: 2,569
- Finished area below ground: 2,521
Property
Parking
- Total spaces: 2
- Parking features: Two Car Garage, Attached
- Attached garage spaces: 2
Features
- Levels: One
- Stories: 1
- Entry location: GroundLevel
- Patio & porch: Covered, Porch
Details
- Parcel number: 1834351029
- Special conditions: Short Sale No,Standard
Construction
Type & style
- Home type: Condo
- Architectural style: Ranch
- Property subtype: Condominium
Materials
- Brick
- Foundation: Basement, Poured
Condition
- New construction: No
- Year built: 1987
Utilities & green energy
- Sewer: Public Sewer
- Water: Public
Community & HOA
Community
- Subdivision: SIMSBURY OCCPN 469
HOA
- Has HOA: Yes
- Services included: Maintenance Grounds, Maintenance Structure, Snow Removal, Trash
- HOA fee: $704 monthly
Location
- Region: West Bloomfield
Financial & listing details
- Price per square foot: $82/sqft
- Tax assessed value: $183,775
- Annual tax amount: $6,942
- Date on market: 7/16/2025
- Cumulative days on market: 57 days
- Listing agreement: Exclusive Right To Sell
- Listing terms: Cash,Conventional
- Exclusions: Exclusion(s) Do Not Exist
Price history
| Date | Event | Price |
|---|---|---|
| 10/7/2025 | Sold | $415,000-4.6%$82/sqft |
Source:  Realcomp II #20251017657 Report a problem Realcomp II #20251017657 Report a problem | ||
| 9/24/2025 | Pending sale | $435,000$85/sqft |
Source: Realcomp II #20251017657 Report a problem | ||
| 9/4/2025 | Price change | $435,000-4.4%$85/sqft |
Source: Realcomp II #20251017657 Report a problem | ||
| 8/19/2025 | Price change | $455,000-2.2%$89/sqft |
Source: Realcomp II #20251017657 Report a problem | ||
| 7/16/2025 | Listed for sale | $465,000-2.1%$91/sqft |
Source: Realcomp II #20251017657 Report a problem | ||
| 12/6/2024 | Listing removed | $475,000$93/sqft |
Source: Realcomp II #20240068343 Report a problem | ||
| 10/23/2024 | Pending sale | $475,000$93/sqft |
Source: Realcomp II #20240068343 Report a problem | ||
| 10/4/2024 | Price change | $475,000-3.1%$93/sqft |
Source: Realcomp II #20240068343 Report a problem | ||
| 9/20/2024 | Listed for sale | $490,000$96/sqft |
Source: Realcomp II #20240068343 Report a problem | ||
Public tax history
Tax history is unavailable.
Neighborhood: 48322
Nearby homes
- $335,0003 bd3 ba2.4k sqft7569 Danbury Cir, West Bloomfield, MI 48322Sold
- $359,0002 bd3 ba2.9k sqft7525 Danbury Dr, West Bloomfield, MI 48322Sold

- $390,0004 bd3 ba3.8k sqft7533 Danbury Dr, West Bloomfield, MI 48322Sold

- $369,9003 bd2 ba1.9k sqft6012 Danbury Ct, West Bloomfield, MI 48322For Sale

- $359,7503 bd3 ba2.4k sqft7663 Danbury Cir, West Bloomfield, MI 48322Sold
- $326,9002 bd3 ba2.5k sqft7557 Danbury Cir, West Bloomfield, MI 48322Off Market
- $415,0002 bd4 ba2.5k sqft7570 Danbury Cir #1, West Bloomfield, MI 48322Sold
- $390,0002 bd3 ba5.1k sqft7586 Danbury Cir, West Bloomfield, MI 48322Sold
Nearby schools
GreatSchools rating
- 8/10Sheiko Elementary SchoolGrades: PK-5Distance: 2 mi
- 6/10Abbott Middle SchoolGrades: 6-8Distance: 5 mi
- 7/10West Bloomfield High SchoolGrades: 9-12Distance: 2.7 mi
Get a cash offer in 3 minutes
Find out how much your home could sell for in as little as 3 minutes with a no-obligation cash offer.
Estimated market value
$426,100
Get a cash offer in 3 minutes
Find out how much your home could sell for in as little as 3 minutes with a no-obligation cash offer.
Estimated market value
$426,100
- Michigan
- Oakland County
- West Bloomfield
- 48322
- 7570 Danbury Cir
Nearby cities
Nearby zip codes
Other West Bloomfield Topics
