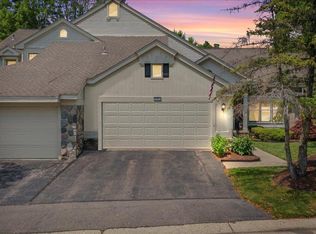
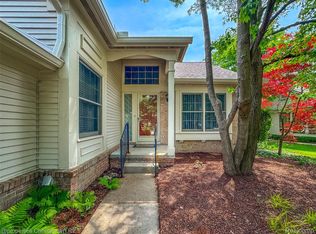
Beautiful 4-bedroom, 2.5-bath ranch condo in a gated community, offering approx. 4,420 sq ft of total living space, including 2,500 sq ft above grade and 1,920 sq ft of finished basement. Move-in ready and designed for maintenance-free living, this home has been updated throughout with major mechanicals already completed. Step inside to fresh paint and brand-new carpet (2026), while vaulted ceilings create an open, airy layout. The great room is centered around a striking fireplace feature wall with built-in cabinetry, creating a warm and inviting focal point. The kitchen has been thoughtfully updated with granite countertops, a classic subway tile backsplash, updated stainless steel appliances (2026), and stylish pendant lighting. A center island with a gas cooktop and butcher block countertop anchors the space, offering both functionality and a natural gathering area—perfect for everyday living and entertaining. The primary suite offers a private deck and an ensuite bathroom. The finished basement significantly expands the home with 2 additional bedrooms, a flex room, recreation area, full bathroom, and ample storage—ideal for guests, work-from-home, or additional living space. A convenient first-floor laundry room adds everyday functionality. Major updates include roof (2025), furnace and A/C (approx. 2018), hot water heater (2017), and electrical panel (2026). Located in a gated, maintenance-free community with a clubhouse and pool, and just minutes from expressways, shopping, and dining—all within the West Bloomfield School District.
Sold for $390,000
$390,000
7533 Danbury Dr, West Bloomfield, MI 48322
4beds
3,879sqft
Condominium
Built in 1990
-- sqft lot
$392,100 Zestimate®
$101/sqft
$3,807 Estimated rent
Home value
$392,100
$372,000 - $412,000
$3,807/mo
Zestimate® history
Owner options
List your home for rent
$3,807/mo
Rent Zestimate®
Find your next renter with Zillow Rental Manager. Plus, with online applications, you can quickly screen prospective tenants – for free.
$3,807/mo
Rent Zestimate®
Refinance and save
$3,149/mo
Est. payment
Refinancing to a lower rate could help reduce your monthly payments and save thousands over the life of the loan.
$3,149/mo
Est. payment
Explore your selling options
Work with a Zillow partner agent
Leverage their expertise and Zillow's premium Showcase listings to get your home seen by more buyers.
Get startedList with your own agent
Get your home in front of millions of buyers by listing it on Zillow.
Learn how to do itSell it yourself
Take full control of how buyers see your home on Zillow by listing For Sale by Owner (FSBO).
List your homeWhat's special
Zillow last checked:
Listing updated:
Listed by:
Katherine M Schaumburger 734-674-6324,
EXP Realty
Bought with:
Sonseeahray Harvin
Redfin Corporation
Source: Realcomp II,MLS#: 20261014757
Facts & features
Interior
Bedrooms & bathrooms
- Bedrooms: 4
- Bathrooms: 3
- Full bathrooms: 2
- 1/2 bathrooms: 1
Primary bedroom
- Level: Entry
- Area: 280
- Dimensions: 20 X 14
Bedroom
- Level: Entry
- Area: 168
- Dimensions: 14 X 12
Bedroom
- Level: Basement
- Area: 234
- Dimensions: 18 X 13
Bedroom
- Level: Basement
- Area: 221
- Dimensions: 17 X 13
Primary bathroom
- Level: Entry
- Area: 144
- Dimensions: 12 X 12
Other
- Level: Basement
Other
- Level: Entry
- Area: 50
- Dimensions: 10 X 5
Other
- Level: Entry
- Area: 98
- Dimensions: 14 X 7
Dining room
- Level: Entry
- Area: 195
- Dimensions: 15 X 13
Family room
- Level: Basement
- Area: 384
- Dimensions: 24 X 16
Flex room
- Level: Basement
- Area: 168
- Dimensions: 14 X 12
Great room
- Level: Entry
- Area: 252
- Dimensions: 18 X 14
Kitchen
- Level: Entry
- Area: 182
- Dimensions: 14 X 13
Laundry
- Level: Entry
- Area: 72
- Dimensions: 12 X 6
Heating
- Forced Air, Natural Gas
Cooling
- Ceiling Fans, Central Air
Appliances
- Included: Built In Electric Oven, Dishwasher, Dryer, Free Standing Refrigerator, Gas Cooktop, Stainless Steel Appliances, Washer
- Laundry: Laundry Room
Features
- Entrance Foyer, Jetted Tub
- Windows: Egress Windows
- Basement: Finished
- Has fireplace: Yes
- Fireplace features: Great Room, Wood Burning
Interior area
- Total interior livable area: 3,879 sqft
- Finished area above ground: 1,959
- Finished area below ground: 1,920
Property
Parking
- Total spaces: 2
- Parking features: Two Car Garage, Attached, Direct Access, Electricityin Garage
- Attached garage spaces: 2
Features
- Levels: One Story Ground
- Stories: 1
- Entry location: GroundLevelwSteps
- Patio & porch: Covered, Patio, Porch
- Exterior features: Gate House, Grounds Maintenance, Private Entrance
- Pool features: Community, In Ground
Details
- Parcel number: 1834351069
- Special conditions: Short Sale No,Standard
Construction
Type & style
- Home type: Condo
- Architectural style: End Unit,Ranch
- Property subtype: Condominium
Materials
- Brick
- Foundation: Basement, Poured
- Roof: Asphalt
Condition
- New construction: No
- Year built: 1990
Utilities & green energy
- Sewer: Public Sewer
- Water: Other
Community & HOA
Community
- Features: Clubhouse
- Security: Gated Community
- Subdivision: SIMSBURY OCCPN 469
HOA
- Has HOA: Yes
- Services included: Maintenance Grounds, Maintenance Structure, Snow Removal, Trash
- HOA fee: $592 monthly
- HOA phone: 248-724-2212
Location
- Region: West Bloomfield
Financial & listing details
- Price per square foot: $101/sqft
- Tax assessed value: $129,341
- Annual tax amount: $4,890
- Date on market: 3/21/2026
- Cumulative days on market: 6 days
- Listing agreement: Exclusive Right To Sell
- Listing terms: Cash,Conventional
Price history
| Date | Event | Price |
|---|---|---|
| 4/29/2026 | Sold | $390,000-2.3%$101/sqft |
Source:  Realcomp II #20261014757 Report a problem Realcomp II #20261014757 Report a problem | ||
| 3/29/2026 | Pending sale | $399,000$103/sqft |
Source: Realcomp II #20261014757 Report a problem | ||
| 3/21/2026 | Listed for sale | $399,000+7.9%$103/sqft |
Source: Realcomp II #20261014757 Report a problem | ||
| 1/13/2026 | Listing removed | $369,900$95/sqft |
Source: Realcomp II #20251055072 Report a problem | ||
| 1/8/2026 | Price change | $369,900-1.4%$95/sqft |
Source: Realcomp II #20251055072 Report a problem | ||
| 12/5/2025 | Price change | $375,000-11.8%$97/sqft |
Source: Realcomp II #20251055072 Report a problem | ||
| 11/23/2025 | Listed for sale | $425,000$110/sqft |
Source: Realcomp II #20251055072 Report a problem | ||
Public tax history
Tax history is unavailable.
Neighborhood: 48322
Nearby homes
- $415,0003 bd4 ba5k sqft7570 Danbury Cir, West Bloomfield, MI 48322Sold
- $335,0003 bd3 ba2.4k sqft7569 Danbury Cir, West Bloomfield, MI 48322Sold
- $359,0002 bd3 ba2.9k sqft7525 Danbury Dr, West Bloomfield, MI 48322Sold

- $369,9003 bd2 ba1.9k sqft6012 Danbury Ct, West Bloomfield, MI 48322For Sale

- $359,7503 bd3 ba2.4k sqft7663 Danbury Cir, West Bloomfield, MI 48322Sold
- $316,3002 bd3 ba2.5k sqft7557 Danbury Cir, West Bloomfield, MI 48322Off Market
- $415,0002 bd4 ba2.5k sqft7570 Danbury Cir #1, West Bloomfield, MI 48322Sold
- $390,0002 bd3 ba5.1k sqft7586 Danbury Cir, West Bloomfield, MI 48322Sold
Nearby schools
GreatSchools rating
- 8/10Sheiko Elementary SchoolGrades: PK-5Distance: 2 mi
- 6/10Abbott Middle SchoolGrades: 6-8Distance: 5 mi
- 7/10West Bloomfield High SchoolGrades: 9-12Distance: 2.7 mi
Get a cash offer in 3 minutes
Find out how much your home could sell for in as little as 3 minutes with a no-obligation cash offer.
Estimated market value
$392,100
Get a cash offer in 3 minutes
Find out how much your home could sell for in as little as 3 minutes with a no-obligation cash offer.
Estimated market value
$392,100
- Michigan
- Oakland County
- West Bloomfield
- 48322
- 7533 Danbury Dr
Nearby cities
Nearby zip codes
Other West Bloomfield Topics
