Discover refined living in this beautifully updated condominium at Northpark Garden Townhomes, ideally situated near NorthPark Center, SMU, and University Park. Step inside to a spacious living area with abundant natural light, a refinished powder bath, and seamless access to a private, landscaped patio—perfect for entertaining or quiet mornings. The thoughtfully updated galley kitchen features sleek countertops, modern appliances, and a breakfast room that opens to the patio for an easy indoor-outdoor flow. Upstairs, the generous primary suite includes a walk-in closet, a cozy sitting area, and a refreshed spa-like bath. The secondary bedroom is equally well-appointed with a large closet and an updated hall bath, offering flexibility for guests, an office, or a second suite. This well-maintained community offers more than just a home: enjoy the sparkling pool, lush courtyards, and the convenience of two assigned covered parking spaces. The HOA covers all utilities, ensuring worry-free living.
Sold
Price Unknown
7526 W Northwest Hwy APT 1, Dallas, TX 75225
2beds
1,522sqft
Townhouse, Duplex
Built in 1964
2.38 Acres Lot
$418,600 Zestimate®
$--/sqft
$3,041 Estimated rent
Home value
$418,600
$381,000 - $460,000
$3,041/mo
Zestimate® history
Owner options
List your home for rent
$3,041/mo
Rent Zestimate®
Find your next renter with Zillow Rental Manager. Plus, with online applications, you can quickly screen prospective tenants – for free.
$3,041/mo
Rent Zestimate®
Refinance and save
$780/mo
Est. payment
Refinancing to a lower rate could help reduce your monthly payments and save thousands over the life of the loan.
$780/mo
Est. payment
Explore your selling options
Work with a Zillow partner agent
Leverage their expertise and Zillow's premium Showcase listings to get your home seen by more buyers.
Get startedList with your own agent
Get your home in front of millions of buyers by listing it on Zillow.
Learn how to do itSell it yourself
Take full control of how buyers see your home on Zillow by listing For Sale by Owner (FSBO).
List your homeWhat's special
Modern appliancesPrivate landscaped patioUpdated hall bathAbundant natural lightRefreshed spa-like bathBreakfast roomSleek countertops
Zillow last checked:
Listing updated:
Listed by:
Beth Gilbert 0642452 214-444-4176,
Allie Beth Allman & Assoc. 214-521-7355
Bought with:
Beth Gilbert
Allie Beth Allman & Assoc.
Source: NTREIS,MLS#: 21037473
Facts & features
Interior
Bedrooms & bathrooms
- Bedrooms: 2
- Bathrooms: 3
- Full bathrooms: 2
- 1/2 bathrooms: 1
Primary bedroom
- Features: Sitting Area in Primary, Walk-In Closet(s)
- Level: Second
- Dimensions: 17 x 12
Bedroom
- Level: Second
- Dimensions: 14 x 12
Breakfast room nook
- Level: First
- Dimensions: 10 x 8
Kitchen
- Features: Galley Kitchen, Granite Counters
- Level: First
- Dimensions: 10 x 7
Living room
- Level: First
- Dimensions: 24 x 17
Cooling
- Central Air, Electric
Appliances
- Included: Dishwasher, Electric Oven, Disposal
Features
- Eat-in Kitchen, Open Floorplan, Cable TV, Wired for Sound
- Flooring: Carpet, Wood
- Has basement: No
- Has fireplace: No
Interior area
- Total interior livable area: 1,522 sqft
Property
Parking
- Total spaces: 2
- Parking features: Covered, Carport
- Carport spaces: 2
Features
- Levels: Two
- Stories: 2
- Pool features: Pool, Community
- Fencing: Back Yard,Metal,Wood
Lot
- Size: 2.38 Acres
Details
- Parcel number: 00000402097100000
Construction
Type & style
- Home type: SingleFamily
- Property subtype: Townhouse, Duplex
- Attached to another structure: Yes
Materials
- Foundation: Pillar/Post/Pier
- Roof: Composition
Condition
- Year built: 1964
Utilities & green energy
- Sewer: Public Sewer
- Utilities for property: Sewer Available, Cable Available
Community & HOA
Community
- Features: Pool
- Security: Fire Alarm, Security Gate
- Subdivision: Northpark Gardens Twnhms
HOA
- Has HOA: Yes
- Amenities included: Maintenance Front Yard
- Services included: Association Management, Maintenance Grounds, Maintenance Structure, Sewer, Trash, Water
- HOA fee: $780 monthly
- HOA name: SNL Associates
- HOA phone: 972-243-2175
Location
- Region: Dallas
Financial & listing details
- Tax assessed value: $388,110
- Annual tax amount: $8,334
- Date on market: 8/20/2025
- Cumulative days on market: 20 days
- Listing terms: Cash,Conventional
- Exclusions: Drapes in the living room.
Price history
| Date | Event | Price |
|---|---|---|
| 10/10/2025 | Sold | -- |
Source: NTREIS #21037473 Report a problem | ||
| 9/24/2025 | Pending sale | $439,000$288/sqft |
Source: NTREIS #21037473 Report a problem | ||
| 9/9/2025 | Contingent | $439,000$288/sqft |
Source: NTREIS #21037473 Report a problem | ||
| 8/20/2025 | Price change | $439,000+31%$288/sqft |
Source: NTREIS #21037473 Report a problem | ||
| 3/9/2020 | Pending sale | $335,000$220/sqft |
Source: Allie Beth Allman & Assoc. #14284819 Report a problem | ||
| 2/20/2020 | Listed for sale | $335,000-1.5%$220/sqft |
Source: Allie Beth Allman & Assoc. #14284819 Report a problem | ||
| 11/25/2019 | Listing removed | $340,000$223/sqft |
Source: Allie Beth Allman & Assoc. #14166841 Report a problem | ||
| 8/23/2019 | Listed for sale | $340,000$223/sqft |
Source: Allie Beth Allman & Assoc. #14166841 Report a problem | ||
| 3/24/2017 | Sold | -- |
Source: Agent Provided Report a problem | ||
Public tax history
| Year | Property taxes | Tax assessment |
|---|---|---|
| 2025 | $8,642 +3.7% | $388,110 +4.1% |
| 2024 | $8,334 +13.5% | $372,890 +16.5% |
| 2023 | $7,343 -8.6% | $320,000 |
| 2022 | $8,033 | $320,000 |
Find assessor info on the county website
Neighborhood: 75225
Nearby homes
- $--1 bd2 ba1.2k sqft7526 W Northwest Hwy APT 2, Dallas, TX 75225Sold

- $--2 bd3 ba1.5k sqft7526 W Northwest Hwy APT 7, Dallas, TX 75225Sold

- $--2 bd3 ba1.5k sqft7510 W Northwest Hwy APT 1, Dallas, TX 75225Sold
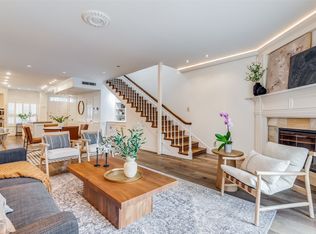
- $374,3002 bd3 ba1.5k sqft7510 W Northwest Hwy APT 2, Dallas, TX 75225Off Market
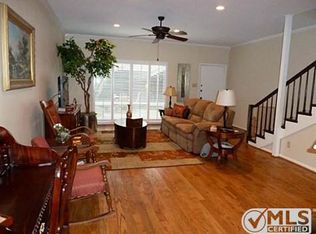
- $417,3002 bd3 ba1.5k sqft7510 W Northwest Hwy APT 3, Dallas, TX 75225Off Market
- $363,3002 bd2 ba1.5k sqft7510 W Northwest Hwy APT 4, Dallas, TX 75225Off Market
- $--2 bd3 ba1.5k sqft7510 W Northwest Hwy APT 5, Dallas, TX 75225Sold
- $547,4002 bd3 ba1.5k sqft7510 W Northwest Hwy APT 6, Dallas, TX 75225Off Market
Nearby schools
GreatSchools rating
- 6/10Preston Hollow Elementary SchoolGrades: PK-5Distance: 1.5 mi
- 5/10Benjamin Franklin Middle SchoolGrades: 6-8Distance: 1.5 mi
- 4/10Hillcrest High SchoolGrades: 9-12Distance: 1.3 mi
Schools provided by the listing agent
- Elementary: Prestonhol
- Middle: Benjamin Franklin
- High: Hillcrest
- District: Dallas ISD
Source: NTREIS. This data may not be complete. We recommend contacting the local school district to confirm school assignments for this home.
Get a cash offer in 3 minutes
Find out how much your home could sell for in as little as 3 minutes with a no-obligation cash offer.
Estimated market value
$418,600
Get a cash offer in 3 minutes
Find out how much your home could sell for in as little as 3 minutes with a no-obligation cash offer.
Estimated market value
$418,600
- Texas
- Dallas County
- Dallas
- 75225
- 7526 W Northwest Hwy Apartment 1
Nearby cities
Nearby neighborhoods
Nearby zip codes
Other Dallas Topics
