Welcome to Northpark Garden Townhomes, a two-story residence offering thoughtful updates and a prime location near NorthPark Center, SMU, and University Park. Conveniently situated between the Tollway and Central Expressway, with groceries and restaurants just minutes away. The remodeled kitchen (2016), newly painted along with all cabinetry in Sept. 2025, features custom cabinetry with soft-close drawers, quartz counters, tile backsplash, and under-cabinet lighting. Bathrooms were fully renovated in 2020, including the powder bath. Hardwood and marble floors flow through the first level with LED lighting, custom shutters, and vinyl-clad French doors opening to a private composite deck (2020) and fenced patio. A cast-stone mantel with liquid-fuel firebox anchors the living area, while a built-in desk adds function. The primary suite offers custom cabinetry and new carpet (2020), with vinyl flooring upstairs. AC units replaced in 2018. HOA $780 per mo covers utilities, exterior insurance, maintenance of grounds, and recent renovated pool. Come take a look at this beautiful property and imagine making it your next home.
Sold
Price Unknown
7526 W Northwest Hwy APT 7, Dallas, TX 75225
2beds
1,522sqft
Townhouse
Built in 1964
2.38 Acres Lot
$442,800 Zestimate®
$--/sqft
$2,566 Estimated rent
Home value
$442,800
$403,000 - $487,000
$2,566/mo
Zestimate® history
Owner options
List your home for rent
$2,566/mo
Rent Zestimate®
Find your next renter with Zillow Rental Manager. Plus, with online applications, you can quickly screen prospective tenants – for free.
$2,566/mo
Rent Zestimate®
Refinance and save
$780/mo
Est. payment
Refinancing to a lower rate could help reduce your monthly payments and save thousands over the life of the loan.
$780/mo
Est. payment
Explore your selling options
Work with a Zillow partner agent
Leverage their expertise and Zillow's premium Showcase listings to get your home seen by more buyers.
Get startedList with your own agent
Get your home in front of millions of buyers by listing it on Zillow.
Learn how to do itSell it yourself
Take full control of how buyers see your home on Zillow by listing For Sale by Owner (FSBO).
List your homeWhat's special
Built-in deskQuartz countersNew carpetVinyl flooringFenced patioHardwood and marble floorsTile backsplash
Zillow last checked:
Listing updated:
Listed by:
Juliette Bouchard 0538623 214-515-9888,
Paragon, REALTORS 214-515-9888
Bought with:
Malinda Arvesen
Briggs Freeman Sotheby's Int'l
David Arvesen, 0306720
Briggs Freeman Sotheby's Int'l
Source: NTREIS,MLS#: 21064663
Facts & features
Interior
Bedrooms & bathrooms
- Bedrooms: 2
- Bathrooms: 3
- Full bathrooms: 2
- 1/2 bathrooms: 1
Primary bedroom
- Features: Built-in Features, En Suite Bathroom, Walk-In Closet(s)
- Level: Second
- Dimensions: 18 x 17
Bedroom
- Level: Second
- Dimensions: 13 x 12
Primary bathroom
- Level: Second
- Dimensions: 9 x 5
Dining room
- Level: First
- Dimensions: 10 x 8
Other
- Level: Second
- Dimensions: 9 x 5
Half bath
- Features: Granite Counters
- Level: First
- Dimensions: 8 x 3
Kitchen
- Features: Built-in Features, Eat-in Kitchen, Granite Counters
- Level: First
- Dimensions: 10 x 7
Living room
- Features: Fireplace
- Level: First
- Dimensions: 24 x 18
Heating
- Central, Fireplace(s), Zoned
Cooling
- Central Air, Zoned
Appliances
- Included: Dishwasher, Electric Range, Disposal, Microwave, Refrigerator, Vented Exhaust Fan
- Laundry: Washer Hookup, Dryer Hookup, ElectricDryer Hookup, In Hall
Features
- Built-in Features, Decorative/Designer Lighting Fixtures, Eat-in Kitchen, High Speed Internet, Cable TV, Walk-In Closet(s)
- Flooring: Carpet, Hardwood, Marble, Vinyl
- Windows: Shutters, Window Coverings
- Has basement: No
- Number of fireplaces: 1
- Fireplace features: Living Room, Metal, Other, Stone, Insert
Interior area
- Total interior livable area: 1,522 sqft
Property
Parking
- Total spaces: 2
- Parking features: Additional Parking, Assigned, Covered, Carport, Electric Gate, Guest, Gated, On Site, Paved, Side By Side, Storage
- Carport spaces: 2
- Has uncovered spaces: Yes
Features
- Levels: Two
- Stories: 2
- Patio & porch: Awning(s), Front Porch, Patio
- Exterior features: Awning(s), Courtyard, Lighting, Private Entrance, Storage, Uncovered Courtyard
- Pool features: Fenced, Gunite, In Ground, Outdoor Pool, Pool, Community
- Fencing: Back Yard,Privacy,Wood
Lot
- Size: 2.38 Acres
- Features: Interior Lot, Landscaped, Many Trees, Sprinkler System
Details
- Parcel number: 00000402097700000
Construction
Type & style
- Home type: Townhouse
- Architectural style: Traditional
- Property subtype: Townhouse
- Attached to another structure: Yes
Materials
- Brick, Wood Siding
- Foundation: Pillar/Post/Pier
- Roof: Composition
Condition
- Year built: 1964
Utilities & green energy
- Sewer: Public Sewer
- Water: Public
- Utilities for property: Electricity Available, Electricity Connected, Sewer Available, Water Available, Cable Available
Community & HOA
Community
- Features: Gated, Pool, Curbs, Sidewalks
- Security: Smoke Detector(s)
- Subdivision: Northpark Garden Twnhms
HOA
- Has HOA: Yes
- Amenities included: Maintenance Front Yard
- Services included: Association Management, Insurance, Maintenance Grounds, Maintenance Structure, Sewer, Trash, Utilities, Water
- HOA fee: $780 monthly
- HOA name: SNL Associates
- HOA phone: 972-243-2175
Location
- Region: Dallas
Financial & listing details
- Tax assessed value: $384,000
- Annual tax amount: $9,131
- Date on market: 9/25/2025
- Cumulative days on market: 18 days
- Listing terms: Cash,Conventional
- Electric utility on property: Yes
Price history
| Date | Event | Price |
|---|---|---|
| 11/13/2025 | Sold | -- |
Source: NTREIS #21064663 Report a problem | ||
| 10/21/2025 | Pending sale | $460,000$302/sqft |
Source: NTREIS #21064663 Report a problem | ||
| 10/13/2025 | Contingent | $460,000$302/sqft |
Source: NTREIS #21064663 Report a problem | ||
| 9/25/2025 | Listed for sale | $460,000$302/sqft |
Source: NTREIS #21064663 Report a problem | ||
Public tax history
| Year | Property taxes | Tax assessment |
|---|---|---|
| 2025 | $3,109 -50% | $384,000 -6% |
| 2024 | $6,216 +8.8% | $408,540 +17.6% |
| 2023 | $5,715 -17.3% | $347,360 |
| 2022 | $6,914 +1.5% | $347,360 |
| 2021 | $6,811 +7.4% | $347,360 +11.3% |
| 2020 | $6,339 +9.7% | $312,010 |
| 2019 | $5,777 +6.3% | $312,010 +24.2% |
| 2018 | $5,434 +15.8% | $251,130 |
| 2017 | $4,693 +10.8% | $251,130 +26.9% |
| 2016 | $4,237 +257% | $197,860 +18.2% |
| 2015 | $1,187 | $167,420 |
| 2014 | $1,187 | $167,420 |
| 2013 | -- | -- |
| 2012 | -- | -- |
| 2011 | -- | -- |
| 2010 | -- | -- |
| 2009 | -- | -- |
| 2008 | -- | -- |
| 2007 | -- | -- |
| 2005 | -- | -- |
| 2004 | -- | -- |
| 2003 | -- | -- |
| 2002 | -- | -- |
| 2001 | -- | -- |
Find assessor info on the county website
Neighborhood: 75225
Nearby homes
- $--2 bd3 ba1.5k sqft7526 W Northwest Hwy APT 1, Dallas, TX 75225Sold

- $--1 bd2 ba1.2k sqft7526 W Northwest Hwy APT 2, Dallas, TX 75225Sold

- $--2 bd3 ba1.5k sqft7510 W Northwest Hwy APT 1, Dallas, TX 75225Sold
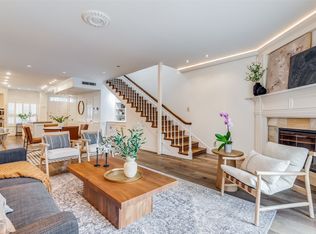
- $372,8002 bd3 ba1.5k sqft7510 W Northwest Hwy APT 2, Dallas, TX 75225Off Market
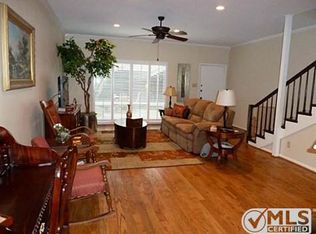
- $415,3002 bd3 ba1.5k sqft7510 W Northwest Hwy APT 3, Dallas, TX 75225Off Market
- $361,1002 bd2 ba1.5k sqft7510 W Northwest Hwy APT 4, Dallas, TX 75225Off Market
- $--2 bd3 ba1.5k sqft7510 W Northwest Hwy APT 5, Dallas, TX 75225Sold
- $547,4002 bd3 ba1.5k sqft7510 W Northwest Hwy APT 6, Dallas, TX 75225Off Market
Nearby schools
GreatSchools rating
- 6/10Preston Hollow Elementary SchoolGrades: PK-5Distance: 1.5 mi
- 5/10Benjamin Franklin Middle SchoolGrades: 6-8Distance: 1.5 mi
- 4/10Hillcrest High SchoolGrades: 9-12Distance: 1.3 mi
Schools provided by the listing agent
- Elementary: Prestonhol
- Middle: Benjamin Franklin
- High: Hillcrest
- District: Dallas ISD
Source: NTREIS. This data may not be complete. We recommend contacting the local school district to confirm school assignments for this home.
Get a cash offer in 3 minutes
Find out how much your home could sell for in as little as 3 minutes with a no-obligation cash offer.
Estimated market value
$442,800
Get a cash offer in 3 minutes
Find out how much your home could sell for in as little as 3 minutes with a no-obligation cash offer.
Estimated market value
$442,800
- Texas
- Dallas County
- Dallas
- 75225
- 7526 W Northwest Hwy Apartment 7
Nearby cities
Nearby neighborhoods
Nearby zip codes
Other Dallas Topics
