Skip main navigation
Off market
  • $471,400

    753 Meadowbrook Dr, Coatesville, PA 19320

    4beds
    3baths
    2,625sqft
    SingleFamily
    Built in 2005
    0.28 Acres Lot
    $471,400 Zestimate®
    $180/sqft
    $3,055 Estimated rent

    Home value

    $471,400

    $448,000 - $495,000

    $3,055/mo

    Zestimate® history
    Loading
    Loading...

    Owner options

    List your home for rent

    $3,055/mo

    Rent Zestimate®

    Find your next renter with Zillow Rental Manager. Plus, with online applications, you can quickly screen prospective tenants – for free.

    Learn more

    $3,055/mo

    Rent Zestimate®

    Refinance and save

    $3,057/mo

    Est. payment

    Refinancing to a lower rate could help reduce your monthly payments and save thousands over the life of the loan.

    See today's rates

    $3,057/mo

    Est. payment

    Explore your selling options

    Work with a Zillow partner agent

    Leverage their expertise and Zillow's premium Showcase listings to get your home seen by more buyers.

    Get started

    List with your own agent

    Get your home in front of millions of buyers by listing it on Zillow.

    Learn how to do it

    Sell it yourself

    Take full control of how buyers see your home on Zillow by listing For Sale by Owner (FSBO).

    List your home

    What's special

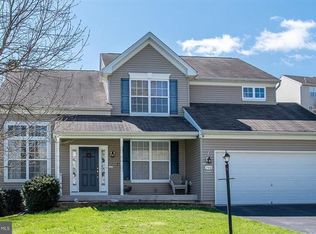
    753 Meadowbrook is a much-loved home that resides on land with an interesting history. (But more about the history later~~~) ~~~ This spacious colonial with a cottage feel offers lots of room to stretch out and enjoy modern amenities with amazing views. ~~~ Start your morning with coffee on the cozy front porch and wind down your day on the 2 TIER DECK with friends and family. Watch the sunset while gazing over the woods that completely flank one side of the property. A civil-war-era stone wall borders the property and adds that special Chester County touch to the view. ~~~ Property and surrounds nurture azalea, crocus, hyacinth, lilies, mountain laurel, and harlequin flowers. Black locust, ash, birch, and poplar trees surround the home. The woods encourage a birder's paradise visited by eagles, owls, and falcons. ~~~ The well-planned kitchen layout has a large center island with seating, stainless steel appliances, beautiful wood cabinetry, a pantry, and ceramic tile floor for easy maintenance. Living Room has a FIREPLACE to warm you on chilly winter nights. A formal dining room flows easily from the kitchen and is complete with chair rail and crown molding. LARGE WINDOWS throughout this home capture the spectacular outdoor views and help you enjoy the changing seasons all year long. Upstairs master bedroom has a SHOE CLOSET as well as a WALK-IN closet. Master bath has a double sink vanity, shower and SOAKING TUB. Additionally 3 more bedrooms are great for family, guests, home office, or craft room. Another full bath completes the upstairs. Finished WALKOUT BASEMENT welcomes natural light and leads to the lower level deck, begging for the addition of a hammock or yoga mat for some shaded relaxation. Additional features include: Fenced-in yard, high ceilings, driveway parking for 3 cars, quiet street, a nature trail in the development, LOW HOA fees, and a 2 car garage with built-in cabinetry and work bench. Additionally, the basement is plumbed for another bathroom. ~~~ (And now some history courtesy of the current homeowners~~~a historical owner of the plot that is now the Meadowbrook development, was a civil war veteran by the name of Jeptha Clark. The stone wall visible from the deck marks the north-western border of his property from the mid 1800s. Most of it still exists and can be followed all along the northern edge of the development.) ~~~ Home is a short sale. SS process started with Wells Fargo. HOME QUALIFIES for USDA Financing!

    This property is not currently displayed as for sale or rent on Zillow. This may be different from what's on other websites or public sources.

    Facts & features

    Interior

    Bedrooms & bathrooms
    • Bedrooms: 4
    • Bathrooms: 3
    Heating
    • Forced air, Other, Gas
    Cooling
    • Central
    Appliances
    • Included: Dishwasher, Microwave, Range / Oven
    Features
    • Flooring: Tile, Other, Carpet, Hardwood
    • Basement: Finished
    • Has fireplace: Yes
    Interior area
    • Total interior livable area: 2,625 sqft

    Property

    Parking
    • Parking features: Garage - Attached
    Features
    • Exterior features: Vinyl
    Lot
    • Size: 0.28 Acres
    Details
    • Parcel number: 380201290800

    Construction

    Type & style
    • Home type: SingleFamily
    • Architectural style: Conventional
    Materials
    • Roof: Other
    Condition
    • Year built: 2005

    Community & HOA

    HOA
    • Has HOA: Yes
    • HOA fee: $23 monthly
    Location
    • Region: Coatesville

    Financial & listing details

    • Price per square foot: $180/sqft
    • Tax assessed value: $173,360
    • Annual tax amount: $9,193

    Price history

    DateEventPrice
    1/1/2015Sold$212,200+900.9%$81/sqft
    Source: Long & Foster Broker Feed #1002778830_100 Report a problem
    10/2/2014Sold$21,200-90.6%$8/sqft
    Source: Public Record Report a problem
    5/11/2014Listing removed$225,000$86/sqft
    Source: CENTURY 21 Alliance #6323598 Report a problem
    2/19/2014Price change$225,000-10%$86/sqft
    Source: CENTURY 21 Alliance #6323598 Report a problem
    1/9/2014Listed for sale$250,000$95/sqft
    Source: CENTURY 21 Alliance #6323598 Report a problem
    6/21/2010Sold$250,000-9.1%$95/sqft
    Source: Public Record Report a problem
    4/16/2010Sold$275,000-4.8%$105/sqft
    Source: Public Record Report a problem
    12/19/2009Listing removed$289,000$110/sqft
    Source: Bryan Brainard #5572777 Report a problem
    11/1/2009Price change$289,000-3.3%$110/sqft
    Source: Bryan Brainard #5572777 Report a problem
    9/19/2009Price change$299,000-0.3%$114/sqft
    Source: Bryan Brainard #5572777 Report a problem
    8/5/2009Listed for sale$300,000+3.5%$114/sqft
    Source: Bryan Brainard #5572777 Report a problem
    6/27/2005Sold$289,800$110/sqft
    Source: Public Record Report a problem

    Public tax history

    YearProperty taxesTax assessment
    2025$9,193 +2.1%$173,360
    2024$9,000 +3.5%$173,360
    2023$8,697 +1.2%$173,360
    2022$8,593 +3.2%$173,360
    2021$8,329 +431.5%$173,360
    2020$1,567 -79.7%$173,360
    2019$7,701 +7.6%$173,360
    2018$7,157 +9899.7%$173,360
    2017$72 -98.8%$173,360
    2016$5,800 $173,360
    2015$5,800 $173,360
    2014$5,800 $173,360
    2013-- $173,360
    2012-- $173,360
    2011-- $173,360
    2010-- $173,360
    2009-- $173,360
    2008-- $173,360 +1.9%
    2007-- $170,180
    2006-- $170,180 +587%
    2005-- $24,770
    2004-- $24,770
    Find assessor info on the county website

    Neighborhood: Hayti

    Nearby schools

    GreatSchools rating
    Schools provided by the listing agent
    • District: Coatesville

    Source: The MLS. This data may not be complete. We recommend contacting the local school district to confirm school assignments for this home.

    Get a cash offer in 3 minutes
    Find out how much your home could sell for in as little as 3 minutes with a no-obligation cash offer.
    Estimated market value
    $471,400
    Get a cash offer in 3 minutes
    Find out how much your home could sell for in as little as 3 minutes with a no-obligation cash offer.
    Estimated market value
    $471,400