Welcome to Polygon's Harvest Wynde in prestigious Chimney Heights! This well-maintained heritage-inspired 2-storey home with fully finished basement offers 3,017 sq. ft. of living space featuring 6 bedrooms and 4 bathrooms. The main floor boasts vaulted ceilings, formal living and dining rooms, stainless steel-surround gas fireplace, gourmet kitchen with raised maple cabinets, island with breakfast bar, pantry, stainless steel appliances, separate eating area, and spacious family room with vaulted ceiling and gas fireplace. Upstairs offers 3 generous bedrooms, including a primary bedroom with a 5-piece ensuite. The bright basement provides excellent flexibility with a 3-bedroom suite, or configure as a 2-bedroom suite with separate entry and laundry while retaining one bedroom for the main
For sale
C$1,099,999
7530 146th St, Surrey, BC V3S 8T9
6beds
3,017sqft
Single Family Residence
Built in 2000
3,920 Square Feet Lot
$-- Zestimate®
C$365/sqft
C$-- HOA
What's special
Fully finished basementVaulted ceilingsStainless steel-surround gas fireplaceGourmet kitchenRaised maple cabinetsIsland with breakfast barStainless steel appliances
- 1 day
- 50
- 2
Zillow last checked:
Listing updated:
Listed by:
Jane Mu PREC*,
Royal Pacific Realty Corp. Brokerage
Source: Greater Vancouver REALTORS®,MLS®#: R3159981 Originating MLS®#: Fraser Valley
Originating MLS®#: Fraser ValleyFacts & features
Interior
Bedrooms & bathrooms
- Bedrooms: 6
- Bathrooms: 4
- Full bathrooms: 3
- 1/2 bathrooms: 1
Heating
- Electric, Forced Air
Cooling
- Central Air, Air Conditioning
Appliances
- Included: Washer/Dryer, Dishwasher, Refrigerator, Stove
- Laundry: In Unit
Features
- Storage
- Basement: Finished
- Number of fireplaces: 2
- Fireplace features: Gas
Interior area
- Total structure area: 3,017
- Total interior livable area: 3,017 sqft
Property
Parking
- Total spaces: 4
- Parking features: Garage, Front Access, Concrete
- Garage spaces: 2
Features
- Levels: Two
- Stories: 2
- Exterior features: Playground, Balcony, Private Yard
- Frontage length: 47
Lot
- Size: 3,920 Square Feet
- Dimensions: 47 x
- Features: Cul-De-Sac, Near Golf Course, Recreation Nearby
Construction
Type & style
- Home type: SingleFamily
- Property subtype: Single Family Residence
Condition
- Year built: 2000
Community & HOA
Community
- Features: Near Shopping
HOA
- Has HOA: No
Location
- Region: Surrey
Financial & listing details
- Price per square foot: C$365/sqft
- Annual tax amount: C$6,497
- Date on market: 8/31/2026
- Ownership: Freehold NonStrata
- Road surface type: Paved
Price history
Price history is unavailable.
Public tax history
Tax history is unavailable.
Climate risks
Neighborhood: Newton
Similar homes
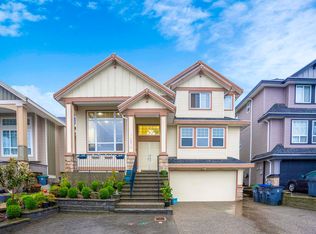
- C$1,089,0004 bd4 ba2.8k sqft7536 147a St, Surrey, BC V3S 8Y6For Sale
 MLS ID #R3160295, Tony Iannetti, Century 21 In Town Realty Brokerage. Greater Vancouver REALTORS®
 - C$1,299,0004 bd3 ba2.9k sqft7508 146th St, Surrey, BC V3S 8T9For Sale
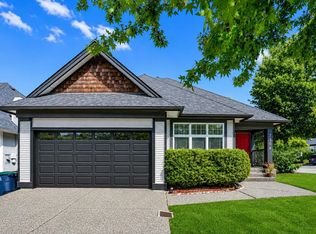 MLS ID #R3155039, Raj Jhajj - PREC, eXp Realty of Canada, Inc. Brokerage. Greater Vancouver REALTORS®
 - C$1,399,0005 bd4 ba1.9k sqft7802 139a St, Surrey, BC V3W 5H4For Sale
 MLS ID #R3160069, Denise Mai PREC*, eXp Realty Brokerage. Greater Vancouver REALTORS®
 - C$1,199,0003 bd3 ba1.7k sqft14711 75a Ave, Surrey, BC V3S 8Y6For Sale
 MLS ID #R3155431, Brad Herzke - PREC, Real Broker B.C. Ltd. Brokerage. Greater Vancouver REALTORS®
