Skip main navigation
Sold for $510,000
  • $510,000

    7531 Nightfall Cir, Ooltewah, TN 37363

    4beds
    3,070sqft
    Single Family Residence
    Built in 2007
    0.33 Acres Lot
    $510,800 Zestimate®
    $166/sqft
    $2,941 Estimated rent

    Home value

    $510,800

    $475,000 - $547,000

    $2,941/mo

    Zestimate® history
    Loading
    Loading...

    Owner options

    List your home for rent

    $2,941/mo

    Rent Zestimate®

    Find your next renter with Zillow Rental Manager. Plus, with online applications, you can quickly screen prospective tenants – for free.

    Learn more

    $2,941/mo

    Rent Zestimate®

    Refinance and save

    $3,188/mo

    Est. payment

    Refinancing to a lower rate could help reduce your monthly payments and save thousands over the life of the loan.

    See today's rates

    $3,188/mo

    Est. payment

    Explore your selling options

    Work with a Zillow partner agent

    Leverage their expertise and Zillow's premium Showcase listings to get your home seen by more buyers.

    Get started

    List with your own agent

    Get your home in front of millions of buyers by listing it on Zillow.

    Learn how to do it

    Sell it yourself

    Take full control of how buyers see your home on Zillow by listing For Sale by Owner (FSBO).

    List your home

    What's special

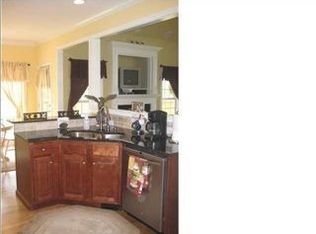
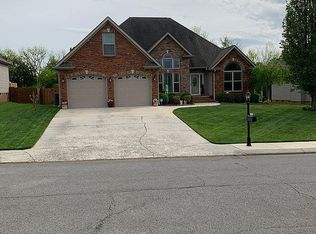
    Ooltewah Home for Sale - Elegant Southern Living in Sunset Ridge. Welcome to your dream home in the heart of Ooltewah's coveted Sunset Ridge community. This beautifully maintained 4-bedroom, 3.5-bathroom residence sits on one of the largest lots in the neighborhood, offering privacy, space, and a seamless blend of everyday comfort and upscale style. From the moment you arrive, you'll be greeted by a charming covered front porch framed by thoughtful landscaping—a picture-perfect welcome to your next chapter. Inside, rich hardwood floors and natural light set a warm, inviting tone throughout the main living areas. Just off the entryway, a private office or formal receiving room adapts effortlessly to your lifestyle—whether hosting guests or working from home. Continue into the open-concept heart of the house, where a designer kitchen awaits with stainless steel appliances, a walk-in pantry, tile backsplash, island with bar seating, and elegant pendant lighting. Entertain with ease as the kitchen flows seamlessly into the spacious living room, complete with a gas fireplace and classic white mantel—a cozy focal point for family nights or festive gatherings. Enjoy meals in the sunlit breakfast nook or host more formal occasions in the separate dining room, both offering a beautiful option. A thoughtfully placed powder room and multi-functional bonus space—perfect as a mudroom or family drop zone—add convenience and flexibility on the main level. Upstairs, you'll find all four bedrooms, including a luxurious primary suite with two walk-in closets, a spa-inspired ensuite bath featuring a jetted soaking tub, walk-in shower, dual vanities, and a linen closet for additional storage. A second bedroom also boasts a private ensuite, while the remaining two bedrooms share a full bath with double vanity—ideal for growing families or guests. The spacious upstairs laundry room adds practicality with plenty of space to sort, fold, and organize. Outside, your fenced backyard opens to a backdrop of wooded privacy with scenic views of White Oak Mountain, offering a peaceful retreat for quiet mornings or lively weekends. With an oversized driveway, encapsulated crawl space with transferable warranty, and easy access to community sidewalks and the neighborhood fishing pond, this home truly checks every box. Don't miss this rare opportunity to own a piece of Sunset Ridgea peaceful, friendly community just minutes from Chattanooga. Schedule your private showing today and come home to the lifestyle you've been dreaming of.

    Zillow last checked:

    Listing updated:

    Listed by:

    Jay L Hudson 423-598-1959,

    Keller Williams Realty

    Bought with:

    Diane E Burke, 295114

    Real Estate Partners Chattanooga LLC

    Source: Greater Chattanooga Realtors,MLS#: 1513644

    Facts & features

    Interior

    Bedrooms & bathrooms
    • Bedrooms: 4
    • Bathrooms: 4
    • Full bathrooms: 3
    • 1/2 bathrooms: 1
    Primary bedroom
    • Level: Second
    Bedroom
    • Level: Second
    Bedroom
    • Level: Second
    Bedroom
    • Level: Second
    Bathroom
    • Description: Bathroom Half
    • Level: First
    Bathroom
    • Description: Full Bathroom
    • Level: Second
    Bathroom
    • Description: Full Bathroom
    • Level: Second
    Bathroom
    • Description: Full Bathroom
    • Level: Second
    Dining room
    • Level: First
    Family room
    • Level: First
    Laundry
    • Description: Laundry/Utility
    • Level: Second
    Office
    • Description: Office/Library
    • Level: First
    Utility room
    • Level: First
    Heating
    • Central, Electric
    Cooling
    • Central Air, Electric, Multi Units
    Appliances
    • Included: Disposal, Dishwasher, Free-Standing Electric Range, Microwave, Refrigerator, Tankless Water Heater
    • Laundry: Electric Dryer Hookup, Gas Dryer Hookup, Laundry Room, Washer Hookup
    Features
    • Crown Molding, Central Vacuum, Eat-in Kitchen, Granite Counters, High Ceilings, Pantry, Walk-In Closet(s), Separate Shower, Tub/shower Combo, Breakfast Nook, Separate Dining Room, Whirlpool Tub, Connected Shared Bathroom
    • Flooring: Carpet, Hardwood, Tile
    • Has basement: No
    • Number of fireplaces: 1
    • Fireplace features: Family Room, Gas Log
    Interior area
    • Total structure area: 3,070
    • Total interior livable area: 3,070 sqft
    • Finished area above ground: 3,070

    Property

    Parking
    • Total spaces: 2
    • Parking features: Concrete, Driveway, Garage Door Opener, Garage Faces Side
    • Attached garage spaces: 2
    Features
    • Levels: Two
    • Patio & porch: Deck, Porch - Covered
    • Exterior features: None
    • Fencing: Back Yard,Fenced,Privacy
    • Has view: Yes
    • View description: Mountain(s)
    Lot
    • Size: 0.33 Acres
    • Dimensions: 83 x 149 IRR
    • Features: Level, Sprinklers In Front, Sprinklers In Rear
    Details
    • Parcel number: 104c A 080

    Construction

    Type & style
    • Home type: SingleFamily
    • Property subtype: Single Family Residence
    Materials
    • Brick, Stone, Vinyl Siding
    • Foundation: Block
    • Roof: Shingle
    Condition
    • New construction: No
    • Year built: 2007

    Utilities & green energy

    • Sewer: Public Sewer
    • Water: Public
    • Utilities for property: Cable Available, Electricity Connected, Sewer Connected, Underground Utilities

    Community & neighborhood

    Location
    • Region: Ooltewah
    • Subdivision: Sunset Ridge

    HOA & financial

    HOA
    • Has HOA: Yes
    • HOA fee: $200 annually

    Other

    Other facts
    • Listing terms: Cash,Conventional,FHA,VA Loan

    Price history

    DateEventPrice
    7/18/2025Sold$510,000-1%$166/sqft
    Source: Greater Chattanooga Realtors #1513644 Report a problem
    6/17/2025Contingent$515,000$168/sqft
    Source: Greater Chattanooga Realtors #1513644 Report a problem
    5/30/2025Listed for sale$515,000+38.4%$168/sqft
    Source: Greater Chattanooga Realtors #1513644 Report a problem
    1/12/2021Sold$372,000$121/sqft
    Source: Greater Chattanooga Realtors #1328171 Report a problem
    1/12/2021Pending sale$372,000$121/sqft
    Source: Keller Williams #1328171 Report a problem
    12/23/2020Contingent$372,000$121/sqft
    Source: Keller Williams via MLS #1328171 Report a problem
    12/6/2020Pending sale$372,000$121/sqft
    Source: Keller Williams Realty #1328171 Report a problem
    12/3/2020Listed for sale$372,000+57%$121/sqft
    Source: Keller Williams Realty #1328171 Report a problem
    5/4/2015Sold$237,000-4.2%$77/sqft
    Source: Public Record Report a problem
    2/26/2015Pending sale$247,500$81/sqft
    Source: Crye-Leike #1218174 Report a problem
    1/23/2015Price change$247,500-1%$81/sqft
    Source: Crye-Leike #1218174 Report a problem
    12/17/2014Price change$249,900-3.8%$81/sqft
    Source: Crye-Leike #1218174 Report a problem
    11/15/2014Price change$259,900-4.1%$85/sqft
    Source: Crye-Leike #1218174 Report a problem
    10/14/2014Listed for sale$270,900-0.5%$88/sqft
    Source: Crye-Leike #1218174 Report a problem
    12/2/2013Sold$272,270-16.2%$89/sqft
    Source: Public Record Report a problem
    4/4/2008Sold$325,000+778.4%$106/sqft
    Source: Public Record Report a problem
    8/9/2007Sold$37,000$12/sqft
    Source: Public Record Report a problem

    Public tax history

    YearProperty taxesTax assessment
    2025$1,835 -5.2%$120,475 +39.8%
    2024$1,936 $86,150
    2023$1,936 $86,150
    2022$1,936 +0.5%$86,150
    2021$1,927 -10.8%$86,150 +10.2%
    2020$2,162 $78,175
    2019$2,162 $78,175
    2018$2,162 -0.4%$78,175
    2017$2,171 -1.6%$78,175
    2016$2,205 --
    2015$2,205 $79,425
    2014$2,205 --
    2013-- $79,425 -2%
    2012-- $81,050
    2011-- $81,050
    2010-- $81,050
    2009-- $81,050 +19.6%
    2008-- $67,750

    Find assessor info on the county website

    Neighborhood: 37363

    Nearby schools

    GreatSchools rating
    Schools provided by the listing agent
    • Elementary: Ooltewah Elementary
    • Middle: Hunter Middle
    • High: Ooltewah

    Source: Greater Chattanooga Realtors. This data may not be complete. We recommend contacting the local school district to confirm school assignments for this home.

    Get a cash offer in 3 minutes
    Find out how much your home could sell for in as little as 3 minutes with a no-obligation cash offer.
    Estimated market value
    $510,800
    Get a cash offer in 3 minutes
    Find out how much your home could sell for in as little as 3 minutes with a no-obligation cash offer.
    Estimated market value
    $510,800