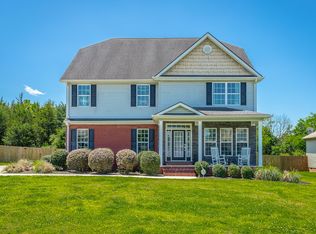
This Beautiful Frank Betz Design Is An Open Flowing Floor Plan That Is Perfect For Easy Living And Entertaining. The Front Door Invites You Through The Foyer With The Formal Dining Room Greeting You On The Left. The Family Room Opens Up With 13 Foot Ceilings And A Gas Log Fireplace To Warm The Cool Winter Nights. A Tv Niche Is Located Above The Fireplace, With The Surround Sound Receiver Remaining. There Is Hardwood Floors Under The Carpet If You Choose To Remove It. Adjacent Is A Beautiful Kitchen With Cherry Cabinets, Granite Tops And The Stainless Steel Appliances Remain. A Pretty Breakfast Nook With Lots Of Windows Is A Prefect Place For Morning Coffee Or Quick Meals And Has A Door Leading Onto The Screened Porch, Which Is A Treat Itself Featuring Indoor/Outdoor Carpeting And A Gorgeous View Of White Oak Mountain. Back Inside, The Master Bedroom Is To The Right And Features A Beautiful Double Tray Ceiling And Hardwood Floors. The Master Bath Is Perfectly Appointed With A Jetted Tub, 35 Vanity, Tile Floor, A Water Closet And A Large Tile And Glass Shower. The Walk In Closet Is 12 X 5 With A Hardwood Floor. A Split Bedroom Plan Features 2 Additional Bedrooms On The Main Level With Another Full Bath. Upstairs, You Will Find A Bonus Room, Bedroom And A 3rd Full Bath. This Pretty Home Is Only 2 Years Old And Is Decorated In Soothing Neutral Tones With Most Of The Living Space On The Main Level. It Sits On One Of The Best Lots In Sunset Ridge. The 12 X 16 Outside Building Remains For Additional Storage. Enjoy Living In Beautiful Sunset Ridge - Call For Your Appointment Today!
This property is not currently displayed as for sale or rent on Zillow. This may be different from what's on other websites or public sources.