Skip main navigation
Off market
  • $463,800

    7546 Nightfall Cir, Ooltewah, TN 37363

    3beds
    2,600sqft
    SingleFamily
    Built in 2007
    10,018 Square Feet Lot
    $463,800 Zestimate®
    $178/sqft
    $2,431 Estimated rent

    Home value

    $463,800

    $441,000 - $487,000

    $2,431/mo

    Zestimate® history
    Loading
    Loading...

    Owner options

    List your home for rent

    $2,431/mo

    Rent Zestimate®

    Find your next renter with Zillow Rental Manager. Plus, with online applications, you can quickly screen prospective tenants – for free.

    Learn more

    $2,431/mo

    Rent Zestimate®

    Refinance and save

    $2,691/mo

    Est. payment

    Refinancing to a lower rate could help reduce your monthly payments and save thousands over the life of the loan.

    See today's rates

    $2,691/mo

    Est. payment

    Explore your selling options

    Work with a Zillow partner agent

    Leverage their expertise and Zillow's premium Showcase listings to get your home seen by more buyers.

    Get started

    List with your own agent

    Get your home in front of millions of buyers by listing it on Zillow.

    Learn how to do it

    Sell it yourself

    Take full control of how buyers see your home on Zillow by listing For Sale by Owner (FSBO).

    List your home

    What's special

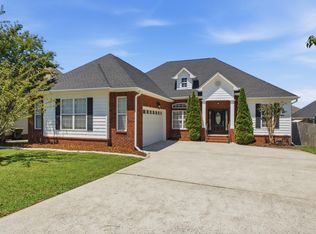
    PERFECT location with great floorplan. In the most desirable area of Ooltewah, just off Exit 11. Convenient to events of Cambridge Square along with the best Walmart, Publix and Aldi in the area. This timeless 3-bedroom (plus bonus room) home sits off the main road of Sunset Ridge and offers a large flat yard with many flowers. Enjoy a friendly neighborhood with beautiful sunset views. Every day you can enjoy the scenery of White Oak Mountain from your home. A portion of the large lot is fenced providing security for pets and children. Lovely space for the family to enjoy grilling and chilling in the grass, on the deck or around a fire in your pea gravel garden space. Pop garden veggies among beds filled with perennials (lilies, iris, cannas and more). The floor plan allows space for everyone. Large rooms allow flexibility of use to meet your lifestyle. Beautiful upgraded molding in much of the home. On the main level you will find the generous eat-in kitchen with room for a sitting nook for the busy cook or to keep an eye on the little ones. Every family will appreciate the walk-in pantry, functional quartz top island with important storage and seating and a five-burner cooktop. The laundry room has is nearby with shelving. A formal dining room is adjacent with double doors; however, you may choose to use this wonderfully large space as a second family den, play room, or office. You choose. All floors on the main level are hard surfaces. The large living room offers a gas log fire, oak floors, and high ceilings, but not wasted space. A guest toilet is convenient to the foyer which is nicely lit by multiple windows. Completing the main level is the primary bedroom with a wall of windows and two walk-in closets. The bath features shower, solid wood vanity with granite, soaker tub and hot water boost system. Second level living offers two generous size bedrooms with a family bath. The closets are oversized and views out the windows are a nice surprise. The bonus room location is ideal for privacy and fun. Currently being used as fitness space but could be a large office, craft room, or hobby hideout. Extras include shelving being left in the double bay garage with utility sing, a concrete bump out along the driveway for an extra car, two-inch wooden blinds throughout, central vac system serving the home and garage as well and front and back entrances have glass storm safety doors. A rare find is the attached storage room. The home crawl space is ready to store even more. Don't miss this meticulously kept home.

    This property is off market, which means it's not currently listed for sale or rent on Zillow. This may be different from what's available on other websites or public sources.
    Facts & features

    Interior

    Bedrooms & bathrooms
    • Bedrooms: 3
    • Bathrooms: 3
    • Full bathrooms: 2
    • 1/2 bathrooms: 1
    Heating
    • Forced air, Electric, Gas
    Cooling
    • Central
    Appliances
    • Included: Dishwasher, Range / Oven, Refrigerator
    Features
    • Flooring: Tile, Carpet, Hardwood
    • Basement: Crawlspace
    Interior area
    • Total interior livable area: 2,600 sqft

    Property

    Parking
    • Total spaces: 2
    • Parking features: Garage - Attached
    Features
    • Exterior features: Other, Brick
    Lot
    • Size: 10,018 sqft
    Details
    • Parcel number: 104CB014

    Construction

    Type & style
    • Home type: SingleFamily
    Materials
    • Roof: Shake / Shingle
    Condition
    • Year built: 2007

    Utilities & green energy

    • Sewer: Public Sewer System

    Community & neighborhood

    Location
    • Region: Ooltewah

    HOA & financial

    HOA
    • Has HOA: Yes
    • HOA fee: $13 monthly

    Other

    Other facts
    • FLOORS: Carpet, Ceramic Tile, Solid Hardwood
    • 1ST LEVEL: Dining Room, Kitchen, Foyer, Great Room, 1 Bedroom, 1 Bath, Half Baths, Laundry Room
    • ROOF: Shingle
    • COOLING: Central Electric, Double Units
    • DINING: Breakfast Area, Formal Separate, Kitchen Bar
    • GARAGE: Garage Attached Double
    • HEATING: Electric, Central, Gas, Multiple Units
    • INTERIOR: Ceiling Fans, Walk-in Closet, Garage Opener, Bath Mirror, Master On Main
    • LOT DESC: Level, Landscaped, Corner, Mountain View
    • 2ND LEVEL: Bonus Room-Finished, 2 Baths, 2 Bedrooms
    • WATER HTR: Electric
    • APPLIANCES: Dishwasher, Refrigerator, Range/Oven
    • DRIVEWAY: Concrete
    • EXTERIOR: Porch, Mailbox, Deck, Irrigation System
    • WATER: Public
    • WINDOWS: Vinyl, Insulated, Double Paned, Tiltable
    • Type: RESIDENTIAL
    • SEWER: Public Sewer System
    • WINDOW COV: All
    • DISCLOSURES: On File
    • FIREPLACES: Gas
    • Style: 2 Or More Stories
    • Basement: Crawlspace
    • BASEMENT/FOUNDATION: Crawlspace
    • HOA Frequency: Annually
    • Half Baths: 1
    • Tax ID: 104C B 014

    Price history

    DateEventPrice
    5/27/2022Sold$440,000-3.3%$169/sqft
    Source: Greater Chattanooga Realtors #1352373 Report a problem
    4/28/2022Pending sale$454,900$175/sqft
    Source: RE/MAX International #1352373 Report a problem
    4/28/2022Contingent$454,900$175/sqft
    Source: RCAR #20221579 Report a problem
    4/22/2022Listed for sale$454,900$175/sqft
    Source: RE/MAX International #1352373 Report a problem
    4/22/2022Contingent$454,900$175/sqft
    Source: Greater Chattanooga Realtors #1352373 Report a problem
    4/21/2022Price change$454,900-1.1%$175/sqft
    Source: Greater Chattanooga Realtors #1352373 Report a problem
    4/7/2022Price change$459,900-2.1%$177/sqft
    Source: Greater Chattanooga Realtors #1352373 Report a problem
    3/31/2022Listed for sale$469,900+63.7%$181/sqft
    Source: RCAR #20221579 Report a problem
    2/14/2020Sold$287,000-4.3%$110/sqft
    Source: Public Record Report a problem
    12/15/2019Listed for sale$300,000+35%$115/sqft
    Source: KW Cleveland #20197095 Report a problem
    3/19/2007Sold$222,275$85/sqft
    Source: Public Record Report a problem

    Public tax history

    YearProperty taxesTax assessment
    2025$1,572 -1.5%$103,125 +45.4%
    2024$1,596 $70,925
    2023$1,596 $70,925
    2022$1,596 +0.6%$70,925
    2021$1,587 -3.4%$70,925 +19.4%
    2020$1,643 $59,425
    2019$1,643 $59,425
    2018$1,643 -0.5%$59,425
    2017$1,652 +2%$59,425
    2016$1,619 --
    2015$1,619 $58,225
    2014$1,619 --
    2013-- $58,225 -4.8%
    2012-- $61,150
    2011-- $61,150
    2010-- $61,150
    2009-- $61,150 +8.3%
    2008-- $56,475 +12.3%
    2007-- $50,300

    Find assessor info on the county website

    Neighborhood: 37363

    Nearby schools

    GreatSchools rating
    Schools provided by the listing agent
    • Elementary: Ooltewah Elementary School
    • Middle: Hunter Middle
    • High: Ooltewah

    Source: The MLS. This data may not be complete. We recommend contacting the local school district to confirm school assignments for this home.

    Get a cash offer in 3 minutes
    Find out how much your home could sell for in as little as 3 minutes with a no-obligation cash offer.
    Estimated market value
    $463,800
    Get a cash offer in 3 minutes
    Find out how much your home could sell for in as little as 3 minutes with a no-obligation cash offer.
    Estimated market value
    $463,800