West Jordan Model Home Move-In Ready! Step into this original model home - not a spec - and see why it was chosen to showcase this floor plan. Well-loved and thoughtfully maintained, it's ready for its next owner. Home Highlights 3 bedrooms, 2.5 bathrooms with practical, functional layout Open living spaces with plenty of natural light Subtle touches that make it feel like a model home - accent walls and thoughtful details Kitchen designed for real-life living Comfortable, move-in ready condition Convenient West Jordan Location Close to shopping, dining, schools, and parks. A great option for families, first-time buyers, or anyone looking for a home with character and a little extra style.
Pending
$484,950
7531 S Topaz Sky Ln, West Jordan, UT 84081
3beds
2,355sqft
:
Get pre-qualified$3,109/mo
Townhouse
Built in 2024
1,742 Square Feet Lot
$484,600 Zestimate®
$206/sqft
$258/mo HOA
What's special
Comfortable move-in ready conditionPractical functional layout
- 38 days |
- 95 |
- 3 |
Zillow last checked:
Listing updated:
Listed by:
Tyler Seager 385-515-9462,
Equity Real Estate (NRE)
Source: UtahRealEstate.com,MLS#: 2140545
Facts & features
Interior
Bedrooms & bathrooms
- Bedrooms: 3
- Bathrooms: 3
- Full bathrooms: 2
- 1/2 bathrooms: 1
- Partial bathrooms: 1
Primary bedroom
- Level: Second
Heating
- Forced Air, Central
Cooling
- Central Air
Appliances
- Included: Portable Dishwasher, Microwave, Disposal, Gas Range
- Laundry: Electric Dryer Hookup
Features
- Walk-In Closet(s), Low VOC Finishes
- Flooring: Carpet
- Windows: Blinds, Double Pane Windows
- Basement: Full
- Has fireplace: No
Interior area
- Total structure area: 2,355
- Total interior livable area: 2,355 sqft
- Finished area above ground: 1,665
Property
Parking
- Total spaces: 2
- Parking features: Garage
- Garage spaces: 2
Features
- Stories: 3
- Has private pool: Yes
- Pool features: Fenced, In Ground, Association
- Has view: Yes
- View description: Mountain(s)
Lot
- Size: 1,742 Square Feet
- Features: Sprinkler: Auto-Full
- Topography: Terrain
- Residential vegetation: Landscaping: Full
Details
- Parcel number: 2026405004
- Zoning: 5201
- Zoning description: Multi-Family
Construction
Type & style
- Home type: Townhouse
- Property subtype: Townhouse
Materials
- Asphalt, Composition
- Roof: Asphalt
Condition
- Blt./Standing
- New construction: No
- Year built: 2024
- Major remodel year: 2024
Details
- Warranty included: Yes
Utilities & green energy
- Water: Culinary
- Utilities for property: Natural Gas Connected, Electricity Connected, Sewer Connected, Water Connected
Community & HOA
Community
- Features: Clubhouse
- Subdivision: Sienna Hills
HOA
- Has HOA: Yes
- Amenities included: Clubhouse, Playground, Pool, Snow Removal
- HOA fee: $258 monthly
- HOA name: FCS
Location
- Region: West Jordan
Financial & listing details
- Price per square foot: $206/sqft
- Annual tax amount: $2,267
- Date on market: 2/9/2026
- Listing terms: Cash,Conventional,FHA,VA Loan
- Inclusions: Dishwasher: Portable, Microwave, Range
- Acres allowed for irrigation: 0
- Electric utility on property: Yes
Estimated market value
$484,600
$460,000 - $509,000
$2,684/mo
Price history
| Date | Event | Price |
|---|---|---|
| 7/28/2026 | Pending sale | $484,950$206/sqft |
Source:  UtahRealEstate.com #2140545 Report a problem UtahRealEstate.com #2140545 Report a problem | ||
| 3/3/2026 | Listed for sale | $484,950$206/sqft |
Source: UtahRealEstate.com #2140545 Report a problem | ||
Public tax history
Tax history is unavailable.
Monthly payment
Est. payment
Payment breakdown
Explore the cost of this home by adjusting the details. Changes won't be saved.Climate risks
Neighborhood: 84081
Nearby schools
GreatSchools rating
- 5/10Falcon Ridge SchoolGrades: K-6Distance: 0.6 mi
- 4/10West Hills Middle SchoolGrades: 7-9Distance: 1.3 mi
- 4/10Copper Hills High SchoolGrades: 10-12Distance: 0.8 mi
Schools provided by the listing agent
- Elementary: Falcon Ridge
- Middle: West Hills
- High: Copper Hills
- District: Jordan
Source: UtahRealEstate.com. This data may not be complete. We recommend contacting the local school district to confirm school assignments for this home.
- $483,6003 bd2 ba1.9k sqft7536 S Topaz Sky Ln, West Jordan, UT 84081Off Market
- $477,9003 bd3 ba1.6k sqft7538 S Topaz Sky Ln, West Jordan, UT 84081For Sale By Owner

- $488,0004 bd2 ba1.9k sqft7532 S Topaz Sky Ln, West Jordan, UT 84081Off Market
- $494,9503 bd3 ba2.6k sqft7529 S Topaz Sky Ln, West Jordan, UT 84081For Sale
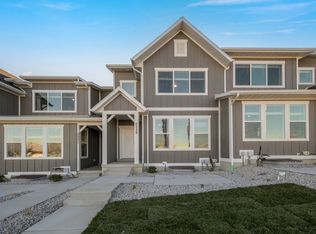
- $483,6003 bd2 ba1.9k sqft7533 S Topaz Sky Ln, West Jordan, UT 84081Off Market
- $471,7004 bd2 ba1.7k sqft7531 S Topaz Sky Ln, West Jordan, UT 84081Off Market
- $490,9003 bd2 ba2k sqft7537 S Topaz Sky Ln, West Jordan, UT 84081Off Market
- $487,2004 bd2 ba1.9k sqft7542 S Topaz Sky Ln, West Jordan, UT 84081Off Market
A local agent can set up tours, give advice and negotiate with sellers.
Similar homes
- $499,9004 bd3 ba2.8k sqft7559 S Topaz Sky Ln, West Jordan, UT 84081For Sale

 MLS ID #2173341, Gavin Wenzel, Utah Select Realty PC. UtahRealEstate.com
 - from $519,0003 bd3 ba1.9k sqftWildwood Plan, Terraine, West Jordan, UT 84081New Construction
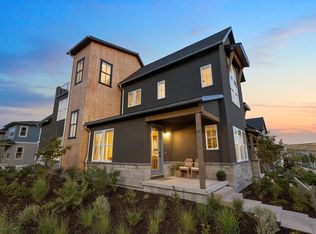 Sego Homes
 - from $481,5003 bd3 ba1.6k sqftSolace Plan, Terraine, West Jordan, UT 84081New Construction
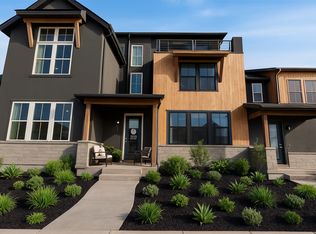 Sego Homes
 - $409,9992 bd3 ba2k sqft6014 W High Moon Pl S #4-206, West Jordan, UT 84081For Sale
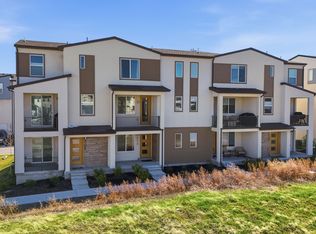 MLS ID #2148597, Peter Nguyen, Realtypath LLC. UtahRealEstate.com
 - $479,0003 bd3 ba2.1k sqft11332 S Sandbank Way, South Jordan, UT 84009For SaleMLS ID #2161088, Cori Vanderbeek, Intermountain Properties. UtahRealEstate.com
- $649,1613 bd3 ba3.4k sqft6931 W Sydney Peak Ln S #416, West Jordan, UT 84081New ConstructionMLS ID #2177065, Dakota Robison, Holmes Homes Realty. UtahRealEstate.com
- $599,9002 bd3 ba1.7k sqft4869 W Bayard Ln S, West Jordan, UT 84081New ConstructionMLS ID #2173412, Lisa Willden, Peterson Homes. UtahRealEstate.com
- $619,9995 bd4 ba2.6k sqft6632 S Glade Creek Dr, West Jordan, UT 84081For SaleMLS ID #2176537, Cameron Wilson, X FACTOR REAL ESTATE, LLC. UtahRealEstate.com
- from $574,9003 bd3 ba1.8k sqftCarson Plan, Dry Creek Highlands Cottages, West Jordan, UT 84081New ConstructionIvory Homes
- from $659,9003 bd4 ba2.4k sqftCate with bonus room Plan, Villas at Stone Creek, West Jordan, UT 84081New ConstructionPeterson Homes
- from $699,9003 bd4 ba2.5k sqftSawyer with bonus room Plan, Villas at Stone Creek, West Jordan, UT 84081New ConstructionPeterson Homes
- $499,9904 bd4 ba2.2k sqft11014 S Lake Run Rd W #146, South Jordan, UT 84009New ConstructionMLS ID #2168427, Ryan Bailey, Destination Real Estate. UtahRealEstate.com
- $619,9003 bd3 ba2.2k sqft7276 W Terraine Rd, West Jordan, UT 84081New ConstructionTRI Pointe Homes
- $445,0003 bd3 ba1.5k sqft6148 W South Jordan Pkwy, South Jordan, UT 84009For SaleMLS ID #2161737, Jessica Williams, Real Broker, LLC. UtahRealEstate.com
- $473,0003 bd3 ba2.7k sqft1166 W Early Light Way, Bluffdale, UT 84065For SaleMLS ID #2170129, Verneita Whitehead, Unity Group Real Estate LLC. UtahRealEstate.com
- $524,0003 bd3 ba2.9k sqft5328 W Canary Grass Way, South Jordan, UT 84009For SaleMLS ID #2164529, Anna Parker, KW South Valley Keller Williams. UtahRealEstate.com
- $420,0003 bd3 ba1.5k sqft10556 S Oquirrh Lake Rd, South Jordan, UT 84009For SaleMLS ID #2156297, Marley Bramble, Coldwell Banker Realty (Salt Lake-Sugar House). UtahRealEstate.com
- $689,5263 bd3 ba2.9k sqft6692 S Shadow Peak Rd #20, West Jordan, UT 84081New ConstructionUtahRealEstate.com
- $475,0003 bd3 ba2.7k sqft1144 W Early Light Way, Bluffdale, UT 84065For SaleMLS ID #2155620, Robert Naylor, Century 21 Everest. UtahRealEstate.com
- from $465,1453 bd3 ba1.6k sqftCabo | Downtown Daybreak Plan, Downtown Daybreak, South Jordan, UT 84009New ConstructionSego Homes
