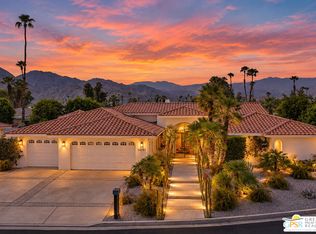
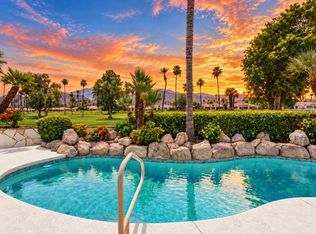
Exceptional backyard privacy, open desert skies, and an extensive renovation completed over the past two years distinguish this beautifully reimagined home in Indian Wells' sought-after Rancho Palmeras Estates. With the renovation already complete, you can settle in and enjoy the desert lifestyle from day one. The backyard offers open desert skies uninterrupted by neighboring walls, rooflines, or solar panels. A newly resurfaced pool, converted to saltwater, anchors an inviting outdoor setting for relaxing and entertaining, with Mt. San Jacinto adding to the backdrop. Inside, the expansive great room features a 13-foot ceiling, gas fireplace, wet bar, and walls of glass connecting the interior to the backyard. The fully redesigned kitchen flows seamlessly into the dining room, making entertaining a breeze. Two of the three bedrooms are en suite, while the third is currently enjoyed as a den. All three bathrooms have been completely renovated, and new flooring throughout the home brings a cohesive, refreshed feel to the interior. The thoughtful improvements extend beyond the interior finishes to substantial updates to the home's systems, landscaping, and outdoor spaces. Dual-zone HVAC, owned solar, and a dedicated garage mini-split enhance comfort and efficiency, while the oversized two-car garage provides ample storage and workspace. Indian Wells residents enjoy the advantages of one of the Coachella Valley's most prestigious communities, including exclusive Residential Benefit Program privileges at the Indian Wells Golf Resort, BNP Paribas Open, and other Indian Wells resort properties. Extensively renovated, exceptionally private, and open to the desert sky, this home offers a compelling opportunity to enjoy Indian Wells without taking on a major renovation.
For sale
$1,849,000
75342 Montecito Dr, Indian Wells, CA 92210
3beds
2,544sqft
Residential, Single Family Residence
Built in 1978
9,583 Square Feet Lot
$1,760,300 Zestimate®
$727/sqft
$6/mo HOA
What's special
- 49 days
- 492
- 23
Zillow last checked:
Listing updated:
Listed by:
James Campbell DRE # 02010607 310-339-9909,
Bennion Deville Homes 760-459-0057
Source: CLAW,MLS#: 26873069PS
Facts & features
Interior
Bedrooms & bathrooms
- Bedrooms: 3
- Bathrooms: 3
- Full bathrooms: 3
Rooms
- Room types: Walk-In Closet, Living Room, Patio Covered, Dining Room, Bar
Bedroom
- Features: Walk-In Closet(s)
Bathroom
- Features: Double Vanity(s), Remodeled
Kitchen
- Features: Gourmet Kitchen, Kitchen Island
Heating
- Forced Air
Cooling
- Air Conditioning, Central Air
Appliances
- Included: Gas Cooktop, Microwave, Range Hood, Gas Oven, Dishwasher, Dryer, Disposal, Exhaust Fan, Ice Maker, Water Line to Refrigerator, Washer, Refrigerator, Range/Oven, Gas Water Heater
- Laundry: Inside, Laundry Room, Gas Or Electric Dryer Hookup
Features
- Dining Area
- Flooring: Carpet, Engineered Hardwood
- Windows: Double Pane Windows, Skylight(s), Shutters
- Number of fireplaces: 1
- Fireplace features: Living Room, Gas Starter
Interior area
- Total structure area: 2,544
- Total interior livable area: 2,544 sqft
Property
Parking
- Total spaces: 4
- Parking features: Garage - 2 Car, Garage Is Attached, Driveway
- Attached garage spaces: 2
- Uncovered spaces: 2
Features
- Levels: One
- Stories: 1
- Entry location: Foyer
- Patio & porch: Patio, Covered
- Has private pool: Yes
- Pool features: In Ground, Gas Heat, Private
- Spa features: None
- Fencing: Stucco Wall
- Has view: Yes
- View description: Peek-A-Boo, Mountain(s), Pool
- Has water view: Yes
Lot
- Size: 9,583 Square Feet
Details
- Additional structures: None
- Parcel number: 633042012
- Zoning: R1A
- Special conditions: Standard
Construction
Type & style
- Home type: SingleFamily
- Architectural style: Contemporary
- Property subtype: Residential, Single Family Residence
Materials
- Stucco
- Foundation: Slab
- Roof: Elastomeric,Flat Tile,Foam
Condition
- Updated/Remodeled
- Year built: 1978
Utilities & green energy
- Sewer: In Street Paid
Green energy
- Energy generation: Solar
Community & HOA
Community
- Security: Carbon Monoxide Detector(s), Smoke Detector(s)
HOA
- Has HOA: Yes
- HOA fee: $72 annually
Location
- Region: Indian Wells
Financial & listing details
- Price per square foot: $727/sqft
- Tax assessed value: $985,777
- Date on market: 9/3/2026
Estimated market value
$1,760,300
$1.67M - $1.85M
$6,334/mo
Price history
| Date | Event | Price |
|---|---|---|
| 9/3/2026 | Listed for sale | $1,849,000+95.1%$727/sqft |
Source:  CLAW #26873069PS Report a problem CLAW #26873069PS Report a problem | ||
| 6/28/2024 | Sold | $947,500-2.8%$372/sqft |
Source:  CRMLS #219109138DA Report a problem CRMLS #219109138DA Report a problem | ||
| 6/25/2024 | Pending sale | $975,000$383/sqft |
Source:  Greater Palm Springs Realtors #219109138 Report a problem Greater Palm Springs Realtors #219109138 Report a problem | ||
| 5/28/2024 | Contingent | $975,000$383/sqft |
Source: Greater Palm Springs Realtors #219109138 Report a problem | ||
| 5/12/2024 | Listed for sale | $975,000$383/sqft |
Source: Greater Palm Springs Realtors #219109138 Report a problem | ||
| 5/8/2024 | Contingent | $975,000$383/sqft |
Source: Greater Palm Springs Realtors #219109138 Report a problem | ||
| 4/24/2024 | Price change | $975,000-7.1%$383/sqft |
Source: Greater Palm Springs Realtors #219109138 Report a problem | ||
| 4/16/2024 | Price change | $1,049,000-4.5%$412/sqft |
Source: Greater Palm Springs Realtors #219109138 Report a problem | ||
| 3/28/2024 | Listed for sale | $1,099,000+218.6%$432/sqft |
Source: Greater Palm Springs Realtors #219109138 Report a problem | ||
| 4/13/2000 | Sold | $345,000$136/sqft |
Source: Public Record Report a problem | ||
Public tax history
| Year | Property taxes | Tax assessment |
|---|---|---|
| 2026 | -- | $985,777 +2% |
| 2025 | $13,467 +4.1% | $966,449 +3.2% |
| 2024 | $12,934 +2.9% | $936,360 +2% |
| 2023 | $12,569 +2.9% | $918,000 +83.7% |
| 2022 | $12,217 +72.9% | $499,649 +2% |
| 2021 | $7,068 +2.4% | $489,853 +1% |
| 2020 | $6,905 +2.4% | $484,831 +2% |
| 2019 | $6,746 +2.2% | $475,326 +2% |
| 2018 | $6,597 +2.4% | $466,007 +2% |
| 2017 | $6,443 | $456,870 +2% |
| 2016 | $6,443 +2.6% | $447,913 +1.5% |
| 2015 | $6,280 +1.7% | $441,186 +2% |
| 2014 | $6,172 | $432,546 +0.5% |
| 2013 | -- | $430,593 +2% |
| 2012 | -- | $422,151 +2% |
| 2011 | -- | $413,874 +0.8% |
| 2010 | -- | $410,782 -0.2% |
| 2009 | -- | $411,760 +2% |
| 2008 | -- | $403,687 +2% |
| 2007 | -- | $395,773 +2% |
| 2006 | -- | $388,013 +2% |
| 2005 | -- | $380,406 +3.9% |
| 2003 | -- | $366,115 +2% |
| 2002 | -- | $358,935 +2% |
| 2001 | $4,552 +23.8% | $351,900 +25.7% |
| 2000 | $3,678 | $280,000 |
Find assessor info on the county website
Monthly payment
Est. payment
Payment breakdown
Explore the cost of this home by adjusting the details. Changes won't be saved.Climate risks
Neighborhood: 92210
- $1,117,4003 bd3 ba2.6k sqft75324 Montecito Dr, Indian Wells, CA 92210Off Market

- $1,085,0003 bd4 ba2.5k sqft75356 Montecito Dr, Indian Wells, CA 92210Sold
- $1,600,6003 bd4 ba2.4k sqft75339 Mansfield Dr, Indian Wells, CA 92210Off Market
- $1,765,0003 bd4 ba2.6k sqft75355 Mansfield Dr, Indian Wells, CA 92210Sold

Similar homes
- $1,975,0003 bd3 ba3.1k sqft74797 S Cove Dr, Indian Wells, CA 92210For Sale
 MLS ID #26956413PS, Josh Reef DRE # 01950745, Compass. CLAW
 - $1,849,0003 bd4 ba2.9k sqft75313 14th Green Dr, Indian Wells, CA 92210For Sale
 MLS ID #219148143DA, Susan Winters, Coldwell Banker Realty. CRMLS
 - $2,225,0004 bd6 ba3.5k sqft75087 Mansfield Dr, Indian Wells, CA 92210For Sale
 MLS ID #26985781PS, Brady Sandahl DRE # 01416687, Keller Williams Luxury Homes. CLAW
 - $1,988,0002 bd3 ba2.2k sqft74687 Arroyo Dr, Indian Wells, CA 92210For Sale
 MLS ID #26866505, Joseph Schiro DRE # 01162621, Plush Home Int'l Realty. CLAW
