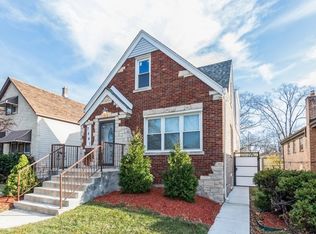
Discover refined comfort and timeless character in this solid brick bungalow in Grand Crossing. A gracious living room welcomes you with an impressive wall of windows, filling the space with natural light and creating an inviting setting for everyday living and elegant entertaining. The formal dining room flows beautifully into a stylish open kitchen, while rich vinyl plank flooring adds a fresh, modern finish throughout. With two bedrooms on the main level, a primary bedroom and guest bedroom on the second floor, a versatile main-level den or office, a convenient mud room, and a charming sun porch, this residence offers exceptional flexibility for today's lifestyle. The full finished basement with a half bath expands the living space even further, ideal for recreation, hosting, or relaxation. Complete with a detached two-car garage and a thoughtful layout that delivers space, function, and sophistication, this Grand Crossing gem is truly a standout. Schedule your private showing today.
Active
$400,000
7535 S Calumet Ave, Chicago, IL 60619
4beds
1,802sqft
Single Family Residence
Built in 1909
1,302 Square Feet Lot
$393,300 Zestimate®
$222/sqft
$-- HOA
What's special
Solid brick bungalowDetached two-car garageConvenient mud roomStylish open kitchenImpressive wall of windowsNatural lightFormal dining room
- 60 days
- 67
- 0
Zillow last checked:
Listing updated:
Listed by:
April C Troope 773-407-4345,
TADD Realty
Source: MRED as distributed by MLS GRID,MLS#: 12584986
Facts & features
Interior
Bedrooms & bathrooms
- Bedrooms: 4
- Bathrooms: 3
- Full bathrooms: 2
- 1/2 bathrooms: 1
Rooms
- Room types: Enclosed Porch
Primary bedroom
- Level: Second
- Area: 180 Square Feet
- Dimensions: 12X15
Bedroom 2
- Level: Main
- Area: 144 Square Feet
- Dimensions: 12X12
Bedroom 3
- Level: Main
- Area: 132 Square Feet
- Dimensions: 11X12
Bedroom 4
- Level: Second
- Area: 121 Square Feet
- Dimensions: 11X11
Dining room
- Level: Main
- Area: 144 Square Feet
- Dimensions: 12X12
Enclosed porch
- Level: Main
- Area: 121 Square Feet
- Dimensions: 11X11
Family room
- Level: Basement
- Area: 375 Square Feet
- Dimensions: 15X25
Kitchen
- Level: Main
- Area: 110 Square Feet
- Dimensions: 11X10
Living room
- Level: Main
- Area: 195 Square Feet
- Dimensions: 15X13
Heating
- Natural Gas
Cooling
- Central Air
Features
- Basement: Unfinished,Full
Interior area
- Total structure area: 0
- Total interior livable area: 1,802 sqft
Property
Parking
- Total spaces: 2
- Parking features: Yes, Garage Owned, Detached, Garage
- Garage spaces: 2
Accessibility
- Accessibility features: No Disability Access
Features
- Stories: 2
Lot
- Size: 1,302 Square Feet
Details
- Parcel number: 20273050100000
- Special conditions: None
Construction
Type & style
- Home type: SingleFamily
- Property subtype: Single Family Residence
Materials
- Brick
Condition
- New construction: No
- Year built: 1909
Utilities & green energy
- Sewer: Public Sewer
- Water: Lake Michigan
Community & HOA
HOA
- Services included: None
Location
- Region: Chicago
Financial & listing details
- Price per square foot: $222/sqft
- Tax assessed value: $140,000
- Annual tax amount: $2,614
- Date on market: 8/26/2026
- Ownership: Fee Simple
Estimated market value
$393,300
$374,000 - $413,000
$2,864/mo
Price history
| Date | Event | Price |
|---|---|---|
| 8/26/2026 | Listed for sale | $400,000+255.6%$222/sqft |
Source:  MRED as distributed by MLS GRID #12584986 Report a problem MRED as distributed by MLS GRID #12584986 Report a problem | ||
| 5/17/2024 | Sold | $112,500-10%$62/sqft |
Source: MRED as distributed by MLS GRID #12013566 Report a problem | ||
| 3/18/2023 | Listing removed | -- |
Source: MRED as distributed by MLS GRID #11639544 Report a problem | ||
| 9/27/2022 | Listed for sale | $125,000-7.4%$69/sqft |
Source: MRED as distributed by MLS GRID #11639544 Report a problem | ||
| 9/30/2004 | Sold | $135,000$75/sqft |
Source: Public Record Report a problem | ||
Public tax history
| Year | Property taxes | Tax assessment |
|---|---|---|
| 2024 | $2,813 +2.5% | $14,000 +7.7% |
| 2023 | $2,743 +2.6% | $13,000 |
| 2022 | $2,674 +2.3% | $13,000 |
| 2021 | $2,614 -0.3% | $13,000 +10.5% |
| 2020 | $2,621 +0.9% | $11,767 -9% |
| 2019 | $2,598 +1.7% | $12,931 |
| 2018 | $2,554 -16.7% | $12,931 -9.2% |
| 2017 | $3,067 +7.5% | $14,248 |
| 2016 | $2,854 +9.3% | $14,248 |
| 2015 | $2,611 +9.4% | $14,248 +10.7% |
| 2014 | $2,388 +2% | $12,868 |
| 2013 | $2,340 +1.4% | $12,868 |
| 2012 | $2,309 -3.5% | $12,868 -12.9% |
| 2011 | $2,393 -0.4% | $14,770 |
| 2010 | $2,403 +4.4% | $14,770 |
| 2009 | $2,303 +4.4% | $14,770 -4% |
| 2008 | $2,207 +1% | $15,382 |
| 2007 | $2,185 -1.1% | $15,382 |
| 2006 | $2,208 +8.2% | $15,382 +23.1% |
| 2005 | $2,041 +1% | $12,491 |
| 2004 | $2,020 +36.9% | $12,491 |
| 2003 | $1,476 +164.6% | $12,491 +18.9% |
| 2002 | $558 -6.6% | $10,507 |
| 2001 | $597 -8.8% | $10,507 |
| 2000 | $654 -3.8% | $10,507 +19.6% |
| 1999 | $680 | $8,788 |
Find assessor info on the county website
Monthly payment
Est. payment
Payment breakdown
Explore the cost of this home by adjusting the details. Changes won't be saved.Climate risks
Neighborhood: Chatham
Nearby schools
Similar homes
- $--3 bd2 ba1.6k sqft1217 E 93rd St, Chicago, IL 60619Auction
 Auction.com 2
 - $380,0004 bd3 ba2.5k sqft1620 W 77th St, Chicago, IL 60620Active
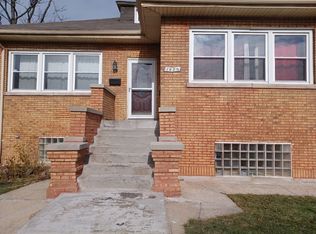 MLS ID #12775233, Amanda B Cruz, Coldwell Banker Real Estate Group. MRED as distributed by MLS GRID
 - $--3 bd2 ba1.3k sqft81 E 89th St, Chicago, IL 60619Auction
 ServiceLink Auction
 - $--3 bd2 ba1.5k sqft7936 S Merrill Ave, Chicago, IL 60617Auction
 ServiceLink Auction
