Where Timeless Detail Meets Modern Living Step into a masterfully remodeled "forever home" that balances classic charm with contemporary flair. This expansive 6-bedroom, 2.5-bath residence greets you with gleaming hardwood floors, designer wainscoting, and a fresh, neutral palette. The open-concept main level flows effortlessly from the sun-drenched living area into a chef-inspired kitchen featuring crisp white cabinetry, granite countertops, and premium stainless steel. The versatile layout offers a main-level bedroom (perfect for an office), four generous upstairs retreats, and a fully finished basement designed for entertaining-complete with a family room, 6th bedroom, and full bath. Outside, enjoy quiet evenings on your enclosed front porch or host summer BBQs in the fenced backyard.
Active
$260,000
7225 S St Lawrence Ave, Chicago, IL 60619
6beds
1,788sqft
Single Family Residence
Built in 1913
3,125 Square Feet Lot
$260,600 Zestimate®
$145/sqft
$-- HOA
What's special
Fenced backyardFamily roomFresh neutral paletteOpen-concept main levelGleaming hardwood floorsChef-inspired kitchenEnclosed front porch
- 259 days
- 290
- 5
Zillow last checked:
Listing updated:
Listed by:
Melvin Taylor 312-282-3675,
EXIT True Design Realty LLC
Source: MRED as distributed by MLS GRID,MLS#: 12547224
Facts & features
Interior
Bedrooms & bathrooms
- Bedrooms: 6
- Bathrooms: 3
- Full bathrooms: 2
- 1/2 bathrooms: 1
Rooms
- Room types: Bedroom 5, Bedroom 6
Primary bedroom
- Level: Second
- Area: 140 Square Feet
- Dimensions: 10X14
Bedroom 2
- Level: Second
- Area: 140 Square Feet
- Dimensions: 10X14
Bedroom 3
- Level: Second
- Area: 100 Square Feet
- Dimensions: 10X10
Bedroom 4
- Level: Second
- Area: 90 Square Feet
- Dimensions: 10X9
Bedroom 5
- Level: Main
- Area: 110 Square Feet
- Dimensions: 10X11
Bedroom 6
- Level: Basement
- Area: 90 Square Feet
- Dimensions: 9X10
Dining room
- Level: Main
- Area: 140 Square Feet
- Dimensions: 10X14
Family room
- Level: Main
- Area: 255 Square Feet
- Dimensions: 15X17
Kitchen
- Level: Main
- Area: 112 Square Feet
- Dimensions: 8X14
Laundry
- Level: Basement
- Area: 36 Square Feet
- Dimensions: 4X9
Living room
- Features: Flooring (Hardwood)
- Level: Main
- Area: 437 Square Feet
- Dimensions: 19X23
Heating
- Natural Gas
Cooling
- Central Air
Features
- Basement: Finished,Full
Interior area
- Total structure area: 0
- Total interior livable area: 1,788 sqft
Property
Parking
- Total spaces: 2
- Parking features: Yes, Detached, Garage
- Garage spaces: 2
Accessibility
- Accessibility features: No Disability Access
Features
- Stories: 2
Lot
- Size: 3,125 Square Feet
- Dimensions: 25x125
Details
- Parcel number: 20272120150000
- Special conditions: None
Construction
Type & style
- Home type: SingleFamily
- Property subtype: Single Family Residence
Materials
- Brick
Condition
- New construction: No
- Year built: 1913
- Major remodel year: 2022
Utilities & green energy
- Sewer: Public Sewer
- Water: Lake Michigan
Community & HOA
HOA
- Services included: None
Location
- Region: Chicago
Financial & listing details
- Price per square foot: $145/sqft
- Tax assessed value: $139,000
- Annual tax amount: $2,110
- Date on market: 1/30/2026
- Ownership: Fee Simple
Estimated market value
$260,600
$248,000 - $274,000
$3,927/mo
Price history
| Date | Event | Price |
|---|---|---|
| 9/10/2026 | Price change | $260,000-11.9%$145/sqft |
Source:  MRED as distributed by MLS GRID #12547224 Report a problem MRED as distributed by MLS GRID #12547224 Report a problem | ||
| 1/30/2026 | Listed for sale | $295,000+20.4%$165/sqft |
Source: MRED as distributed by MLS GRID #12547224 Report a problem | ||
| 4/19/2024 | Sold | $245,000+2.1%$137/sqft |
Source: Public Record Report a problem | ||
| 1/3/2024 | Listing removed | -- |
Source: MRED as distributed by MLS GRID #11877725 Report a problem | ||
| 12/30/2023 | Contingent | $239,900$134/sqft |
Source: MRED as distributed by MLS GRID #11877725 Report a problem | ||
| 12/29/2023 | Listed for sale | $239,900$134/sqft |
Source: MRED as distributed by MLS GRID #11877725 Report a problem | ||
| 11/27/2023 | Contingent | $239,900$134/sqft |
Source: MRED as distributed by MLS GRID #11877725 Report a problem | ||
| 11/15/2023 | Price change | $239,900-2%$134/sqft |
Source: MRED as distributed by MLS GRID #11877725 Report a problem | ||
| 10/30/2023 | Price change | $244,900-2%$137/sqft |
Source: MRED as distributed by MLS GRID #11877725 Report a problem | ||
| 10/15/2023 | Price change | $249,900-2%$140/sqft |
Source: MRED as distributed by MLS GRID #11877725 Report a problem | ||
| 10/2/2023 | Price change | $255,000-3.8%$143/sqft |
Source: MRED as distributed by MLS GRID #11877725 Report a problem | ||
| 9/26/2023 | Price change | $265,000-1.8%$148/sqft |
Source: MRED as distributed by MLS GRID #11877725 Report a problem | ||
| 9/18/2023 | Price change | $269,900-3.3%$151/sqft |
Source: MRED as distributed by MLS GRID #11877725 Report a problem | ||
| 9/6/2023 | Listed for sale | $279,000$156/sqft |
Source: MRED as distributed by MLS GRID #11877725 Report a problem | ||
| 5/21/2023 | Listing removed | -- |
Source:  Exit Realty Report a problem Exit Realty Report a problem | ||
| 4/13/2023 | Listed for sale | $279,000$156/sqft |
Source: MRED as distributed by MLS GRID #11745103 Report a problem | ||
| 4/11/2023 | Contingent | $279,000$156/sqft |
Source: MRED as distributed by MLS GRID #11745103 Report a problem | ||
| 3/25/2023 | Listed for sale | $279,000+11.6%$156/sqft |
Source: MRED as distributed by MLS GRID #11745103 Report a problem | ||
| 11/4/2021 | Listing removed | -- |
Source: MRED as distributed by MLS GRID #11218815 Report a problem | ||
| 9/30/2021 | Listed for sale | $249,900+316.5%$140/sqft |
Source: MRED as distributed by MLS GRID #11218815 Report a problem | ||
| 9/17/2021 | Sold | $60,000-78.6%$34/sqft |
Source: Public Record Report a problem | ||
| 5/6/2021 | Listing removed | -- |
Source:  Keller Williams Report a problem Keller Williams Report a problem | ||
| 4/29/2021 | Listed for sale | $279,950+288.8%$157/sqft |
Source: Keller Williams #11069159 Report a problem | ||
| 11/12/2019 | Listing removed | $72,000$40/sqft |
Source: Dream Spots Leasing Inc #10400753 Report a problem | ||
| 6/10/2019 | Pending sale | $72,000$40/sqft |
Source: Dream Spots Leasing Inc #10400753 Report a problem | ||
| 6/2/2019 | Listed for sale | $72,000$40/sqft |
Source: Dream Spots Leasing Inc #10400753 Report a problem | ||
Public tax history
| Year | Property taxes | Tax assessment |
|---|---|---|
| 2024 | $2,793 +32.4% | $13,900 +39% |
| 2023 | $2,110 +2.6% | $10,000 |
| 2022 | $2,057 +2.3% | $10,000 |
| 2021 | $2,011 +15.9% | $10,000 -8.2% |
| 2020 | $1,735 -3.5% | $10,893 -12% |
| 2019 | $1,798 +1.8% | $12,379 |
| 2018 | $1,767 -34% | $12,379 -21.7% |
| 2017 | $2,679 -15.5% | $15,818 |
| 2016 | $3,168 +3130.8% | $15,818 |
| 2015 | $98 +0.9% | $15,818 +15.3% |
| 2014 | $97 -0.3% | $13,717 |
| 2013 | $98 +6.8% | $13,717 |
| 2012 | $91 -51.2% | $13,717 -21.7% |
| 2011 | $187 +10.6% | $17,523 |
| 2010 | $169 +6.6% | $17,523 |
| 2009 | $159 -16.2% | $17,523 -18.8% |
| 2008 | $189 -23.1% | $21,586 |
| 2007 | $246 -5.8% | $21,586 |
| 2006 | $261 -19.5% | $21,586 +96.3% |
| 2005 | $325 -4.8% | $10,997 |
| 2004 | $341 -17.6% | $10,997 |
| 2003 | $414 -11.6% | $10,997 +32.6% |
| 2002 | $468 -6.6% | $8,292 |
| 2001 | $501 -37.4% | $8,292 |
| 2000 | $799 +0% | $8,292 +34.6% |
| 1999 | $799 | $6,160 |
Find assessor info on the county website
Monthly payment
Est. payment
Payment breakdown
Explore the cost of this home by adjusting the details. Changes won't be saved.Climate risks
Neighborhood: Park Manor
Nearby schools
- $200,0003 bd3 ba1.4k sqft7223 S Saint Lawrence Ave, Chicago, IL 60619Off Market
- $109,0104 bd2 ba1.9k sqft7227 S Saint Lawrence Ave, Chicago, IL 60619Off Market
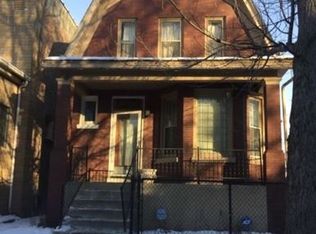
- $75,0004 bd2 ba1.4k sqft7221 S Saint Lawrence Ave, Chicago, IL 60619Off Market
- $25,910-- bd-- ba-- sqft7229 S Saint Lawrence Ave, Chicago, IL 60619Off Market
Similar homes
- $285,0006 bd3 ba1.3k sqft7038 S King Dr, Chicago, IL 60637Active
 MLS ID #12752509, Nestor Angel, Weichert, Realtors - All Pro. MRED as distributed by MLS GRID
 - $159,9004 bd2 ba1k sqft7204 S Rhodes Ave, Chicago, IL 60619Active
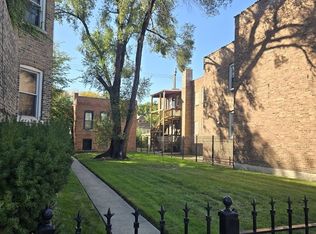 MLS ID #12774196, O'Neia Washington, ABR,CRS,PSA,SFR, O W Auction Group LLC. MRED as distributed by MLS GRID
 - $339,0004 bd3 ba1.5k sqft8041 S Dorchester Ave, Chicago, IL 60619Re-activated
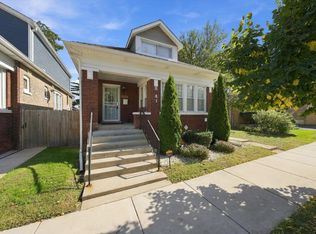 MLS ID #12766690, Steve Budzik, ICandy Realty LLC. MRED as distributed by MLS GRID
 - $274,0006 bd3 ba1.5k sqft7714 S Marquette Ave, Chicago, IL 60649Active
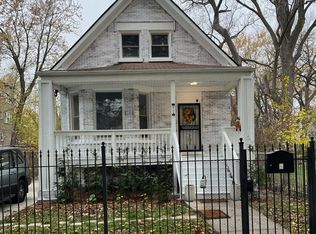 MLS ID #12662000, Kevin Glover, HomeSmart Realty Group. MRED as distributed by MLS GRID
