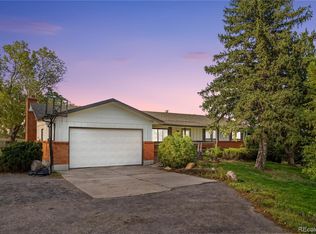
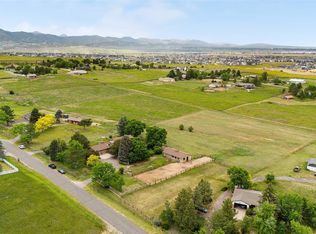
Horse property this close in does not come on the market very often! 4.75 acres in close in Littleton. Located in the small subdivision (29 homes) of Plum Valley Heights. Near Chatfield Reservoir, Waterton Canyon and less than 30 minutes to Denver. Horse riding trails throughout the subdivision and an outdoor arena. House remodeled about 8 years ago, currently 4 bedroom and 2 baths plus rough in plumbing for additional bath in basement. Cherry wood cabinets in the kitchen, Brazilian Cherry wood floors and leathered granite counter tops. Huge formal dining room. Primary bedroom has large walk in closet, vaulted ceilings and access to the deck. Primary bath has jet action tub, cherrywood cabinets and granite countertops. Large family room with vaulted ceiling and lots of windows. Main level laundry room and a central vacuum system. Partially finished walk out basement offers room for additional finished square footage and bath. This horse property is perimeter fenced and fenced pasture. The 42 ft. by 24 ft. barn has 2 stalls, feed storage, tack room, electricity, 220 outlet and at one time a small apartment that would need renovation. The original 3/4 bath and finished area would need to be removed and all new installed if you want to use it. The 36 ft. by 60 ft. shop is a dream come true, concrete floor, electricity, water, Three 8 ft. overhead garage doors, 110 and 220 outlets and 200 amp service and natural gas heat. property has both a private well and public water.. Quick possession and close possible. A short 10 minutes to 470 and Santa Fe Dr., less than 10 minutes to Roxborough Safeway shoping center for groceries, restaurants, gas station, public library and day care just to name a few places.
Sold for $1,300,000
$1,300,000
7536 W Trail North Drive, Littleton, CO 80125
4beds
3,785sqft
Single Family Residence
Built in 1971
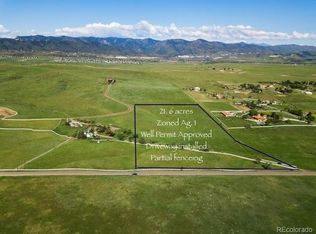
4.75 Acres Lot
$1,295,400 Zestimate®
$343/sqft
$4,092 Estimated rent
Home value
$1,295,400
$1.23M - $1.36M
$4,092/mo
Zestimate® history
Owner options
List your home for rent
$4,092/mo
Rent Zestimate®
Find your next renter with Zillow Rental Manager. Plus, with online applications, you can quickly screen prospective tenants – for free.
$4,092/mo
Rent Zestimate®
Refinance and save
$7,982/mo
Est. payment
Refinancing to a lower rate could help reduce your monthly payments and save thousands over the life of the loan.
$7,982/mo
Est. payment
Explore your selling options
Work with a Zillow partner agent
Leverage their expertise and Zillow's premium Showcase listings to get your home seen by more buyers.
Get startedList with your own agent
Get your home in front of millions of buyers by listing it on Zillow.
Learn how to do itSell it yourself
Take full control of how buyers see your home on Zillow by listing For Sale by Owner (FSBO).
List your homeWhat's special
Zillow last checked:
Listing updated:
Listed by:
Bill Dixon 303-865-5127 billdixonrealestate@comcast.net,
RE/MAX Alliance
Bought with:
LaDawn Sperling, FA100049043
Coldwell Banker Realty 24
Source: REcolorado as distributed by MLS GRID,MLS#: 1822118
Facts & features
Interior
Bedrooms & bathrooms
- Bedrooms: 4
- Bathrooms: 2
- Full bathrooms: 2
- Main level bathrooms: 2
- Main level bedrooms: 3
Primary bedroom
- Description: Deck Access, Private Bath, Walk In Closet, Jet Action Tub
- Level: Main
- Area: 238 Square Feet
- Dimensions: 17 x 14
Bedroom
- Description: Corner Location, 2 Windows
- Level: Main
- Area: 208 Square Feet
- Dimensions: 16 x 13
Bedroom
- Description: Direct Access To Full Bath
- Level: Main
- Area: 169 Square Feet
- Dimensions: 13 x 13
Bedroom
- Description: Large Windows
- Level: Basement
- Area: 180 Square Feet
- Dimensions: 15 x 12
Bathroom
- Description: Primary Bath, Seperate Shower, Jet Action Tub
- Level: Main
- Area: 110 Square Feet
- Dimensions: 11 x 10
Bathroom
- Description: Both Hall And Bedroom Access
- Level: Main
- Area: 64 Square Feet
- Dimensions: 8 x 8
Bonus room
- Description: Inviting Bonus Room With Lots Of Windows And Views
- Level: Main
- Area: 352 Square Feet
- Dimensions: 22 x 16
Dining room
- Description: Large Formal Dining Area
- Level: Main
- Area: 196 Square Feet
- Dimensions: 14 x 14
Family room
- Description: Vaulted Ceilings, 2 Patio Exits, Wood Stove, Ceiling Fan, Tile Floor
- Level: Main
- Area: 368 Square Feet
- Dimensions: 23 x 16
Kitchen
- Description: Breakfast Area, Leathered Granite Countertops, Brazilian Cherrywood Cabinets, Wolf Cooktop,Stainless Steele Appliances
- Level: Main
- Area: 300 Square Feet
- Dimensions: 30 x 10
Laundry
- Description: Next To Mud Room, Utility Sink
- Level: Main
- Area: 40 Square Feet
- Dimensions: 8 x 5
Living room
- Level: Main
- Area: 196 Square Feet
- Dimensions: 14 x 14
Media room
- Description: Large Bay Window, Lower Level Patio Access
- Level: Basement
- Area: 252 Square Feet
- Dimensions: 21 x 12
Heating
- Forced Air, Natural Gas
Cooling
- None
Appliances
- Included: Dishwasher, Range Hood
- Laundry: In Unit
Features
- Central Vacuum, Eat-in Kitchen, Granite Counters, High Ceilings, Open Floorplan, Primary Suite, Vaulted Ceiling(s), Walk-In Closet(s)
- Flooring: Carpet, Tile, Wood
- Windows: Bay Window(s), Double Pane Windows, Window Coverings
- Basement: Bath/Stubbed,Exterior Entry,Finished,Partial,Unfinished,Walk-Out Access
- Has fireplace: Yes
- Fireplace features: Wood Burning Stove
- Common walls with other units/homes: No Common Walls
Interior area
- Total structure area: 3,785
- Total interior livable area: 3,785 sqft
- Finished area above ground: 2,668
- Finished area below ground: 587
Property
Parking
- Total spaces: 5
- Parking features: Oversized
- Attached garage spaces: 5
Features
- Levels: One
- Stories: 1
- Entry location: Ground
- Patio & porch: Deck, Patio
- Exterior features: Balcony, Rain Gutters
- Fencing: Fenced,Full
- Has view: Yes
- View description: Mountain(s), Plains
Lot
- Size: 4.75 Acres
- Features: Corner Lot, Landscaped, Meadow, Rolling Slope, Sprinklers In Front, Sprinklers In Rear, Suitable For Grazing
- Residential vegetation: Grassed, Natural State
Details
- Parcel number: R0001880
- Zoning: RR
- Special conditions: Standard
- Horses can be raised: Yes
- Horse amenities: Pasture, Tack Room, Well Allows For
Construction
Type & style
- Home type: SingleFamily
- Architectural style: Contemporary
- Property subtype: Single Family Residence
Materials
- Brick, Frame, Stucco
- Roof: Composition
Condition
- Updated/Remodeled
- Year built: 1971
Utilities & green energy
- Electric: 220 Volts
- Water: Public, Well
- Utilities for property: Electricity Connected, Natural Gas Connected, Phone Connected
Community & HOA
Community
- Security: Carbon Monoxide Detector(s), Smoke Detector(s)
- Subdivision: Plum Valley Heights
HOA
- Has HOA: Yes
- HOA fee: $300 annually
- HOA name: Plum Valley Heights HOA
- HOA phone: 000-000-0000
Location
- Region: Littleton
Financial & listing details
- Price per square foot: $343/sqft
- Annual tax amount: $6,925
- Date on market: 7/4/2025
- Listing terms: Cash,Conventional
- Exclusions: Weather Station, Barn Weather Vane, Ornamental Gates Under Deck, All Bird Baths, Fly Spray System Pump, Reservoir And Timer, Livestock Water Tanks, Propane Tank On North Side Of Shop.
- Ownership: Individual
- Electric utility on property: Yes
- Road surface type: Paved
Price history
| Date | Event | Price |
|---|---|---|
| 8/28/2025 | Sold | $1,300,000+0.1%$343/sqft |
Source:  REcolorado as distributed by MLS GRID #1822118 Report a problem REcolorado as distributed by MLS GRID #1822118 Report a problem | ||
| 7/15/2025 | Pending sale | $1,299,000$343/sqft |
Source: REcolorado as distributed by MLS GRID #1822118 Report a problem | ||
| 7/4/2025 | Listed for sale | $1,299,000$343/sqft |
Source: REcolorado as distributed by MLS GRID #1822118 Report a problem | ||
Public tax history
Tax history is unavailable.
Neighborhood: 80125
Nearby homes
- $1,300,0003 bd2 ba2.6k sqft7536 Trail North Dr, Littleton, CO 80125Sold
- $1,080,0004 bd3 ba3k sqft7537 W Trail South Dr, Littleton, CO 80125Sold
- $1,135,0004 bd4 ba4.9k sqft7583 W Trail South Dr, Littleton, CO 80125Sold
- $206,5053 bd2 ba1.3k sqft8045 N Moore Rd, Littleton, CO 80125Off Market
- $1,028,9004 bd2 ba2.5k sqft7598 Trail North Dr, Littleton, CO 80125Off Market
- $980,6005 bd3 ba3.2k sqft7652 W Trail North Dr, Littleton, CO 80125Off Market
- $1,097,9002 bd2 ba2.7k sqft7535 Trail North Dr, Littleton, CO 80125Off Market
- $894,9003 bd2 ba1.6k sqft7595 Trail North Dr, Littleton, CO 80125Off Market
Nearby schools
GreatSchools rating
- 8/10Roxborough Intermediate SchoolGrades: 3-6Distance: 2.5 mi
- 7/10Ranch View Middle SchoolGrades: 7-8Distance: 3.6 mi
- 9/10Thunderridge High SchoolGrades: 9-12Distance: 3.8 mi
Schools provided by the listing agent
- Elementary: Roxborough
- Middle: Ranch View
- High: Thunderridge
- District: Douglas RE-1
Source: REcolorado as distributed by MLS GRID. This data may not be complete. We recommend contacting the local school district to confirm school assignments for this home.
Get a cash offer in 3 minutes
Find out how much your home could sell for in as little as 3 minutes with a no-obligation cash offer.
Estimated market value
$1,295,400
Get a cash offer in 3 minutes
Find out how much your home could sell for in as little as 3 minutes with a no-obligation cash offer.
Estimated market value
$1,295,400
- Colorado
- Douglas County
- Littleton
- 80125
- 7536 W Trail North Drive
Nearby cities
Nearby neighborhoods
Nearby zip codes
Other Littleton Topics
