4.77 acre property ZONED FOR HORSES near all of the city amenities! Located in the small subdivision (29 homes) of Plum Valley Heights. Near Chatfield Reservoir, Waterton Canyon and less than 15 min to Castle Rock, 15 min to Downtown Littleton, and 30 minutes to Denver. Horse riding trails throughout the subdivision and close to an outdoor arena. HUGE 2200+ sqft WAREHOUSE FOR RV's TOYS, or WORK SHOP! NEW SEPTIC TANK! The home has NEW INTERIOR AND EXTERIOR PAINT and NEW CARPET throughout. Kitchen and baths updated about 8 years ago, 3 bedrooms and 2 baths on the main floor, 1 bedroom and 1 bath in the walk out basement. Cherry wood cabinets in the kitchen, granite counter tops. Large formal dining room and living room. Large family room with wood burning fireplace opens to enclosed patio and walk out deck with great views of the property. Primary bedroom has private updated 3/4 bathroom. Finished walk out basement offers bedroom and bath w/ huge walk in closet, workshop/storage room with cedar closet, additional den/family room with wood burning fireplace. Enclosed patio with hot tub! This property currently has smaller shed/barn PLUS an large warehouse w/ concrete flooring, electrical and heat source. Easy to park and RV in with oversized door, 220 outlets and heat source perfect for the car enthusiast, RV parking or workshop of your dreams. Easy to install fencing and create a great pasture for horses! Property was once on well water, currently on public water. Quick possession and closing possible. A short 10 minutes to 470 and Santa Fe Dr., less than 10 minutes to Roxborough Safeway shopping center for groceries, restaurants, gas station, public library and day care just to name a few places.
Sold for $1,080,000
$1,080,000
7537 W Trail South Drive, Littleton, CO 80125
4beds
3,014sqft
Single Family Residence
Built in 1975
4.77 Acres Lot
$1,061,800 Zestimate®
$358/sqft
$4,132 Estimated rent
Home value
$1,061,800
$1.01M - $1.11M
$4,132/mo
Zestimate® history
Owner options
List your home for rent
$4,132/mo
Rent Zestimate®
Find your next renter with Zillow Rental Manager. Plus, with online applications, you can quickly screen prospective tenants – for free.
$4,132/mo
Rent Zestimate®
Refinance and save
$6,832/mo
Est. payment
Refinancing to a lower rate could help reduce your monthly payments and save thousands over the life of the loan.
$6,832/mo
Est. payment
Explore your selling options
Work with a Zillow partner agent
Leverage their expertise and Zillow's premium Showcase listings to get your home seen by more buyers.
Get startedList with your own agent
Get your home in front of millions of buyers by listing it on Zillow.
Learn how to do itSell it yourself
Take full control of how buyers see your home on Zillow by listing For Sale by Owner (FSBO).
List your homeWhat's special
Zoned for horsesHot tubEnclosed patioWalk out deckGranite counter topsFinished walk out basementCedar closet
Zillow last checked:
Listing updated:
Listed by:
Tiffany Sandusky 303-550-5864 tiffanysandusky@yahoo.com,
Your Castle Real Estate Inc
Bought with:
Carly Sellaro, 100091793
Compass - Denver
Source: REcolorado as distributed by MLS GRID,MLS#: 1728716
Facts & features
Interior
Bedrooms & bathrooms
- Bedrooms: 4
- Bathrooms: 3
- Full bathrooms: 1
- 3/4 bathrooms: 2
- Main level bathrooms: 2
- Main level bedrooms: 3
Bedroom
- Description: W/ Ensuite Bath
- Features: Primary Suite
- Level: Main
- Area: 192.39 Square Feet
- Dimensions: 15.9 x 12.1
Bedroom
- Level: Main
- Area: 126.26 Square Feet
- Dimensions: 11.8 x 10.7
Bedroom
- Level: Main
- Area: 126.26 Square Feet
- Dimensions: 11.8 x 10.7
Bedroom
- Description: W/Huge Walk In Closet & Adoining Bath
- Level: Basement
- Area: 210 Square Feet
- Dimensions: 15 x 14
Bathroom
- Features: Primary Suite
- Level: Main
Bathroom
- Level: Main
Bathroom
- Level: Basement
Dining room
- Level: Main
- Area: 112.84 Square Feet
- Dimensions: 9.1 x 12.4
Family room
- Description: W/ Wood Burning Fireplace
- Level: Main
- Area: 170.3 Square Feet
- Dimensions: 13.1 x 13
Family room
- Description: W/ Wood Burning Fireplace
- Level: Basement
- Area: 247 Square Feet
- Dimensions: 13 x 19
Laundry
- Level: Basement
Living room
- Level: Main
- Area: 148.47 Square Feet
- Dimensions: 10.1 x 14.7
Sun room
- Level: Main
- Area: 296.4 Square Feet
- Dimensions: 7.8 x 38
Workshop
- Description: Unfinshed W/ Extra Storage Closet + Cedar Closet
- Level: Basement
- Area: 324 Square Feet
- Dimensions: 12 x 27
Heating
- Baseboard, Hot Water
Cooling
- None
Appliances
- Included: Dishwasher, Disposal, Microwave, Range
- Laundry: In Unit
Features
- Ceiling Fan(s), Eat-in Kitchen, Granite Counters, Primary Suite
- Flooring: Carpet, Tile, Wood
- Basement: Finished,Full,Partial,Walk-Out Access
- Number of fireplaces: 2
- Fireplace features: Family Room, Recreation Room, Wood Burning
- Common walls with other units/homes: No Common Walls
Interior area
- Total structure area: 3,014
- Total interior livable area: 3,014 sqft
- Finished area above ground: 1,675
- Finished area below ground: 936
Property
Parking
- Total spaces: 6
- Parking features: Garage - Attached
- Attached garage spaces: 2
- Details: RV Spaces: 4
Features
- Levels: One
- Stories: 1
- Entry location: Exterior Access
- Patio & porch: Covered, Deck, Patio
- Exterior features: Balcony, Dog Run
- Has spa: Yes
- Spa features: Heated
- Has view: Yes
- View description: Meadow, Plains
Lot
- Size: 4.77 Acres
- Features: Corner Lot, Foothills, Landscaped, Level, Meadow, Rolling Slope, Suitable For Grazing
- Residential vegetation: Natural State
Details
- Parcel number: R0001214
- Zoning: RR
- Special conditions: Standard
- Horses can be raised: Yes
Construction
Type & style
- Home type: SingleFamily
- Architectural style: Traditional
- Property subtype: Single Family Residence
Materials
- Frame
- Foundation: Slab
- Roof: Composition
Condition
- Year built: 1975
Utilities & green energy
- Water: Public
Community & HOA
Community
- Subdivision: Plum Valley Heights
HOA
- Has HOA: Yes
- HOA fee: $450 annually
- HOA name: Plum Valley Heights
- HOA phone: 303-000-0000
Location
- Region: Littleton
Financial & listing details
- Price per square foot: $358/sqft
- Tax assessed value: $780,108
- Annual tax amount: $5,718
- Date on market: 9/27/2025
- Listing terms: Cash,Conventional,FHA,VA Loan
- Exclusions: None
- Ownership: Individual
- Road surface type: Dirt, Paved
Price history
| Date | Event | Price |
|---|---|---|
| 4/24/2026 | Sold | $1,080,000-4.4%$358/sqft |
Source:  REcolorado as distributed by MLS GRID #1728716 Report a problem REcolorado as distributed by MLS GRID #1728716 Report a problem | ||
| 3/24/2026 | Pending sale | $1,130,000$375/sqft |
Source: REcolorado as distributed by MLS GRID #1728716 Report a problem | ||
| 2/11/2026 | Price change | $1,130,000-1.7%$375/sqft |
Source: REcolorado as distributed by MLS GRID #1728716 Report a problem | ||
| 1/27/2026 | Listed for sale | $1,150,000$382/sqft |
Source: REcolorado as distributed by MLS GRID #1728716 Report a problem | ||
| 1/21/2026 | Pending sale | $1,150,000$382/sqft |
Source: REcolorado as distributed by MLS GRID #1728716 Report a problem | ||
| 10/17/2025 | Price change | $1,150,000-4.2%$382/sqft |
Source: REcolorado as distributed by MLS GRID #1728716 Report a problem | ||
| 9/27/2025 | Listed for sale | $1,200,000+144.9%$398/sqft |
Source: REcolorado as distributed by MLS GRID #1728716 Report a problem | ||
| 7/11/2023 | Sold | $490,000$163/sqft |
Source: Public Record Report a problem | ||
Public tax history
| Year | Property taxes | Tax assessment |
|---|---|---|
| 2025 | $5,718 -1% | $48,760 -25.9% |
| 2024 | $5,776 +29.3% | $65,840 -1% |
| 2023 | $4,468 -4.5% | $66,480 +38.4% |
| 2022 | $4,677 | $48,040 -2.8% |
| 2021 | -- | $49,420 -1.3% |
| 2020 | $5,763 +26.3% | $50,050 |
| 2019 | $4,563 +23.8% | $50,050 +33.8% |
| 2018 | $3,685 -15.7% | $37,420 |
| 2017 | $4,373 +11.7% | $37,420 +14.8% |
| 2016 | $3,914 -1.9% | $32,610 |
| 2015 | $3,988 +195.8% | $32,610 +20.9% |
| 2014 | $1,348 | $26,980 |
| 2013 | -- | $26,980 +1.6% |
| 2012 | -- | $26,560 |
| 2011 | -- | $26,560 -8.7% |
| 2010 | -- | $29,100 +6.9% |
| 2009 | $1,164 | $27,230 |
| 2008 | -- | $27,230 +13.1% |
| 2007 | -- | $24,080 |
| 2006 | $2,038 +0.3% | $24,080 -3% |
| 2004 | $2,033 -37.7% | $24,820 -9.9% |
| 2003 | $3,264 | $27,550 |
| 2002 | -- | $27,550 +13.7% |
| 2001 | $1,973 -4.4% | $24,220 0% |
| 2000 | $2,064 | $24,226 |
Find assessor info on the county website
Neighborhood: 80125
Nearby homes
- $206,5053 bd2 ba1.3k sqft8045 N Moore Rd, Littleton, CO 80125Off Market
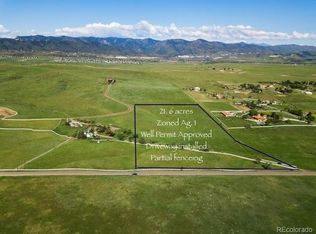
- $1,135,0004 bd4 ba4.9k sqft7583 W Trail South Dr, Littleton, CO 80125Sold
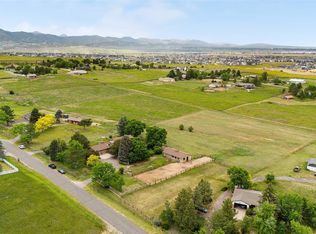
- $1,300,0004 bd2 ba3.7k sqft7536 W Trail North Dr, Littleton, CO 80125Sold
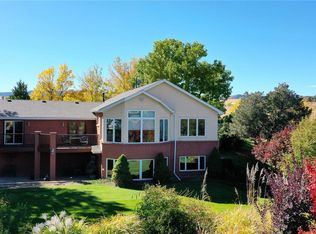
- $---- bd-- ba-- sqft7560 W Trail South Dr, Littleton, CO 80125Off Market
- $1,200,0004 bd3 ba2.5k sqft7601 W Trail South Dr, Littleton, CO 80125Sold
- $1,300,0003 bd2 ba2.6k sqft7536 Trail North Dr, Littleton, CO 80125Sold
- $1,299,5003 bd3 ba2.7k sqft7648 W Trail South Dr, Littleton, CO 80125Off Market
- $980,6005 bd3 ba3.2k sqft7652 W Trail North Dr, Littleton, CO 80125Off Market
Nearby schools
GreatSchools rating
- 8/10Roxborough Intermediate SchoolGrades: 3-6Distance: 2.5 mi
- 7/10Ranch View Middle SchoolGrades: 7-8Distance: 3.6 mi
- 9/10Thunderridge High SchoolGrades: 9-12Distance: 3.9 mi
Schools provided by the listing agent
- Elementary: Roxborough
- Middle: Ranch View
- High: Thunderridge
- District: Douglas RE-1
Source: REcolorado as distributed by MLS GRID. This data may not be complete. We recommend contacting the local school district to confirm school assignments for this home.
Get a cash offer in 3 minutes
Find out how much your home could sell for in as little as 3 minutes with a no-obligation cash offer.
Estimated market value
$1,061,800
Get a cash offer in 3 minutes
Find out how much your home could sell for in as little as 3 minutes with a no-obligation cash offer.
Estimated market value
$1,061,800
- Colorado
- Douglas County
- Littleton
- 80125
- 7537 W Trail South Drive
Nearby cities
Nearby neighborhoods
Nearby zip codes
Other Littleton Topics
