Horse Property in a Quiet Neighborhood close to Denver!! A fantastic opportunity awaits... These properties don't come on the market very often. Minutes from Chatfield State Park, this delightful 4 bed, 4 bath home is situated on 5 beautiful acres. It includes a paddock, barn, corral and FANTASTIC mountain views. The quality of this home speaks for itself. The expansive kitchen with plenty of cabinets and pantry opens up into an eat in area and a welcoming Family Room complete with a wood burning fireplace. The adjacent Living / Dining room is bathed in natural light and has wonderful views through the bay window into the garden area. To the rear of the property is a fabulous Sun Room that overlooks your expansive yard. Rounding out the main level is a huge laundry room, a powder bath and a main level office. Upstairs the master retreat has stunning mountain views together with an en-suite bath. Three secondary bedrooms and a hall bathroom round out the upper level. The basement includes a huge media / rec room; a relaxing living space (which doubles up as a guest bedroom) and a games area. Another bathroom, a craft room and a large workshop/storage room complete the full basement. The house has some dated elements but sellers have been meticulous in their care. The barn has stables for two horses and the almost 5 acres provides for plenty of pasture. Attached to the barn is a large garage / workshop / storage area & there is a shed to store your yard equipment / toys. Bridal paths weave throughout the community and the neighborhood riding arena is close by. The exterior water (for horses and irrigation) is provided by a private well and the interior is connected to public water. Nestled in the small community of Plum Valley Heights, this community of 29 homes has Rural Residential zoning and allows for horses and small livestock. If you ever thought of the perfect place to raise a family or just get out of suburbia, this is it!
Sold for $1,135,000
$1,135,000
7583 W Trail South Drive, Littleton, CO 80125
4beds
4,951sqft
Single Family Residence
Built in 1976
4.78 Acres Lot
$1,132,300 Zestimate®
$229/sqft
$5,155 Estimated rent
Home value
$1,132,300
$1.08M - $1.19M
$5,155/mo
Zestimate® history
Owner options
List your home for rent
$5,155/mo
Rent Zestimate®
Find your next renter with Zillow Rental Manager. Plus, with online applications, you can quickly screen prospective tenants – for free.
$5,155/mo
Rent Zestimate®
Refinance and save
$7,007/mo
Est. payment
Refinancing to a lower rate could help reduce your monthly payments and save thousands over the life of the loan.
$7,007/mo
Est. payment
Explore your selling options
Work with a Zillow partner agent
Leverage their expertise and Zillow's premium Showcase listings to get your home seen by more buyers.
Get startedList with your own agent
Get your home in front of millions of buyers by listing it on Zillow.
Learn how to do itSell it yourself
Take full control of how buyers see your home on Zillow by listing For Sale by Owner (FSBO).
List your homeWhat's special
Zillow last checked:
Listing updated:
Listed by:
Ian Prichard ian@coloradorealestate.com,
Madison & Company Properties
Bought with:
Marc Monaco, 100000980
The Monaco Group Inc
Source: REcolorado as distributed by MLS GRID,MLS#: 2917275
Facts & features
Interior
Bedrooms & bathrooms
- Bedrooms: 4
- Bathrooms: 4
- Full bathrooms: 1
- 3/4 bathrooms: 2
- 1/2 bathrooms: 1
- Main level bathrooms: 1
Bedroom
- Level: Upper
- Area: 162.75 Square Feet
- Dimensions: 10.5 x 15.5
Bedroom
- Level: Upper
- Area: 212.5 Square Feet
- Dimensions: 12.5 x 17
Bedroom
- Description: Used As An Office
- Level: Upper
- Area: 147 Square Feet
- Dimensions: 10.5 x 14
Bathroom
- Level: Main
- Area: 30 Square Feet
- Dimensions: 5 x 6
Bathroom
- Description: Large Storage Closet
- Level: Upper
- Area: 108.5 Square Feet
- Dimensions: 7.75 x 14
Bathroom
- Level: Basement
- Area: 47.5 Square Feet
- Dimensions: 5 x 9.5
Other
- Description: Stunning Mountain Views
- Level: Upper
- Area: 204 Square Feet
- Dimensions: 12 x 17
Other
- Description: Dual Vanity; Dual Closets
- Level: Upper
- Area: 175.5 Square Feet
- Dimensions: 9.75 x 18
Den
- Description: Used As Kids Play Room - Open To Game Room
- Level: Basement
- Area: 176 Square Feet
- Dimensions: 11 x 16
Dining room
- Description: Adjacent To Kitchen
- Level: Main
- Area: 180 Square Feet
- Dimensions: 12 x 15
Family room
- Description: Fireplace
- Level: Main
- Area: 360 Square Feet
- Dimensions: 15 x 24
Family room
- Description: Often Used As Guest Bedroom
- Level: Basement
- Area: 299 Square Feet
- Dimensions: 11.5 x 26
Game room
- Description: Huge Game Room / Media Room
- Level: Basement
- Area: 472 Square Feet
- Dimensions: 14.75 x 32
Gym
- Description: Used As Craft Room
- Level: Basement
- Area: 115.5 Square Feet
- Dimensions: 10.5 x 11
Kitchen
- Description: Includes Kitchen Nook; Lots Of Storage; Pantry; Open To Family Room
- Level: Main
- Area: 288 Square Feet
- Dimensions: 12 x 24
Laundry
- Description: Huge! Utility Sink; Lots Cabinet Storage
- Level: Main
- Area: 144 Square Feet
- Dimensions: 8 x 18
Living room
- Description: Bay Window; Lots Of Natural Light
- Level: Main
- Area: 307.5 Square Feet
- Dimensions: 15 x 20.5
Office
- Level: Main
- Area: 168.75 Square Feet
- Dimensions: 12.5 x 13.5
Sun room
- Description: Mountain & Open Space Views!
- Level: Main
- Area: 324 Square Feet
- Dimensions: 12 x 27
Workshop
- Description: Huge Storage Area & Workshop
- Level: Basement
- Area: 377 Square Feet
- Dimensions: 14.5 x 26
Heating
- Forced Air, Natural Gas
Cooling
- Central Air
Appliances
- Included: Dishwasher, Disposal, Dryer, Oven, Refrigerator, Washer
- Laundry: In Unit
Features
- Built-in Features, Ceiling Fan(s), Eat-in Kitchen, Entrance Foyer, Laminate Counters, Pantry, Primary Suite, Radon Mitigation System, Smoke Free
- Flooring: Carpet, Tile, Vinyl
- Windows: Bay Window(s), Double Pane Windows, Window Coverings
- Basement: Cellar,Daylight,Finished,Interior Entry
- Number of fireplaces: 1
- Fireplace features: Gas, Insert, Living Room
- Common walls with other units/homes: No Common Walls
Interior area
- Total structure area: 4,951
- Total interior livable area: 4,951 sqft
- Finished area above ground: 3,076
- Finished area below ground: 1,470
Property
Parking
- Total spaces: 3
- Parking features: Asphalt, Circular Driveway, Concrete, Exterior Access Door, Oversized
- Attached garage spaces: 3
- Has uncovered spaces: Yes
Features
- Levels: Two
- Stories: 2
- Patio & porch: Front Porch
- Exterior features: Garden, Rain Gutters
- Fencing: Fenced
- Has view: Yes
- View description: Meadow, Mountain(s)
Lot
- Size: 4.78 Acres
- Features: Irrigated, Landscaped, Level, Meadow, Open Space, Secluded
Details
- Parcel number: R0001118
- Zoning: RR
- Special conditions: Standard
- Horses can be raised: Yes
- Horse amenities: Corral(s), Paddocks, Pasture, Tack Room, Well Allows For
Construction
Type & style
- Home type: SingleFamily
- Architectural style: Traditional
- Property subtype: Single Family Residence
Materials
- Brick, Frame, Wood Siding
- Roof: Composition
Condition
- Year built: 1976
Utilities & green energy
- Electric: 110V, 220 Volts
- Sewer: Public Sewer
- Water: Public, Well
- Utilities for property: Cable Available, Electricity Connected, Natural Gas Connected, Phone Available
Community & HOA
Community
- Security: Carbon Monoxide Detector(s), Smoke Detector(s)
- Subdivision: Plum Valley Heights
HOA
- Has HOA: Yes
- HOA fee: $300 annually
- HOA name: Plumb Valley Heights
- HOA phone: 303-000-0000
Location
- Region: Littleton
Financial & listing details
- Price per square foot: $229/sqft
- Tax assessed value: $933,364
- Annual tax amount: $7,387
- Date on market: 6/11/2025
- Listing terms: Cash,Conventional,FHA,Jumbo,VA Loan
- Exclusions: Sellers Personal Property
- Ownership: Individual
- Electric utility on property: Yes
- Road surface type: Paved
Price history
| Date | Event | Price |
|---|---|---|
| 10/9/2025 | Sold | $1,135,000-5%$229/sqft |
Source:  REcolorado as distributed by MLS GRID #2917275 Report a problem REcolorado as distributed by MLS GRID #2917275 Report a problem | ||
| 8/1/2025 | Pending sale | $1,195,000$241/sqft |
Source: REcolorado as distributed by MLS GRID #2917275 Report a problem | ||
| 7/24/2025 | Price change | $1,195,000-5.9%$241/sqft |
Source: REcolorado as distributed by MLS GRID #2917275 Report a problem | ||
| 7/16/2025 | Price change | $1,270,000-1.9%$257/sqft |
Source: REcolorado as distributed by MLS GRID #2917275 Report a problem | ||
| 6/26/2025 | Pending sale | $1,295,000$262/sqft |
Source: REcolorado as distributed by MLS GRID #2917275 Report a problem | ||
| 6/11/2025 | Listed for sale | $1,295,000+104%$262/sqft |
Source: REcolorado as distributed by MLS GRID #2917275 Report a problem | ||
| 6/26/2015 | Sold | $634,900$128/sqft |
Source: Public Record Report a problem | ||
Public tax history
| Year | Property taxes | Tax assessment |
|---|---|---|
| 2025 | $7,387 -1% | $58,330 -22.6% |
| 2024 | $7,464 +26% | $75,340 -1% |
| 2023 | $5,924 -4.5% | $76,070 +39.7% |
| 2022 | $6,202 | $54,470 -2.8% |
| 2021 | -- | $56,040 -2.1% |
| 2020 | $6,595 +30.6% | $57,270 |
| 2019 | $5,049 0% | $57,270 +38.3% |
| 2018 | $5,049 +4.4% | $41,400 |
| 2017 | $4,838 +21.1% | $41,400 +24.3% |
| 2016 | $3,996 +28.9% | $33,300 |
| 2015 | $3,099 +221.1% | $33,300 +22.1% |
| 2014 | $965 | $27,270 |
| 2013 | -- | $27,270 +7.3% |
| 2012 | -- | $25,420 |
| 2011 | -- | $25,420 -14.4% |
| 2010 | -- | $29,700 -0.8% |
| 2009 | $681 | $29,930 |
| 2008 | -- | $29,930 +17.9% |
| 2007 | -- | $25,380 |
| 2006 | $2,832 -0.3% | $25,380 |
| 2004 | $2,839 -47.7% | $25,380 -11.9% |
| 2003 | $5,427 | $28,810 |
| 2002 | -- | $28,810 +11.4% |
| 2001 | $2,984 -4.3% | $25,870 0% |
| 2000 | $3,119 | $25,872 |
Find assessor info on the county website
Neighborhood: 80125
Nearby homes
- $1,080,0004 bd3 ba3k sqft7537 W Trail South Dr, Littleton, CO 80125Sold
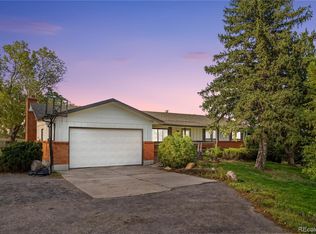
- $1,200,0004 bd3 ba2.5k sqft7601 W Trail South Dr, Littleton, CO 80125Sold

- $206,5053 bd2 ba1.3k sqft8045 N Moore Rd, Littleton, CO 80125Off Market
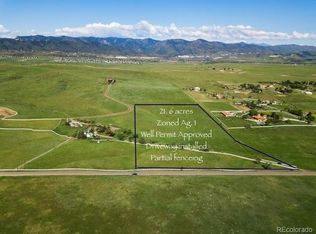
- $1,300,0004 bd2 ba3.7k sqft7536 W Trail North Dr, Littleton, CO 80125Sold
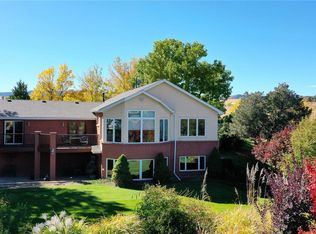
- $980,6005 bd3 ba3.2k sqft7652 W Trail North Dr, Littleton, CO 80125Off Market
- $1,353,6004 bd3 ba2.7k sqft7735 W Trail South Dr, Littleton, CO 80125Off Market
- $---- bd-- ba-- sqft7560 W Trail South Dr, Littleton, CO 80125Off Market
- $1,299,5003 bd3 ba2.7k sqft7648 W Trail South Dr, Littleton, CO 80125Off Market
Nearby schools
GreatSchools rating
- 8/10Roxborough Intermediate SchoolGrades: 3-6Distance: 2.4 mi
- 7/10Ranch View Middle SchoolGrades: 7-8Distance: 3.7 mi
- 9/10Thunderridge High SchoolGrades: 9-12Distance: 3.9 mi
Schools provided by the listing agent
- Elementary: Roxborough
- Middle: Ranch View
- High: Thunderridge
- District: Douglas RE-1
Source: REcolorado as distributed by MLS GRID. This data may not be complete. We recommend contacting the local school district to confirm school assignments for this home.
Get a cash offer in 3 minutes
Find out how much your home could sell for in as little as 3 minutes with a no-obligation cash offer.
Estimated market value
$1,132,300
Get a cash offer in 3 minutes
Find out how much your home could sell for in as little as 3 minutes with a no-obligation cash offer.
Estimated market value
$1,132,300
- Colorado
- Douglas County
- Littleton
- 80125
- 7583 W Trail South Drive
Nearby cities
Nearby neighborhoods
Nearby zip codes
Other Littleton Topics
