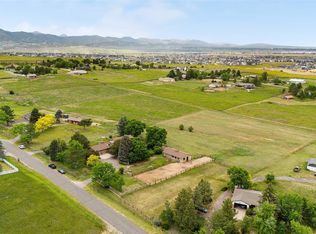
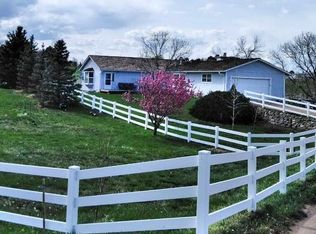
A rare opportunity to own close-in horse property in Littleton, situated on 5 beautiful acres and just minutes from Chatfield Reservoir. This South facing, lovely four-bedroom home has been remodeled and updated throughout, featuring Brazilian Pecan wood flooring, a gourmet kitchen with slab granite countertops, custom backsplash, Cherry Wood cabinets, and stainless appliances, including an induction cooktop! The primary bedroom has access to a private deck with beautiful mountain views! Enjoy the stunning new ensuite bathroom with jetted soaking tub, large walk-in shower and beautiful lighting! The 45'x21' charming red barn is ready for your horses, featuring three stalls, tack room, water, electric and a fenced area to graze and ride! Bridal paths weave throughout the community and the neighborhood riding arena is right up the road. The exterior water (for horses and irrigation) is provided by a private well and the interior is connected to public water. Nestled in the small community of Plum Valley Heights, this small acreage community of 29 homes has Rural Residential zoning and allows for horses and small livestock. Seller's have added a beautiful 12'x24' pool recently with a gas heater and auto vacuum. Newer solar panels are paid in full. Some of the additional features this home has to offer are heated garage, newer windows, new barn roof, new well pump, new radon mitigation system fan motor, newer hot water heater, new carpet in family room, new garage windows, raised garden beds, and a spacious, finished walk out basement.
Sold for $1,200,000
$1,200,000
7601 W Trail South Drive, Littleton, CO 80125
4beds
2,539sqft
Single Family Residence
Built in 1972
5.02 Acres Lot
$1,247,100 Zestimate®
$473/sqft
$4,117 Estimated rent
Home value
$1,247,100
$1.17M - $1.33M
$4,117/mo
Zestimate® history
Owner options
List your home for rent
$4,117/mo
Rent Zestimate®
Find your next renter with Zillow Rental Manager. Plus, with online applications, you can quickly screen prospective tenants – for free.
$4,117/mo
Rent Zestimate®
Refinance and save
$5,993/mo
Est. payment
Refinancing to a lower rate could help reduce your monthly payments and save thousands over the life of the loan.
$5,993/mo
Est. payment
Explore your selling options
Work with a Zillow partner agent
Leverage their expertise and Zillow's premium Showcase listings to get your home seen by more buyers.
Get startedList with your own agent
Get your home in front of millions of buyers by listing it on Zillow.
Learn how to do itSell it yourself
Take full control of how buyers see your home on Zillow by listing For Sale by Owner (FSBO).
List your homeWhat's special
Raised garden bedsBeautiful mountain viewsPrivate deckTack roomHeated garageNew barn roofPlum valley heights
Zillow last checked:
Listing updated:
Listed by:
Tammy Miller (303)810-0846 Tammysellscolorado@gmail.com,
RE/MAX Alliance
Bought with:
Andrew McWilliams, 40035794
The McWilliams Group Real Estate
Source: REcolorado as distributed by MLS GRID,MLS#: 9609262
Facts & features
Interior
Bedrooms & bathrooms
- Bedrooms: 4
- Bathrooms: 3
- Full bathrooms: 2
- 3/4 bathrooms: 1
Primary bedroom
- Level: Upper
- Area: 169.54 Square Feet
- Dimensions: 14 x 12.11
Bedroom
- Level: Upper
- Area: 115.25 Square Feet
- Dimensions: 11.4 x 10.11
Bedroom
- Level: Upper
- Area: 109.44 Square Feet
- Dimensions: 11.4 x 9.6
Bedroom
- Level: Lower
- Area: 99.9 Square Feet
- Dimensions: 9 x 11.1
Primary bathroom
- Level: Upper
- Area: 108.29 Square Feet
- Dimensions: 11.9 x 9.1
Bathroom
- Level: Upper
- Area: 40.28 Square Feet
- Dimensions: 5.3 x 7.6
Bathroom
- Level: Lower
- Area: 38.64 Square Feet
- Dimensions: 4.6 x 8.4
Dining room
- Level: Main
- Area: 132.98 Square Feet
- Dimensions: 12.2 x 10.9
Kitchen
- Level: Main
- Area: 150.65 Square Feet
- Dimensions: 11.5 x 13.1
Laundry
- Level: Lower
- Area: 139.24 Square Feet
- Dimensions: 11.8 x 11.8
Living room
- Level: Main
- Area: 145.54 Square Feet
- Dimensions: 11.11 x 13.1
Utility room
- Level: Lower
- Area: 43.66 Square Feet
- Dimensions: 5.9 x 7.4
Heating
- Forced Air, Natural Gas
Cooling
- Central Air
Appliances
- Included: Cooktop, Dishwasher, Disposal, Dryer, Gas Water Heater, Humidifier, Microwave, Refrigerator, Self Cleaning Oven, Washer
Features
- Ceiling Fan(s), Eat-in Kitchen, Granite Counters, High Speed Internet, Open Floorplan, Radon Mitigation System, Smoke Free
- Flooring: Carpet, Tile, Wood
- Windows: Bay Window(s), Double Pane Windows, Window Coverings
- Basement: Bath/Stubbed,Exterior Entry,Finished,Walk-Out Access
- Number of fireplaces: 1
- Fireplace features: Family Room, Gas Log
Interior area
- Total structure area: 2,539
- Total interior livable area: 2,539 sqft
- Finished area above ground: 1,974
- Finished area below ground: 536
Property
Parking
- Total spaces: 3
- Parking features: Asphalt, Circular Driveway, Concrete, Exterior Access Door, Heated Garage
- Attached garage spaces: 3
- Has uncovered spaces: Yes
Features
- Levels: Tri-Level
- Patio & porch: Covered, Deck, Patio
- Exterior features: Balcony, Garden, Private Yard
- Fencing: Fenced,Partial
- Has view: Yes
- View description: Meadow, Mountain(s)
Lot
- Size: 5.02 Acres
- Features: Many Trees, Meadow, Sprinklers In Front, Sprinklers In Rear, Suitable For Grazing
- Residential vegetation: Grassed, Wooded
Details
- Parcel number: R0003922
- Zoning: RR
- Special conditions: Standard
- Horses can be raised: Yes
- Horse amenities: Arena, Pasture, Tack Room, Well Allows For
Construction
Type & style
- Home type: SingleFamily
- Architectural style: Traditional
- Property subtype: Single Family Residence
Materials
- Brick, Cement Siding, Frame
- Foundation: Slab
- Roof: Composition
Condition
- Updated/Remodeled
- Year built: 1972
Utilities & green energy
- Electric: 110V, 220 Volts
- Water: Public, Well
- Utilities for property: Electricity Connected, Natural Gas Available
Community & HOA
Community
- Security: Carbon Monoxide Detector(s), Radon Detector, Smoke Detector(s)
- Subdivision: Plum Valley Heights
HOA
- Has HOA: Yes
- HOA fee: $300 annually
- HOA name: Plum Valley Heights HOA
Location
- Region: Littleton
Financial & listing details
- Price per square foot: $473/sqft
- Tax assessed value: $1,133,119
- Annual tax amount: $8,268
- Date on market: 5/10/2024
- Listing terms: Cash,Conventional
- Exclusions: Porch Swing In Backyard, Master Bedroom Curtains
- Ownership: Individual
- Electric utility on property: Yes
- Road surface type: Paved
Price history
| Date | Event | Price |
|---|---|---|
| 6/11/2024 | Sold | $1,200,000$473/sqft |
Source:  REcolorado as distributed by MLS GRID #9609262 Report a problem REcolorado as distributed by MLS GRID #9609262 Report a problem | ||
| 5/13/2024 | Pending sale | $1,200,000$473/sqft |
Source: REcolorado as distributed by MLS GRID #9609262 Report a problem | ||
| 5/10/2024 | Listed for sale | $1,200,000+43.7%$473/sqft |
Source: REcolorado as distributed by MLS GRID #9609262 Report a problem | ||
| 10/9/2019 | Sold | $835,000$329/sqft |
Source: Public Record Report a problem | ||
| 8/31/2019 | Pending sale | $835,000$329/sqft |
Source: Coldwell Banker Residential Brokerage - Denver West #8206148 Report a problem | ||
| 8/21/2019 | Listed for sale | $835,000$329/sqft |
Source: Coldwell Banker Residential Brokerage - Denver West #8206148 Report a problem | ||
| 7/6/2019 | Pending sale | $835,000$329/sqft |
Source: Coldwell Banker Residential Brokerage - Denver West #8206148 Report a problem | ||
| 6/28/2019 | Price change | $835,000-1.8%$329/sqft |
Source: Coldwell Banker Residential Brokerage - Denver West #8206148 Report a problem | ||
| 6/2/2019 | Price change | $850,000-1.7%$335/sqft |
Source: Coldwell Banker Residential Brokerage - Denver West #8206148 Report a problem | ||
| 5/8/2019 | Price change | $865,000-1.1%$341/sqft |
Source: Coldwell Banker Residential Brokerage - Denver West #8206148 Report a problem | ||
| 5/3/2019 | Price change | $875,000-2.8%$345/sqft |
Source: Coldwell Banker Residential Brokerage - Denver West #8206148 Report a problem | ||
| 4/4/2019 | Listed for sale | $900,000+68.2%$354/sqft |
Source: COLDWELL BANKER RESIDENTIAL 54 #8206148 Report a problem | ||
| 6/23/2015 | Sold | $535,000-2.6%$211/sqft |
Source: Public Record Report a problem | ||
| 6/13/2015 | Pending sale | $549,000$216/sqft |
Source: RE/MAX PROFESSIONALS #1694450 Report a problem | ||
| 4/16/2015 | Listed for sale | $549,000$216/sqft |
Source: RE/MAX PROFESSIONALS #1694450 Report a problem | ||
Public tax history
| Year | Property taxes | Tax assessment |
|---|---|---|
| 2025 | $8,183 -1% | $70,810 -14.7% |
| 2024 | $8,268 +38.6% | $83,060 -1% |
| 2023 | $5,967 -4.5% | $83,870 +52.9% |
| 2022 | $6,246 | $54,860 -2.8% |
| 2021 | -- | $56,440 +9.5% |
| 2020 | $5,935 +25.3% | $51,540 |
| 2019 | $4,738 | $51,540 +32.7% |
| 2018 | $4,738 +4.4% | $38,850 |
| 2017 | $4,540 +23.9% | $38,850 +27.3% |
| 2016 | $3,664 +32.7% | $30,530 |
| 2015 | $2,760 +51.6% | $30,530 +16.7% |
| 2014 | $1,820 | $26,170 |
| 2013 | -- | $26,170 -3.3% |
| 2012 | -- | $27,070 |
| 2011 | -- | $27,070 -3.1% |
| 2010 | -- | $27,930 +8.3% |
| 2009 | $680 | $25,800 |
| 2008 | -- | $25,800 +18.1% |
| 2007 | -- | $21,840 |
| 2006 | $1,849 -8.5% | $21,840 -11.5% |
| 2004 | $2,021 -31.4% | $24,680 -11.6% |
| 2003 | $2,948 | $27,930 |
| 2002 | -- | $27,930 +15.1% |
| 2001 | $1,976 -4.4% | $24,260 |
| 2000 | $2,067 | $24,260 |
Find assessor info on the county website
Neighborhood: 80125
Nearby homes
- $1,135,0004 bd4 ba4.9k sqft7583 W Trail South Dr, Littleton, CO 80125Sold
- $1,369,6004 bd3 ba2.7k sqft7735 W Trail South Dr, Littleton, CO 80125Off Market
- $1,313,8003 bd3 ba2.7k sqft7648 W Trail South Dr, Littleton, CO 80125Off Market
- $1,122,8004 bd3 ba2.6k sqft7708 W Trail South Dr, Littleton, CO 80125Off Market
- $1,080,0004 bd3 ba3k sqft7537 W Trail South Dr, Littleton, CO 80125Sold
- $973,1005 bd3 ba3.2k sqft7652 W Trail North Dr, Littleton, CO 80125Off Market
- $---- bd-- ba-- sqft7560 W Trail South Dr, Littleton, CO 80125Off Market
- $1,277,2004 bd3 ba2.9k sqft8225 W Trail South Dr, Littleton, CO 80125Off Market
Nearby schools
GreatSchools rating
- 7/10Roxborough Intermediate SchoolGrades: 3-6Distance: 2.4 mi
- 6/10Ranch View Middle SchoolGrades: 7-8Distance: 3.7 mi
- 9/10Thunderridge High SchoolGrades: 9-12Distance: 4 mi
Schools provided by the listing agent
- Elementary: Roxborough
- Middle: Ranch View
- High: Thunderridge
- District: Douglas RE-1
Source: REcolorado as distributed by MLS GRID. This data may not be complete. We recommend contacting the local school district to confirm school assignments for this home.
Get a cash offer in 3 minutes
Find out how much your home could sell for in as little as 3 minutes with a no-obligation cash offer.
Estimated market value
$1,247,100
Get a cash offer in 3 minutes
Find out how much your home could sell for in as little as 3 minutes with a no-obligation cash offer.
Estimated market value
$1,247,100
- Colorado
- Douglas County
- Littleton
- 80125
- 7601 W Trail South Drive
Nearby cities
Nearby neighborhoods
Nearby zip codes
Other Littleton Topics
