Fully furnished home on a 50' x 99' lot is awaiting for you to relax & enjoy your ''Piece of Paradise''. Take advantage of the refreshing breezes on th raised porch. The front veranda room with windows spanning the front of he home is great for entertaining. Many updates have been done...Roof-20 24, A/C-2024, Dshwasher-2016, Refrigerator-2016. You DO NOT even needs to bring your toothbrush/toothpaste as new ones will be waiting for you.
Under contract
Price cut: $30K (6/15)
$205,000
754 Lark Dr, Barefoot Bay, FL 32976
2beds
1,426sqft
Manufactured Home
Built in 2006
4,791 Square Feet Lot
$200,300 Zestimate®
$144/sqft
$-- HOA
What's special
Fully furnished homeGreat for entertaining
- 147 days |
- 295 |
- 5 |
Zillow last checked:
Listing updated:
Listed by:
Joyce Christo 772-913-5111,
First Choice Properties, Inc.
Source: Space Coast AOR,MLS#: 1070885
Facts & features
Interior
Bedrooms & bathrooms
- Bedrooms: 2
- Bathrooms: 2
- Full bathrooms: 2
Primary bedroom
- Area: 220
- Dimensions: 20.00 x 11.00
Bathroom 2
- Area: 99
- Dimensions: 11.00 x 9.00
Dining room
- Area: 90
- Dimensions: 10.00 x 9.00
Family room
- Area: 198
- Dimensions: 18.00 x 11.00
Kitchen
- Area: 99
- Dimensions: 11.00 x 9.00
Living room
- Area: 252
- Dimensions: 18.00 x 14.00
Other
- Description: Raised Porch
- Area: 198
- Dimensions: 18.00 x 11.00
Utility room
- Area: 48
- Dimensions: 8.00 x 6.00
Heating
- Central, Electric
Cooling
- Central Air, Electric
Appliances
- Included: Dishwasher, Dryer, Electric Range, Electric Water Heater, Ice Maker, Microwave, Refrigerator, Washer
Features
- Has fireplace: No
- Furnished: Yes
Interior area
- Total interior livable area: 1,426 sqft
Property
Parking
- Total spaces: 1
- Parking features: Attached Carport
- Carport spaces: 1
Features
- Stories: 1
- Exterior features: Storm Shutters
- Fencing: Chain Link,Fenced
Lot
- Size: 4,791 Square Feet
- Features: Greenbelt, Other
Details
- Additional parcels included: 3005063
- Parcel number: 303810Ju00114.00120.00
- Special conditions: Standard
Construction
Type & style
- Home type: MobileManufactured
- Property subtype: Manufactured Home
Materials
- Frame, Vinyl Siding
Condition
- New construction: No
- Year built: 2006
Utilities & green energy
- Sewer: Public Sewer
- Water: Public
- Utilities for property: Electricity Connected, Sewer Connected, Water Connected
Community & HOA
Community
- Subdivision: Barefoot Bay Unit 2 Part 12
HOA
- Has HOA: No
Location
- Region: Barefoot Bay
Financial & listing details
- Price per square foot: $144/sqft
- Tax assessed value: $195,420
- Annual tax amount: $3,888
- Date on market: 3/3/2026
- Listing terms: Cash,Conventional
Estimated market value
$200,300
$190,000 - $210,000
$2,036/mo
Price history
| Date | Event | Price |
|---|---|---|
| 7/17/2026 | Contingent | $205,000$144/sqft |
Source: Space Coast AOR #1070885 Report a problem | ||
| 6/15/2026 | Price change | $205,000-12.8%$144/sqft |
Source: Space Coast AOR #1070885 Report a problem | ||
| 3/3/2026 | Listed for sale | $235,000+113.6%$165/sqft |
Source: Space Coast AOR #1070885 Report a problem | ||
| 3/31/2015 | Sold | $110,000-8.3%$77/sqft |
Source:  Realtor Association of Indian River County #149981 Report a problem Realtor Association of Indian River County #149981 Report a problem | ||
| 3/7/2015 | Listed for sale | $119,900$84/sqft |
Source: RE/MAX CROWN REALTY #149981 Report a problem | ||
| 2/15/2015 | Pending sale | $119,900$84/sqft |
Source: RE/MAX CROWN REALTY #149981 Report a problem | ||
| 10/11/2014 | Listed for sale | $119,900$84/sqft |
Source: RE/MAX CROWN REALTY #RX-10080273 Report a problem | ||
Public tax history
| Year | Property taxes | Tax assessment |
|---|---|---|
| 2025 | $3,888 +1.8% | $195,420 -2.2% |
| 2024 | $3,820 +4% | $199,840 +3.3% |
| 2023 | $3,674 +13.5% | $193,430 +16.7% |
| 2022 | $3,238 +11.1% | $165,710 +27.5% |
| 2021 | $2,914 +3.5% | $129,990 +2.4% |
| 2020 | $2,817 +5.8% | $126,890 +6.3% |
| 2019 | $2,662 | $119,390 +9% |
| 2018 | $2,662 +5.1% | $109,570 +22% |
| 2017 | $2,533 +7.1% | $89,830 +6.8% |
| 2016 | $2,364 +2% | $84,140 +101.2% |
| 2015 | $2,318 +84.7% | $41,810 +0.8% |
| 2014 | $1,255 | $41,480 -28.7% |
| 2013 | -- | $58,200 +3.5% |
| 2012 | $267 +8.2% | $56,210 -1.5% |
| 2011 | $247 +13.1% | $57,060 -14.2% |
| 2010 | $218 +14.6% | $66,500 -17.7% |
| 2009 | $190 +0% | $80,850 -16% |
| 2008 | $190 +10.5% | $96,200 +1.8% |
| 2007 | $172 +9% | $94,500 +105.3% |
| 2004 | $158 +3.1% | $46,030 +23.5% |
| 2003 | $153 +10.9% | $37,280 +7.9% |
| 2002 | $138 +8.1% | $34,540 +6.5% |
| 2001 | $128 +20.3% | $32,440 +5.9% |
| 2000 | $106 | $30,630 |
Find assessor info on the county website
Monthly payment
Climate risks
Neighborhood: 32976
Nearby schools
GreatSchools rating
- 5/10Sunrise Elementary SchoolGrades: PK-6Distance: 6.4 mi
- 3/10Southwest Middle SchoolGrades: 7-8Distance: 11 mi
- 3/10Bayside High SchoolGrades: 9-12Distance: 10.3 mi
Schools provided by the listing agent
- Elementary: Sunrise
- Middle: Southwest
- High: Bayside
Source: Space Coast AOR. This data may not be complete. We recommend contacting the local school district to confirm school assignments for this home.
- $151,8002 bd2 ba1.1k sqft756 Lark Dr, Barefoot Bay, FL 32976Off Market
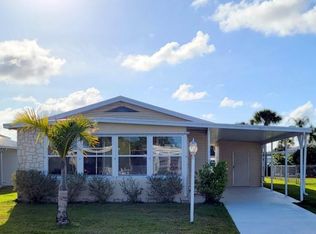
- $72,0002 bd2 ba1.2k sqft752 Lark Dr, Barefoot Bay, FL 32976Sold

- $146,0002 bd2 ba1.1k sqft751 Lark Dr, Barefoot Bay, FL 32976Off Market
- $167,3003 bd2 ba1.3k sqft923 Hawthorn Cir, Barefoot Bay, FL 32976Off Market
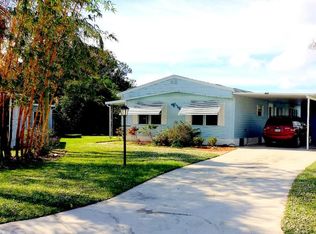
- $199,0002 bd2 ba1k sqft758 Lark Dr, Barefoot Bay, FL 32976Sold
- $125,0002 bd2 ba1.2k sqft750 Lark Dr, Barefoot Bay, FL 32976Sold
- $138,5002 bd2 ba672 sqft925 Hawthorn Cir, Barefoot Bay, FL 32976Sold
- $187,3002 bd2 ba1k sqft749 Lark Dr, Barefoot Bay, FL 32976Off Market
A local agent can set up tours, give advice and negotiate with sellers.
Similar homes
- $230,0003 bd2 ba1.4k sqft839 Wren Cir, Barefoot Bay, FL 32976For Sale
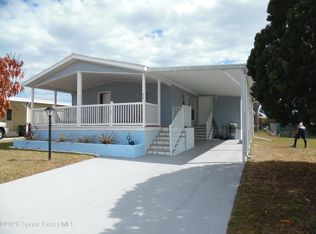 MLS ID #1070425, James Woodhall. Space Coast AOR
 - $197,5552 bd2 ba989 sqft805 Wren Cir, Barefoot Bay, FL 32976For Sale
 MLS ID #1079987, Geraldine L. Mize. Space Coast AOR
 - $174,5002 bd2 ba1.4k sqft763 Lark Dr, Barefoot Bay, FL 32976For Sale
 MLS ID #1080193, Stephanie Bishop. Space Coast AOR
 - $240,0002 bd2 ba1.2k sqft810 Wren Cir, Barefoot Bay, FL 32976For Sale
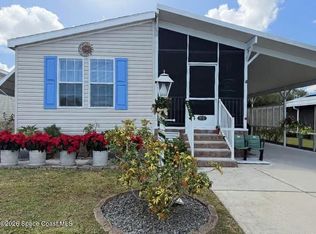 MLS ID #1070900, Sheryl Jane Morehouse. Space Coast AOR
 - $210,0003 bd3 ba1.3k sqft1040 Waterway Dr, Barefoot Bay, FL 32976For SaleMLS ID #1062883, Jason M Lande. Space Coast AOR
- $197,0002 bd2 ba1.1k sqft7622 Great Bear Lake Dr #30, Sebastian, FL 32976For SaleMLS ID #1081958, Becky M Boncek. Space Coast AOR
- $175,0003 bd2 ba916 sqft818 Thrush Cir, Barefoot Bay, FL 32976For SaleMLS ID #1076880, Sheila Silvey. Space Coast AOR
- $189,9002 bd2 ba1.1k sqft719 Hyacinth Cir, Barefoot Bay, FL 32976For SaleMLS ID #298798, Erica V Ogilvie, RE/MAX Crown Realty. Realtor Association of Indian River County
- $215,0002 bd2 ba1.6k sqft451 Papaya Cir, Barefoot Bay, FL 32976For SaleMLS ID #1075482, Janice Malcolm. Space Coast AOR
- $192,0002 bd2 ba1.4k sqft630 Wedelia Dr, Barefoot Bay, FL 32976For SaleMLS ID #1072691, Judith A Trier. Space Coast AOR
- $230,0003 bd2 ba1.1k sqft859 Laurel Cir, Barefoot Bay, FL 32976For SaleMLS ID #1081585, Sara P Laguna. Space Coast AOR
- $175,0002 bd2 ba1.2k sqft734 Lark Dr, Barefoot Bay, FL 32976For SaleMLS ID #1080523, Amy Beth Bergstrom. Space Coast AOR
- $169,7552 bd2 ba1.5k sqft7555 Boxelder Rd, Micco, FL 32976For SaleMLS ID #1083077, Tim Borden. Space Coast AOR
- $222,9002 bd2 ba1.7k sqft7648 Kyak Ct #Q16, Micco, FL 32976For SaleMLS ID #1080958, Anthony Granato. Space Coast AOR
- $172,0002 bd2 ba1.3k sqft503 Sea Gull Dr, Barefoot Bay, FL 32976For SaleMLS ID #1077320, James Woodhall. Space Coast AOR
- $250,0003 bd2 ba1.1k sqft971 Laurel Cir, Barefoot Bay, FL 32976For SaleMLS ID #1074482, Julie Gould. Space Coast AOR
- $160,0002 bd2 ba1.1k sqft1040 Dracena Dr #P28, Micco, FL 32976For SaleMLS ID #1078678, James Woodhall. Space Coast AOR
- $174,9002 bd2 ba1.2k sqft1300 Barefoot Cir, Barefoot Bay, FL 32976For SaleMLS ID #298660, Charlotte K Bolton, RE/MAX Crown Realty. Realtor Association of Indian River County
- $159,0002 bd2 ba736 sqft932 Cashew Cir, Barefoot Bay, FL 32976For SaleMLS ID #1069675, Diana E Buck. Space Coast AOR
- $150,0002 bd2 ba1.1k sqft939 Laurel Cir, Barefoot Bay, FL 32976For SaleMLS ID #1072727, Beth Binkley. Space Coast AOR
