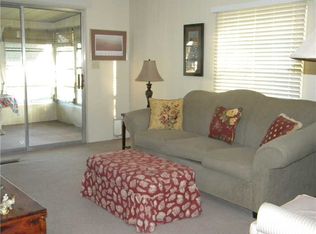
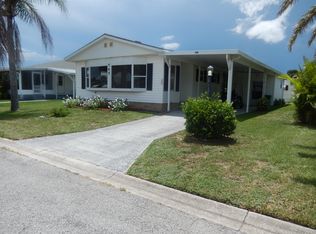
SIT BACK AND RELAX ON THE SPACIOUS FRONT PORCH OF THIS WELL MAINTAINED, LIKE NEW, 3 BEDROOM, 2005 JACOBSEN HOME, LOCATED WITHIN WALKING DISTANCE TO SHOPPING, RESTUARANTS, BANKING AND MEDICAL OFFICES.!!!! SPACIOUS OPEN FLOOR PLAN - WITH SPLIT BEDROOMS FOR ADDED PRIVACY WHEN GUESTS VISIT. SPARKLING, EASY CARE, WHITE, CERAMIC TILE FLOORING THROUGHOUT. DOUBLE WIDE DRIVE WAY FOR OFF STREET PARKING-!!!! NEW ROOF DEC. 2022-NEW A/C 2022-NEW ELECTRIC STOVE, 2022-NEW WASHER 2026-NEW GARBAGE DISPOSAL 2023-NEW WATER HEATER 2024-. !!!!YOU WILL APPRECIATE THAT THIS HOME HAS BEEN UPDATED, TO THE OWNERS DEMANDING STANDARDS, WHICH YOU NOW CAN ENJOY. PET FREINDLY NEIGHBORHOOD AND JUST A FEW BLOCKS FROM COMMUNITY CENTER WITH ALL THE ACTIVITIES AND CLUBS.
For sale
Price cut: $5K (5/26)
$230,000
839 Wren Cir, Barefoot Bay, FL 32976
3beds
1,488sqft
Manufactured Home
Built in 2005
3,920 Square Feet Lot
$219,000 Zestimate®
$155/sqft
$84/mo HOA
What's special
Spacious front porchSpacious open floor plan
- 157 days |
- 131 |
- 3 |
Zillow last checked:
Listing updated:
Listed by:
James Woodhall 321-614-1459,
Marge Frego Realty, Inc
Source: Space Coast AOR,MLS#: 1070425
Facts & features
Interior
Bedrooms & bathrooms
- Bedrooms: 3
- Bathrooms: 2
- Full bathrooms: 2
Heating
- Central, Electric
Cooling
- Central Air, Electric
Appliances
- Included: Dishwasher, Disposal, Dryer, Electric Oven, Electric Range, Electric Water Heater, Refrigerator, Washer
- Laundry: Electric Dryer Hookup, In Unit, Washer Hookup
Features
- Built-in Features, Ceiling Fan(s), His and Hers Closets, In-Law Floorplan, Open Floorplan, Pantry, Primary Bathroom - Shower No Tub, Split Bedrooms, Vaulted Ceiling(s), Walk-In Closet(s)
- Flooring: Vinyl
- Has fireplace: No
Interior area
- Total structure area: 1,728
- Total interior livable area: 1,488 sqft
Property
Parking
- Total spaces: 2
- Parking features: Attached Carport, Covered, Off Street
- Carport spaces: 2
Features
- Levels: One
- Stories: 1
- Patio & porch: Covered, Front Porch, Porch
- Has spa: Yes
- Spa features: Community, Heated, In Ground
- Has view: Yes
- View description: City
Lot
- Size: 3,920 Square Feet
- Dimensions: 50 x 80
- Features: Few Trees
Details
- Additional structures: Workshop
- Additional parcels included: 3002770
- Parcel number: 303809Js00129.00002.00
- Zoning description: Residential
- Special conditions: Standard
Construction
Type & style
- Home type: MobileManufactured
- Architectural style: Ranch,Traditional
- Property subtype: Manufactured Home
Materials
- Frame, Stucco, Vinyl Siding
- Roof: Shingle
Condition
- Updated/Remodeled
- New construction: No
- Year built: 2005
Utilities & green energy
- Electric: 150 Amp Service
- Sewer: Public Sewer
- Water: Public
- Utilities for property: Cable Available, Electricity Available, Electricity Connected, Sewer Available, Sewer Connected
Community & HOA
Community
- Subdivision: Barefoot Bay Unit 2 Part 10
HOA
- Has HOA: Yes
- Amenities included: Basketball Court, Beach Access, Clubhouse, Golf Course, Jogging Path, Management - Full Time, Pickleball, Playground, Pool, Racquetball, Shuffleboard Court, Tennis Court(s), Management - On Site
- Services included: Maintenance Grounds, Trash
- HOA fee: $1,002 annually
- HOA name: BAREFOOT BAY RECREATION ASSOCIATION
- HOA phone: 772-664-3141
- Second HOA fee: $1,605 one time
Location
- Region: Barefoot Bay
Financial & listing details
- Price per square foot: $155/sqft
- Tax assessed value: $204,490
- Annual tax amount: $1,773
- Date on market: 2/26/2026
- Listing terms: Cash,Conventional,FHA,VA Loan
- Road surface type: Asphalt, Paved
Estimated market value
$219,000
$208,000 - $230,000
$1,723/mo
Price history
| Date | Event | Price |
|---|---|---|
| 5/26/2026 | Price change | $230,000-2.1%$155/sqft |
Source: Space Coast AOR #1070425 Report a problem | ||
| 2/26/2026 | Listed for sale | $235,000+840%$158/sqft |
Source: Space Coast AOR #1070425 Report a problem | ||
| 8/25/1997 | Sold | $25,000$17/sqft |
Source: Public Record Report a problem | ||
Public tax history
| Year | Property taxes | Tax assessment |
|---|---|---|
| 2025 | $1,773 +6.7% | $51,530 +2.9% |
| 2024 | $1,662 +3.9% | $50,080 +3% |
| 2023 | $1,599 +7.6% | $48,630 +3% |
| 2022 | $1,487 +3.4% | $47,220 +3% |
| 2021 | $1,438 +3.6% | $45,850 +1.4% |
| 2020 | $1,388 +6.5% | $45,220 +2.3% |
| 2019 | $1,304 | $44,210 +1.9% |
| 2018 | $1,304 +3.1% | $43,390 +2.1% |
| 2017 | $1,264 +2.7% | $42,500 +2.1% |
| 2016 | $1,231 +2.1% | $41,630 +0.7% |
| 2015 | $1,206 +2.9% | $41,350 +0.8% |
| 2014 | $1,172 | $41,030 -38.2% |
| 2013 | -- | $66,340 +3.6% |
| 2012 | $260 +8.4% | $64,010 -1.8% |
| 2011 | $240 +13.3% | $65,160 -17.2% |
| 2010 | $212 +14.8% | $78,690 -12.7% |
| 2009 | $184 +0% | $90,160 -12.3% |
| 2008 | $184 +1588.9% | $102,800 +183.4% |
| 2004 | $11 +405.1% | $36,270 +33.5% |
| 2003 | $2 | $27,170 +10.8% |
| 2002 | -- | $24,530 -1.4% |
| 2001 | -- | $24,890 +3.8% |
| 2000 | -- | $23,970 |
Find assessor info on the county website
Monthly payment
Climate risks
Neighborhood: 32976
Nearby schools
GreatSchools rating
- 5/10Sunrise Elementary SchoolGrades: PK-6Distance: 6.3 mi
- 3/10Southwest Middle SchoolGrades: 7-8Distance: 11 mi
- 3/10Bayside High SchoolGrades: 9-12Distance: 10.3 mi
Schools provided by the listing agent
- Elementary: Sunrise
- Middle: Southwest
- High: Bayside
Source: Space Coast AOR. This data may not be complete. We recommend contacting the local school district to confirm school assignments for this home.
- $138,2002 bd1 ba736 sqft837 Wren Cir, Barefoot Bay, FL 32976Off Market
- $119,9002 bd2 ba1.1k sqft748 Canary Dr, Barefoot Bay, FL 32976Off Market

- $138,0002 bd2 ba1.2k sqft745 Lark Dr, Barefoot Bay, FL 32976Off Market
- $104,0002 bd2 ba616 sqft835 Wren Cir, Barefoot Bay, FL 32976Off Market

- $174,9003 bd2 ba960 sqft746 Canary Dr, Barefoot Bay, FL 32976Off Market
- $235,0002 bd2 ba1.2k sqft838 Wren Cir, Barefoot Bay, FL 32976Sold
- $117,5002 bd1 ba725 sqft840 Wren Cir, Barefoot Bay, FL 32976Off Market
- $112,6002 bd2 ba616 sqft836 Wren Cir, Barefoot Bay, FL 32976Off Market
A local agent can set up tours, give advice and negotiate with sellers.
Similar homes
- $185,0002 bd2 ba897 sqft478 Dolphin Cir, Sebastian, FL 32976For Sale
 MLS ID #1083762, Alfred T Jenkins. Space Coast AOR
 - $169,9002 bd2 ba782 sqft346 Egret Cir, Barefoot Bay, FL 32976For Sale
 MLS ID #1083640, Judith A Trier. Space Coast AOR
 - $197,5552 bd2 ba989 sqft805 Wren Cir, Barefoot Bay, FL 32976For Sale
 MLS ID #1079987, Geraldine L. Mize. Space Coast AOR
 - $175,0003 bd2 ba916 sqft818 Thrush Cir, Barefoot Bay, FL 32976For Sale
 MLS ID #1076880, Sheila Silvey. Space Coast AOR
 - $215,0002 bd2 ba1.6k sqft451 Papaya Cir, Barefoot Bay, FL 32976For SaleMLS ID #1075482, Janice Malcolm. Space Coast AOR
- $172,0002 bd2 ba1.3k sqft503 Sea Gull Dr, Barefoot Bay, FL 32976For SaleMLS ID #1077320, James Woodhall. Space Coast AOR
- $192,0002 bd2 ba1.4k sqft630 Wedelia Dr, Barefoot Bay, FL 32976For SaleMLS ID #1072691, Judith A Trier. Space Coast AOR
- $150,0002 bd2 ba1.1k sqft939 Laurel Cir, Barefoot Bay, FL 32976For SaleMLS ID #1072727, Beth Binkley. Space Coast AOR
- $174,9002 bd2 ba1.2k sqft1300 Barefoot Cir, Barefoot Bay, FL 32976For SaleMLS ID #298660, Charlotte K Bolton, RE/MAX Crown Realty. Realtor Association of Indian River County
- $169,9002 bd2 ba912 sqft559 Marlin Cir, Barefoot Bay, FL 32976For SaleMLS ID #1073265, Judith A Trier. Space Coast AOR
- $169,0002 bd2 ba958 sqft334 Macadamia Dr, Barefoot Bay, FL 32976For SaleMLS ID #1078663, Bonnie L Sciarretto. Space Coast AOR
- $130,0002 bd2 ba1.1k sqft621 Oleander Cir, Barefoot Bay, FL 32976For SaleMLS ID #1079934, Jeremy M Roosa. Space Coast AOR
- $124,9002 bd2 ba966 sqft642 Periwinkle Cir, Barefoot Bay, FL 32976For SaleMLS ID #1076635, Susan A. Johnson. Space Coast AOR
- $150,0002 bd2 ba1k sqft7579 Boxelder Rd, Micco, FL 32976For SaleMLS ID #1073657, Jeremy M Roosa. Space Coast AOR
- $--3 bd2 ba1.6k sqft1601 Norman St NE, Palm Bay, FL 32907AuctionAuction.com 2
- $224,9002 bd2 ba1.3k sqft1819 Seagrape St NE, Palm Bay, FL 32905For SaleMLS ID #1077629, Kirsten Palmer. Space Coast AOR
- $199,9002 bd2 ba1.3k sqft3012 Indian River Dr NE, Palm Bay, FL 32905For SaleMLS ID #1073072, Judy Suzanne Civitate. Space Coast AOR
- $229,0003 bd2 ba1k sqft643 Binney St NE, Palm Bay, FL 32907For SaleMLS ID #1080377, Patrick Vanlandingham. Space Coast AOR
- $260,0003 bd2 ba1.3k sqft3291 Forghun Ave SE, Palm Bay, FL 32909For SaleMLS ID #1080041, Elizandra Santiago. Space Coast AOR
- $289,9003 bd2 ba1.4k sqft811 Avalon St SE, Palm Bay, FL 32909For SaleMLS ID #1083496, Mark Valladares. Space Coast AOR
