Reach out about our Villa Home Promotion! New construction - Ready in May! Experience modern comfort in this stunning new 2-Story Town Home located in the new Pleasant Park community of Johnson Creek. Showcasing warm pecan-colored cabinetry, a spacious kitchen island with a sink, and elegant quartz countertops, this home offers the perfect blend of style and everyday convenience. With 3 bedrooms, 2.5 baths, and 1,706 sq. ft. of well-planned living space, there's plenty of room to make it your own. Set on a .16-acre homesite with a 2-car garage, this home sits in a growing neighborhood you'll love being part of.
Active
Price cut: $10K (7/29)
$369,900
754 Pleasant Park COURT, Johnson Creek, WI 53038
3beds
1,706sqft
:
Get pre-qualified$2,570/mo
Single Family Residence
Built in 2026
-- sqft lot
$-- Zestimate®
$217/sqft
$25/mo HOA
What's special
- 10 days |
- 144 |
- 3 |
Zillow last checked:
Listing updated:
Listed by:
Ryan Prellwitz 715-661-0014,
Loos Custom Homes,LLC
Source: WIREX MLS,MLS#: 1972935 Originating MLS: Metro MLS
Originating MLS: Metro MLSFacts & features
Interior
Bedrooms & bathrooms
- Bedrooms: 3
- Bathrooms: 3
- Full bathrooms: 2
- 1/2 bathrooms: 1
Primary bedroom
- Level: Upper
- Area: 180
- Dimensions: 12 x 15
Bedroom 2
- Level: Upper
- Area: 120
- Dimensions: 10 x 12
Bedroom 3
- Level: Upper
- Area: 121
- Dimensions: 11 x 11
Bathroom
- Features: Stubbed For Bathroom on Lower, Tub Only, Master Bedroom Bath: Walk-In Shower, Master Bedroom Bath, Shower Over Tub, Shower Stall
Kitchen
- Level: Main
- Area: 273
- Dimensions: 13 x 21
Living room
- Level: Main
- Area: 225
- Dimensions: 15 x 15
Heating
- Natural Gas, Forced Air
Cooling
- Central Air
Appliances
- Included: Dishwasher, Disposal, Microwave, ENERGY STAR Qualified Appliances
Features
- Pantry, Walk-In Closet(s), Kitchen Island
- Windows: Low Emissivity Windows
- Basement: Full,Full Size Windows,Concrete,Sump Pump
- Common walls with other units/homes: 1 Common Wall
Interior area
- Total structure area: 1,706
- Total interior livable area: 1,706 sqft
- Finished area above ground: 1,706
- Finished area below ground: 0
Property
Parking
- Total spaces: 2
- Parking features: Garage Door Opener, Attached, 2 Car
- Attached garage spaces: 2
Features
- Levels: Two
- Stories: 2
Lot
- Size: 6,969 Square Feet
Details
- Parcel number: 14107141214027
- Zoning: RES
Construction
Type & style
- Home type: MultiFamily
- Architectural style: Contemporary
- Property subtype: Single Family Residence
- Attached to another structure: Yes
Materials
- Aluminum Siding, Aluminum/Steel, Aluminum Trim, Stone, Brick/Stone, Vinyl Siding, Wood Siding
Condition
- New Construction
- New construction: Yes
- Year built: 2026
Utilities & green energy
- Sewer: Public Sewer
- Water: Public
Green energy
- Green verification: Green Built Home Cert, ENERGY STAR Certified Homes
- Energy efficient items: Other, Energy Assessment Available
- Indoor air quality: Contaminant Control
- Construction elements: Recycled Materials
Community & HOA
Community
- Subdivision: Pleasant Park
HOA
- Has HOA: Yes
- HOA fee: $300 annually
Location
- Region: Johnson Creek
- Municipality: Johnson Creek
Financial & listing details
- Price per square foot: $217/sqft
- Date on market: 7/23/2026
- Inclusions: 1 Year Builder, 10-Year Structural And 30-Year Dry Basement Warranties. Standard Concrete Drive, Walk And Standard Seeded Yard. Stainless-Steel Microwave, Dishwasher And Garbage Disposal. Exclusive Double Wall System. Focus On Energy & Green Built Certification. Passive Radon System.
- Exclusions: Appliances, Other Than The Stainless-Steel Microwave, Dishwasher, And Garbage Disposal. Concrete For Patio Door Or Garage Service Door; We Use Compact Stone For Egress.
Estimated market value
Not available
Estimated sales range
Not available
Not available
Price history
| Date | Event | Price |
|---|---|---|
| 7/29/2026 | Price change | $369,900-2.6%$217/sqft |
Source:  WIREX MLS #1972935 Report a problem WIREX MLS #1972935 Report a problem | ||
| 7/23/2026 | Price change | $379,900-1.3%$223/sqft |
Source: WIREX MLS #1972935 Report a problem | ||
| 6/4/2026 | Listed for sale | $384,900-1.3%$226/sqft |
Source: WIREX MLS #1965666 Report a problem | ||
| 6/3/2026 | Listing removed | $389,900$229/sqft |
Source: WIREX MLS #1955220 Report a problem | ||
| 5/27/2026 | Price change | $389,900-2.5%$229/sqft |
Source: WIREX MLS #1955220 Report a problem | ||
| 3/26/2026 | Listed for sale | $399,900$234/sqft |
Source: WIREX MLS #1955220 Report a problem | ||
Public tax history
Tax history is unavailable.
Monthly payment
Est. payment
Payment breakdown
Explore the cost of this home by adjusting the details. Changes won't be saved.Climate risks
Neighborhood: 53038
Nearby schools
GreatSchools rating
- 5/10Johnson Creek High SchoolGrades: PK-12Distance: 1.3 mi
Schools provided by the listing agent
- Elementary: Johnson Creek
- Middle: Johnson Creek
- High: Johnson Creek
- District: Johnson Creek
Source: WIREX MLS. This data may not be complete. We recommend contacting the local school district to confirm school assignments for this home.
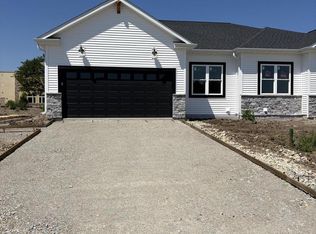
- $384,9003 bd2 ba1.5k sqft752 Pleasant Park Ct, Johnson Creek, WI 53038New Construction
- $405,500-- bd-- ba-- sqft700 Union St, Johnson Creek, WI 53038Off Market
- $485,0003 bd2 ba1.9k sqftN6754 County Road Y, Watertown, WI 53094Sold

- $318,0004 bd1 ba-- sqftN6744 County Road Y, Watertown, WI 53094Off Market
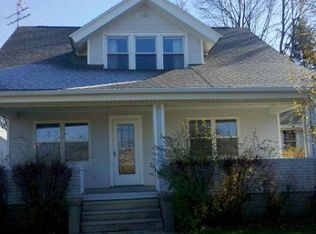
- $311,3004 bd1 ba-- sqftN6744 Cty Rd Y, Watertown, WI 53094Off Market
- $375,000-- bd-- ba-- sqft206 Cedar St, Johnson Creek, WI 53038Off Market
- $325,0003 bd2 ba1.6k sqft201 Cedar St, Johnson Creek, WI 53038Sold
- $370,0003 bd3 ba2.2k sqft210 Cedar St, Johnson Creek, WI 53038For Sale
A local agent can set up tours, give advice and negotiate with sellers.
Similar homes
- $384,9003 bd2 ba1.5k sqft752 Pleasant Park COURT, Johnson Creek, WI 53038ActiveMLS ID #1968838, Ryan Prellwitz. WIREX MLS
- $350,0003 bd1 ba1.1k sqft203 South STREET, Johnson Creek, WI 53038Active
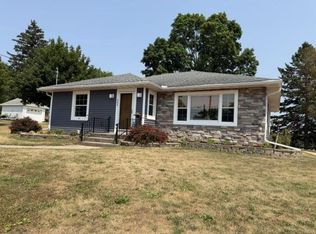 MLS ID #1974084, Rose Garcia. WIREX MLS
 - $400,0003 bd2 ba1.2k sqft280 Crestview LANE, Lake Mills, WI 53551Active
 MLS ID #1974029, Allisia Turner. WIREX MLS
 - from $329,9002 bd2 ba1.2k sqftQuiet Meadows Condo (1st Floor) Plan, Quiet Meadows, Johnson Creek, WI 53038New Construction
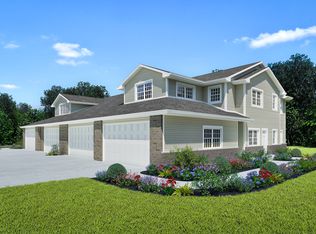 Stepping Stone Homes
 - $349,9003 bd2 ba1.5k sqftQuiet Meadows North Condomuniu, Johnson Creek, WI 53038ActiveWIREX MLS
- $349,9003 bd2 ba1.5k sqftQuiet Meadows North Condominiu, Johnson Creek, WI 53038ActiveWIREX MLS
- $389,9003 bd3 ba1.7k sqft507 Golf DRIVE, Jefferson, WI 53549ActiveMLS ID #1968581, Deanne Welper. WIREX MLS
- $279,9003 bd2 ba1.1k sqft230 N Watertown STREET, Johnson Creek, WI 53038ActiveMLS ID #1944150, Bradley Vogel. WIREX MLS
- $389,9003 bd3 ba1.7k sqft505 Golf DRIVE, Jefferson, WI 53549ActiveMLS ID #1968579, Deanne Welper. WIREX MLS
- $334,9003 bd2 ba1.5k sqftQuiet Meadows North Condomuniu, Johnson Creek, WI 53038ActiveWIREX MLS
- $335,8392 bd2 ba1.2k sqftQuiet Meadows North Condomuniu, Johnson Creek, WI 53038ActiveWIREX MLS
- $336,0212 bd2 ba1.2k sqftQuiet Meadows North Condomuniu, Johnson Creek, WI 53038ActiveWIREX MLS
- $320,5003 bd2 ba1.2k sqft1308 S 9th STREET, Watertown, WI 53094ActiveMLS ID #1970961, Jennifer Biro. WIREX MLS
- $398,9003 bd3 ba1.5k sqft609 Belmont DRIVE, Watertown, WI 53094ActiveMLS ID #1959790, Jennifer Durand. WIREX MLS
- $399,0003 bd2 ba1.8k sqft223 E Woolcock STREET, Jefferson, WI 53549ActiveMLS ID #1963507, Tommy Gohsman. WIREX MLS
- $309,9002 bd2 ba1.2k sqft445 Hillary Cir #A, Johnson Creek, WI 53038For SaleMLS ID #2016731, Lori Platner. SCWMLS
- $374,9003 bd2 ba1.7k sqft924 Waters Edge Ct, Marshall, WI 53559For SaleMLS ID #2027629, Jeff Schraml. SCWMLS
- $394,9003 bd3 ba1.5k sqft611 Belmont DRIVE, Watertown, WI 53094ActiveMLS ID #1959791, Jennifer Durand. WIREX MLS
- $394,9003 bd3 ba1.5k sqft615 Belmont DRIVE, Watertown, WI 53094ActiveMLS ID #1959792, Jennifer Durand. WIREX MLS
- $394,9003 bd3 ba1.5k sqft617 Belmont DRIVE, Watertown, WI 53094ActiveMLS ID #1959794, Jennifer Durand. WIREX MLS
