Welcome to this spacious 2-story home in Eagle Trace, located in the Westerville City School District and set on a beautiful lot of almost 3/4 of an acre. Offering 2,780 square feet, 4 bedrooms, 2.5 bathrooms, a 3-car attached garage and a 1st-floor laundry, this home provides plenty of space for everyday living and entertaining. One bedroom is conveniently located on the 1st floor and offers flexibility as a den or home office. The vaulted entry features wood flooring and elegant French doors leading to a versatile room ideal for a den or living room, highlighted by a stunning crystal chandelier. The dining room features white French doors with transom windows opening to the foyer. The eat-in kitchen offers wood-finish flooring, stainless steel appliances, a center island, tile backsplash, a built-in desk area and an open-concept design that flows seamlessly into the great room. The great room features a vaulted ceiling, a ceiling fan/light fixture and arched transom windows that fill the space with natural light, while a catwalk overlooks the impressive space from the second floor. The second floor also offers a spacious bonus/rec room, providing flexible space for recreation, hobbies, a home office, or a media area. The owner's suite includes a private bath with tiled flooring, a glass-enclosed shower, a built-in bathtub with a tiled surround, a wood-finish vanity with dual sinks, and a walk-in closet. Enjoy outdoor living on the spacious deck featuring a retractable awning and lattice privacy fence overlooking the expansive grassy yard. A wonderful combination of space, style and a desirable setting!
Coming soon
$624,900
7541 Danbridge Way, Westerville, OH 43082
4beds
2,780sqft
Single Family Residence
Built in 2002
0.68 Acres Lot
$-- Zestimate®
$225/sqft
$21/mo HOA
What's special
- 3 days
- 312
- 28
Zillow last checked:
Listing updated:
Listed by:
Brian D Kemp 614-450-0082,
Keller Williams Capital Ptnrs,
Jack S Curtis 614-395-3251,
Keller Williams Capital Ptnrs
Source: Columbus and Central Ohio Regional MLS ,MLS#: 226036677
Facts & features
Interior
Bedrooms & bathrooms
- Bedrooms: 4
- Bathrooms: 3
- Full bathrooms: 2
- 1/2 bathrooms: 1
- Main level bedrooms: 1
Heating
- Forced Air
Cooling
- Central Air
Appliances
- Included: Dishwasher, Electric Range, Gas Water Heater, Microwave, Refrigerator
- Laundry: Electric Dryer Hookup
Features
- Flooring: Wood, Carpet, Ceramic/Porcelain, Vinyl
- Windows: Insulated Windows
- Basement: Crawl Space,Partial
- Common walls with other units/homes: No Common Walls
Interior area
- Total structure area: 2,780
- Total interior livable area: 2,780 sqft
Video & virtual tour
Property
Parking
- Total spaces: 3
- Parking features: Garage Door Opener, Attached
- Garage spaces: 3
Features
- Levels: Two
- Patio & porch: Deck
Lot
- Size: 0.68 Acres
Details
- Parcel number: 31742303004000
Construction
Type & style
- Home type: SingleFamily
- Architectural style: Traditional
- Property subtype: Single Family Residence
Materials
- Foundation: Block
Condition
- New construction: No
- Year built: 2002
Utilities & green energy
- Sewer: Public Sewer
- Water: Public
Community & HOA
Community
- Subdivision: Eagle Trace
HOA
- Has HOA: Yes
- Amenities included: Park, Sidewalk
- HOA fee: $250 annually
Location
- Region: Westerville
Financial & listing details
- Price per square foot: $225/sqft
- Tax assessed value: $460,100
- Annual tax amount: $8,308
- Date on market: 9/25/2026
- Listing terms: Conventional
Estimated market value
Not available
Estimated sales range
Not available
Not available
Price history
| Date | Event | Price |
|---|---|---|
| 6/10/2002 | Sold | $277,383$100/sqft |
Source: Public Record Report a problem | ||
Public tax history
| Year | Property taxes | Tax assessment |
|---|---|---|
| 2025 | $8,308 +5.3% | $161,040 |
| 2024 | $7,888 +1.6% | $161,040 |
| 2023 | $7,765 +10.1% | $161,040 +40.2% |
| 2022 | $7,054 -1.3% | $114,840 |
| 2021 | $7,145 -0.6% | $114,840 |
| 2020 | $7,187 +6.4% | $114,840 +9.9% |
| 2019 | $6,755 +3.2% | $104,520 |
| 2018 | $6,543 -2.7% | $104,520 +3.7% |
| 2017 | $6,724 | $100,810 |
| 2016 | $6,724 +0.8% | $100,810 |
| 2015 | $6,671 +1.2% | $100,810 |
| 2014 | $6,590 +3.2% | $100,810 +2.4% |
| 2013 | $6,384 +1.1% | $98,460 |
| 2012 | $6,317 +9.5% | $98,460 |
| 2011 | $5,771 -3.2% | $98,460 -6.7% |
| 2010 | $5,964 +4.1% | $105,490 |
| 2009 | $5,731 +14.2% | $105,490 |
| 2008 | $5,017 -1.3% | $105,490 -3.2% |
| 2007 | $5,085 -7.3% | $108,960 |
| 2006 | $5,483 +12.9% | $108,960 |
| 2005 | $4,857 | $108,960 |
| 2004 | -- | -- |
| 2003 | $7,803 +426.3% | $94,675 +426.3% |
| 2002 | $1,483 | $17,990 |
Find assessor info on the county website
Monthly payment
Est. payment
Payment breakdown
Explore the cost of this home by adjusting the details. Changes won't be saved.Climate risks
Neighborhood: 43082
- $637,6004 bd2 ba3.2k sqft7487 Eagle Trace Dr, Westerville, OH 43082Off Market
- $621,8004 bd3 ba3k sqft7565 Danbridge Way, Westerville, OH 43082Off Market

- $633,6005 bd3 ba3k sqft7461 Eagle Trace Dr, Westerville, OH 43082Off Market
- $544,2004 bd3 ba2.4k sqft7515 Eagle Trace Dr, Westerville, OH 43082Off Market
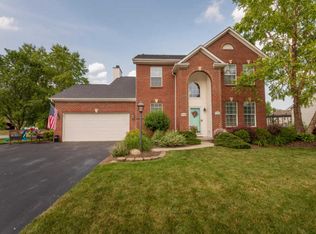
Similar homes
- $525,0004 bd3 ba2.6k sqft7505 Benderson Dr, Westerville, OH 43082For Sale
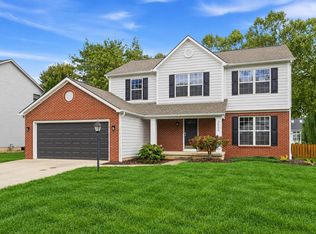
 MLS ID #226036317, Cheryl Huston, Keller Williams Greater Cols. Columbus and Central Ohio Regional MLS
 - $675,0004 bd4 ba3.9k sqft5690 Cypress Ct, Westerville, OH 43082For Sale
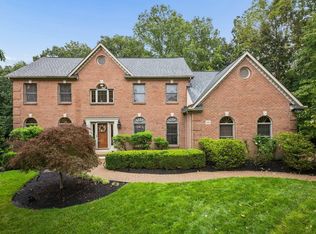 MLS ID #226036335, Angelina L Fox-Smith, Coldwell Banker Realty. Columbus and Central Ohio Regional MLS
 - $665,0004 bd4 ba3.1k sqft6489 Hermitage Dr, Westerville, OH 43082For Sale
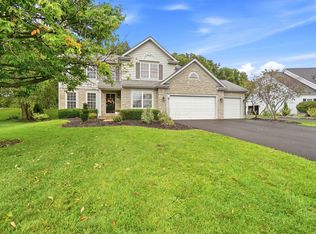 MLS ID #226034939, Rebekah J Aulet, Coldwell Banker Realty. Columbus and Central Ohio Regional MLS
 - $625,0004 bd4 ba3.2k sqft5835 Lake Forest Way, Westerville, OH 43082For Sale
 MLS ID #226035239, David Widder, Coldwell Banker Realty. Columbus and Central Ohio Regional MLS
 - $629,0004 bd3 ba4k sqft5235 Thornwood Dr, Westerville, OH 43082For SaleMLS ID #226032029, Larry E Bush, Carleton Realty, LLC. Columbus and Central Ohio Regional MLS
- $574,9003 bd4 ba2.8k sqft6681 Chelton Pl, Westerville, OH 43082For SaleMLS ID #226030381, DeLena Ciamacco, RE/MAX Connection. Columbus and Central Ohio Regional MLS
- $549,0004 bd3 ba3.3k sqft516 Big Rock Ct, Westerville, OH 43082For SaleMLS ID #226035372, Lee Ritchie, RE/MAX Partners. Columbus and Central Ohio Regional MLS
- $579,9004 bd3 ba2.8k sqft5225 Saint Andrews Dr, Westerville, OH 43082For SaleMLS ID #226026274, Ranee C Brown, BHHS Platinum Realty Group. Columbus and Central Ohio Regional MLS
- $550,0004 bd3 ba2.6k sqft354 Amesbury Ct, Westerville, OH 43082For SaleMLS ID #226035449, Julie R Wills, Howard Hanna Real Estate Svcs. Columbus and Central Ohio Regional MLS
- $579,9003 bd3 ba2.4k sqft722 Olde Mill Dr, Westerville, OH 43082For SaleMLS ID #226035473, Cynthia K Calender, Coldwell Banker Realty. Columbus and Central Ohio Regional MLS
- $549,9004 bd3 ba1.9k sqft781 Collier Dr, Westerville, OH 43082For SaleMLS ID #226034790, Joshua D Cooper, RE/MAX Revealty. Columbus and Central Ohio Regional MLS
- $615,0004 bd4 ba3.6k sqft1177 Forest Glen Rd, Westerville, OH 43081For SaleMLS ID #226036145, Matthew J Eisert, Key Realty. Columbus and Central Ohio Regional MLS
- $550,0004 bd3 ba3.3k sqft312 Tallowwood Dr, Westerville, OH 43081For SaleMLS ID #226036266, Rayna J Morgan, e-Merge Real Estate. Columbus and Central Ohio Regional MLS
- $517,0004 bd3 ba2k sqft6900 Sunningdale Dr, Westerville, OH 43082For SaleMLS ID #226034191, Karen Elizabeth Newbanks, Cutler Real Estate. Columbus and Central Ohio Regional MLS
- $599,9003 bd2 ba1.9k sqft8206 Maxtown Rd, Westerville, OH 43082For SaleMLS ID #226032378, DeLena Ciamacco, RE/MAX Connection. Columbus and Central Ohio Regional MLS
- $699,9996 bd4 ba3k sqft6685 Tussic Street Rd, Westerville, OH 43082For SaleMLS ID #225039370, Stacey A Morris, R.K. Morris & Associates. Columbus and Central Ohio Regional MLS
- $525,0003 bd3 ba2.5k sqft6699 Inverness St, Westerville, OH 43082For SaleMLS ID #226033028, Casey Ganger, Coldwell Banker Realty. Columbus and Central Ohio Regional MLS
- $545,0003 bd3 ba2.9k sqft6420 Valley Chase Ct, Galena, OH 43021For SaleMLS ID #226036295, Cheryl Huston, Keller Williams Greater Cols. Columbus and Central Ohio Regional MLS
- $749,9005 bd5 ba3.8k sqft5565 Troon Pl, Westerville, OH 43082For SaleMLS ID #226035245, Brian A Stokes, Coldwell Banker Realty. Columbus and Central Ohio Regional MLS
- $449,9002 bd2 ba1.4k sqft773 Kingsmead Rd, Westerville, OH 43082For SaleMLS ID #226036512, Candice M May, RE/MAX Partners. Columbus and Central Ohio Regional MLS
