NEW CONSTRUCTION!! MODEL open Monday-Thursday from 10-2 ,Friday- Saturday 11-3 Sunday 2-4 . What makes a luxury townhome? At Brakebill Ridge, it's the perfect balance of functionality and aesthetic appeal.
It starts with thoughtfully designed interiors and high-quality standard features-Kemper cabinets with soft-close drawers and doors, granite countertops throughout the kitchen, and elegant under-cabinet lighting that brings warmth and visibility to the space.
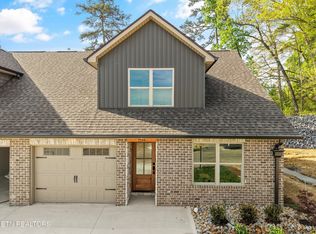
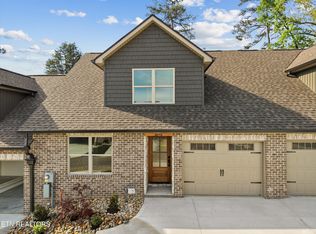
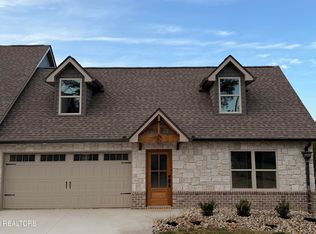
Luxury continues with a main-floor master suite, complete with a walk-in closet and a full bath featuring a step-in shower. The welcoming covered entry showcases a beautiful mahogany front door, while the covered back porch-accessed through a six-foot sliding glass door-creates the perfect space to relax outdoors.
Inside, you'll find Luxury Vinyl Plank flooring throughout the main living areas
along with oak stairs and railings that add timeless character. A convenient half bath is also located on the main floor. Delta faucets are installed throughout the home, and structured wiring connects the living room and all three bedrooms, giving you the choice of KUB Fiber or Comcast internet service.
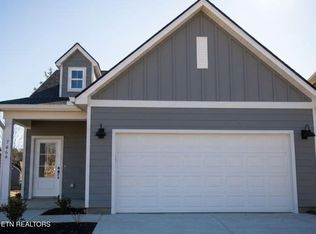
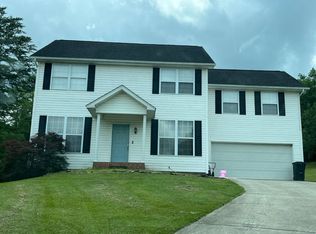
Brakebill Ridge homes are designed for low maintenance and long-term durability. Exteriors feature predominantly brick and stone construction, complemented by premium vinyl shake or board-and-batten accents on the dormers. Professional landscaping uses decorative rock instead of mulch for lasting curb appeal. Six-inch gutters help prevent clogs and overflow, while aluminum porch posts and railings provide strength and longevity compared to traditional wood.
Comfort and efficiency are equally important. Standard features include Navien natural gas tankless water heaters and Trane 90% efficiency HVAC systems. The kitchen comes fully equipped with GE stainless steel appliances, including a side-by-side refrigerator, with the option for a gas range.
Energy efficiency continues with high insulation R-values and Jeld-Wen windows designed to keep your home comfortable year-round.
All of this-and more-is what sets Brakebill Ridge Luxury Townhomes apart.
Pending
$380,000
7543 Hollow Ridge Ln, Knoxville, TN 37931
3beds
1,504sqft
Single Family Residence
Built in 2026
3,484 Square Feet Lot
$-- Zestimate®
$253/sqft
$175/mo HOA
What's special
- 35 days |
- 6 |
- 0 |
Zillow last checked:
Listing updated:
Listed by:
Lesa Underwood 865-679-6439,
Southern Homes & Farms, LLC 865-471-0070
Source: East Tennessee Realtors,MLS#: 1343441
Facts & features
Interior
Bedrooms & bathrooms
- Bedrooms: 3
- Bathrooms: 3
- Full bathrooms: 2
- 1/2 bathrooms: 1
Heating
- Central, Forced Air, Natural Gas, Zoned
Cooling
- Central Air, Ceiling Fan(s), Zoned
Appliances
- Included: Tankless Water Heater, Dishwasher, Disposal, Microwave, Range, Refrigerator
Features
- Walk-In Closet(s), Eat-in Kitchen
- Flooring: Carpet
- Windows: Windows - Vinyl, Insulated Windows, ENERGY STAR Qualified Windows
- Basement: Slab
- Number of fireplaces: 1
- Fireplace features: Gas, Pre-Fab, Gas Log
Interior area
- Total structure area: 1,504
- Total interior livable area: 1,504 sqft
Property
Parking
- Total spaces: 1
- Parking features: Garage Door Opener, Attached, Main Level
- Attached garage spaces: 1
Features
- Exterior features: Prof Landscaped
- Has view: Yes
- View description: Country Setting
Lot
- Size: 3,484 Square Feet
- Features: Zero Lot Line, Level
Details
- Parcel number: 072DC008
Construction
Type & style
- Home type: SingleFamily
- Architectural style: Cottage,Craftsman,Cape Cod,Traditional
- Property subtype: Single Family Residence
- Attached to another structure: Yes
Materials
- Stone, Vinyl Siding, Brick, Frame
Condition
- Year built: 2026
Utilities & green energy
- Sewer: Public Sewer
- Water: Public
Community & HOA
Community
- Security: Smoke Detector(s)
- Subdivision: Brakebill Ridge
HOA
- Has HOA: Yes
- Services included: Maintenance Structure, Insurance, Maintenance Grounds
- HOA fee: $175 monthly
Location
- Region: Knoxville
Financial & listing details
- Price per square foot: $253/sqft
- Date on market: 6/4/2026
Estimated market value
Not available
Estimated sales range
Not available
Not available
Price history
| Date | Event | Price |
|---|---|---|
| 6/4/2026 | Pending sale | $380,000$253/sqft |
Source:  East Tennessee Realtors #1343441 Report a problem East Tennessee Realtors #1343441 Report a problem | ||
| 6/4/2026 | Listed for sale | $380,000$253/sqft |
Source: East Tennessee Realtors #1343441 Report a problem | ||
Public tax history
Tax history is unavailable.
Monthly payment
Est. payment$--/mo
Payment breakdown
Explore the cost of this home by adjusting the details. Changes won't be saved.All calculations are estimates and provided by Zillow, Inc. for informational purposes only. Actual amounts may vary.
HOA fees may include property taxes on listings classified as Co-Ops. Contact the listing agent and/or owner for fee details.
Mortgage interest rates are dependent on a number of factors, including credit score, down payment, and repayment length. Interest rate data provided by Zillow Group Marketplace, Inc. as of 1/1/1970 from various mortgage lenders with which we have lead or other similar arrangements; the Estimated Payment is an average of those rates.
See how much you could borrow to make a competitive offer.
Climate risks
Neighborhood: 37931
Nearby schools
GreatSchools rating
- NASunnyview Primary SchoolGrades: PK-2Distance: 1.5 mi
- 5/10Carter Middle SchoolGrades: 6-8Distance: 3.4 mi
- 4/10Carter High SchoolGrades: 9-12Distance: 3.5 mi
A local agent can set up tours, give advice and negotiate with sellers.
A local lender can help you make sure your offer is ready when you are.




- Tennessee
- Knox County
- Knoxville
- 37931
- 7543 Hollow Ridge Ln
Nearby cities
Nearby neighborhoods
Nearby zip codes
Other Knoxville Topics
