This property is a provides a unique opportunity for first time homeowners who want to minimize their mortgage payment, investors, or those seeking multi-use rental property potential! This versatile property features a charming 2-bedroom, 1 bath plus office/den area providing the opportunity to work from home or create additional living space. The attached 1-car garage offers convenience and extra storage with a separate street entrance. A standout feature is the detached 3-car garage/workshop complete with its own electric meter, full bathroom and hot water heater making it idea for a home business, hobby space, workshop, vehicle storage or future conversion possibilities. The property also includes a fully equipped RV pad with water, sewer, and 220-volt electrical service perf for guests, or additional rental opportunity. Whether you're looking for a primary residence with room for your toys and space for a home-based business or investment potential with multiple-use opportunities, this property offers endless possibilities. Bring your imagination and discover the flexibility and value of this unique property.
For sale
Price cut: $20K (8/7)
$229,000
7546 SONIA DRIVE, JACKSONVILLE, FL 32244
2beds
1,316sqft
Single Family Residence
Built in 1970
0.67 Acres Lot
$-- Zestimate®
$174/sqft
$-- HOA
What's special
- 53 days |
- 257 |
- 8 |
Zillow last checked:
Listing updated:
Listed by:
Mary Volpitta 813-417-0944,
COLDWELL BANKER REALTY 813-289-1712
Source: Stellar MLS,MLS#: TB8523311 Originating MLS: Suncoast Tampa
Originating MLS: Suncoast Tampa
Facts & features
Interior
Bedrooms & bathrooms
- Bedrooms: 2
- Bathrooms: 1
- Full bathrooms: 1
Rooms
- Room types: Den/Library/Office, Utility Room
Primary bedroom
- Features: Built-in Closet
- Level: First
Bedroom 2
- Features: Built-in Closet
- Level: First
Bathroom 1
- Features: Stone Counters, Linen Closet
- Level: First
Kitchen
- Level: First
Living room
- Features: Storage Closet
- Level: First
Utility room
- Level: First
Heating
- Central
Cooling
- Central Air
Appliances
- Included: Dryer, Electric Water Heater, Range, Range Hood, Refrigerator, Washer
- Laundry: Electric Dryer Hookup, Inside, Laundry Room, Washer Hookup
Features
- Ceiling Fan(s), Thermostat
- Flooring: Carpet, Vinyl
- Has fireplace: No
Interior area
- Total structure area: 1,316
- Total interior livable area: 1,316 sqft
Video & virtual tour
Property
Parking
- Total spaces: 4
- Parking features: Bath In Garage
- Attached garage spaces: 4
Features
- Levels: One
- Stories: 1
- Exterior features: Private Entrance, Private Mailbox, RV Hookup
- Fencing: Chain Link
Lot
- Size: 0.67 Acres
- Dimensions: 100 x 290
- Features: Drainage Canal
- Residential vegetation: Bamboo
Details
- Additional structures: Other
- Parcel number: 0160210010
- Zoning: RLD-60
- Special conditions: None
Construction
Type & style
- Home type: SingleFamily
- Property subtype: Single Family Residence
Materials
- Block
- Foundation: Slab
- Roof: Metal,Shingle
Condition
- New construction: No
- Year built: 1970
Utilities & green energy
- Sewer: Septic Tank
- Water: Well
- Utilities for property: Electricity Connected
Community & HOA
Community
- Pet fee: $0 monthly
- Subdivision: MCGIRTS CREEK
HOA
- Has HOA: No
Location
- Region: Jacksonville
Financial & listing details
- Price per square foot: $174/sqft
- Tax assessed value: $185,208
- Annual tax amount: $3,588
- Date on market: 6/25/2026
- Cumulative days on market: 50 days
- Listing terms: Cash,Conventional
- Ownership: Fee Simple
- Total actual rent: 0
- Electric utility on property: Yes
- Road surface type: Asphalt
Estimated market value
Not available
Estimated sales range
Not available
Not available
Price history
| Date | Event | Price |
|---|---|---|
| 8/7/2026 | Price change | $229,000-8%$174/sqft |
Source:  Stellar MLS #TB8523311 Report a problem Stellar MLS #TB8523311 Report a problem | ||
| 6/25/2026 | Listed for sale | $249,000+571.2%$189/sqft |
Source: Stellar MLS #TB8523311 Report a problem | ||
| 6/18/2012 | Sold | $37,100$28/sqft |
Source: Public Record Report a problem | ||
Public tax history
| Year | Property taxes | Tax assessment |
|---|---|---|
| 2024 | $3,239 +9.3% | $160,765 +10% |
| 2023 | $2,963 +10.1% | $146,150 +10% |
| 2022 | $2,691 +15.7% | $132,864 +10% |
| 2021 | $2,326 +2.3% | $120,786 +3.2% |
| 2020 | $2,273 +6.1% | $117,050 +8.3% |
| 2019 | $2,142 +5.3% | $108,032 +8.5% |
| 2018 | $2,033 | $99,525 +6.4% |
| 2017 | $2,033 +9% | $93,555 +15.5% |
| 2016 | $1,865 +8.7% | $81,016 +3.9% |
| 2015 | $1,716 +1.8% | $77,985 +6.7% |
| 2014 | $1,685 | $73,056 +7.4% |
| 2013 | -- | $68,047 -3.4% |
| 2012 | -- | $70,435 -5% |
| 2011 | -- | $74,175 +12.6% |
| 2010 | -- | $65,849 +2.7% |
| 2009 | -- | $64,118 +5.7% |
| 2006 | -- | $60,672 +3% |
| 2005 | $630 | $58,905 +3% |
| 2004 | -- | $57,189 +1.9% |
| 2003 | $604 | $56,123 +2.4% |
| 2002 | -- | $54,808 +1.6% |
| 2001 | -- | $53,945 +3% |
| 2000 | -- | $52,374 +2.7% |
| 1999 | -- | $50,997 |
Find assessor info on the county website
Monthly payment
Est. payment
Payment breakdown
Explore the cost of this home by adjusting the details. Changes won't be saved.Climate risks
Neighborhood: McGirts Creek
Nearby schools
GreatSchools rating
- 5/10Sadie T. Tillis Elementary SchoolGrades: K-5Distance: 2.1 mi
- 2/10J. E. B. Stuart Middle SchoolGrades: 6-8Distance: 3.7 mi
- 2/10Westside High SchoolGrades: 9-12Distance: 2.4 mi
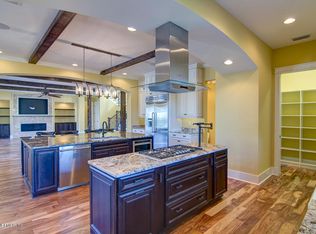
- $311,0003 bd2 ba1.7k sqft0 Sonia Dr, Jacksonville, FL 32244Off Market
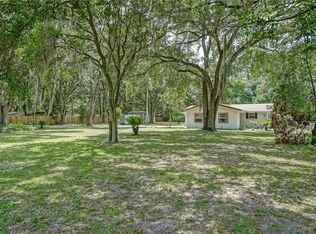
- $284,4003 bd2 ba1.5k sqft7548 Sonia Dr, Jacksonville, FL 32244Off Market
- $145,2052 bd1 ba684 sqft7525 Ricker Rd, Jacksonville, FL 32244Off Market
- $76,5702 bd1 ba672 sqft7581 Sonia Dr, Jacksonville, FL 32244Off Market
- $257,8002 bd1 ba896 sqft7570 Park City Dr, Jacksonville, FL 32244Off Market
- $287,9003 bd2 ba1.3k sqft7582 Park City Dr, Jacksonville, FL 32244Off Market
- $76,5703 bd2 ba1.3k sqft7601 Sonia Dr, Jacksonville, FL 32244Off Market
- $38,2283 bd2 ba1.5k sqft7582 Sonia Dr, Jacksonville, FL 32244Off Market
A local agent can set up tours, give advice and negotiate with sellers.
Similar homes
- $260,0003 bd2 ba1.4k sqft8033 MACDOUGALL DRIVE E, JACKSONVILLE, FL 32244For Sale
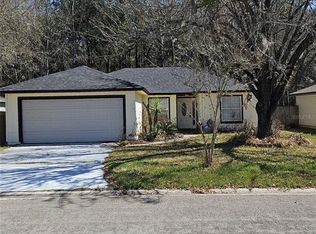
 MLS ID #S5144147, Joaquin Peralta, DGL REALTY, LLC. Stellar MLS
 - $243,0003 bd2 ba1.3k sqft7405 DEEPWOOD Drive, Jacksonville, FL 32244For Sale
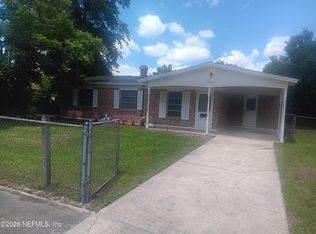 MLS ID #2146000, GEORGE S RAMIA. realMLS
 - $229,9003 bd2 ba1.3k sqft4626 BURGUNDY Road N, Jacksonville, FL 32210For Sale
 MLS ID #2158192, KEITH MYKAL MESS II. realMLS
 - $221,5004 bd2 ba1.3k sqft4828 LAMBING Road, Jacksonville, FL 32210For Sale
 MLS ID #2146680, CARINA BURGUETE. realMLS
 - $276,0003 bd2 ba1.1k sqft8390 ARGYLE CORNERS Drive, Jacksonville, FL 32244For SaleMLS ID #2159051, DANIEL ROBINSON. realMLS
- $220,0004 bd2 ba1.1k sqft370 MADEIRA Drive, Orange Park, FL 32073For SaleMLS ID #2159664, JACLYN WALKER. realMLS
- $220,0004 bd2 ba1.8k sqft8158 VINING Street, Jacksonville, FL 32210For SaleMLS ID #2159137, CICYONIA MITCHELL. realMLS
- $233,0003 bd2 ba1.5k sqft3346 COLUMBUS Avenue, Jacksonville, FL 32254For SaleMLS ID #2143391, JOYOUS BURDEN. realMLS
- $170,0003 bd1 ba784 sqft5812 BLACKTHORN Road, Jacksonville, FL 32244For SaleMLS ID #2151745, BELSYN YOELY CASTILLO ACOSTA. realMLS
- $211,0003 bd2 ba1.1k sqft416 JANELL Drive, Orange Park, FL 32073For SaleMLS ID #2131586, MARGARITA CAVANAGH. realMLS
- $205,0003 bd2 ba1.1k sqft5011 S FULHAM Road, Jacksonville, FL 32244For SaleMLS ID #2150694, JACLYN WALKER. realMLS
- $195,0003 bd1 ba1k sqft3761 JAMMES ROAD, JACKSONVILLE, FL 32210For SaleMLS ID #O6403271, Eduardo Angulo, IAD REAL ESTATE. Stellar MLS
- $225,0003 bd1 ba1.9k sqft5884 RETHA Road, Jacksonville, FL 32254For SaleMLS ID #2135860, CANDACE O'NEAL. realMLS
- $260,0003 bd3 ba1.5k sqft8321 SANTMAN Court, Jacksonville, FL 32221For SaleMLS ID #2149133, ERNEST RAY JONES, SR. realMLS
- $210,0004 bd2 ba1.5k sqft4762 CAMBRIDGE Road, Jacksonville, FL 32210For SaleMLS ID #2146583, MESHELL PERRY. realMLS
- $290,0003 bd2 ba1.8k sqft6947 WILEY Road, Jacksonville, FL 32210For SaleMLS ID #2151138, CHANEL ADDISON. realMLS
- $199,0004 bd2 ba1.4k sqft3636 TURTON AVENUE, JACKSONVILLE, FL 32208For SaleMLS ID #A4699556, Laura Auten, ELEVATE REALTY LLC. Stellar MLS
- $270,0003 bd2 ba1.6k sqft5463 OLD COLONY Drive, Jacksonville, FL 32222For SaleMLS ID #2149421, LETICIA ABREU. realMLS
- $210,0003 bd2 ba1.5k sqft2071 COURTNEY Drive, Jacksonville, FL 32208For SaleMLS ID #2131429, LAURE FILOSA. realMLS
- $239,9003 bd1 ba870 sqft3483 FOREST Boulevard, Jacksonville, FL 32246For SaleMLS ID #2154835, LORI NEIGHBORS. realMLS
