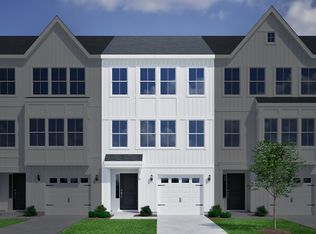
Step inside this exceptional three-story townhome, where thoughtful design and everyday luxury come together to create a space that feels both stylish and welcoming. Offering three bedrooms and three-and-a-half baths, this home provides the perfect balance of privacy, comfort, and versatility.
The entry level features a secluded guest suite with a private en-suite bath, making it an ideal retreat for overnight guests, a dedicated home office, or a quiet space to accommodate changing lifestyle needs.
Designed for gathering and everyday living, the second floor serves as the home's vibrant centerpiece. A cozy fireplace anchors the spacious living room, while the open-concept design flows effortlessly into the dining area. Just beyond, a private deck extends your living space outdoors—perfect for morning coffee, weekend entertaining, or unwinding at the end of the day.
The third level is dedicated to rest and relaxation, featuring a spacious primary suite and an additional bedroom, each complete with its own en-suite bath for ultimate comfort and privacy. A conveniently located laundry closet makes daily routines a breeze, while abundant closet space and thoughtfully integrated storage solutions provide room for everything.
From its flexible floor plan to its inviting living spaces and modern conveniences, this beautifully crafted townhome offers a lifestyle designed to fit the way you live today.
Active
$378,409
7548 Mashburn Dr, Charlotte, NC 28269
3beds
2,055sqft
:
Get pre-qualified$2,413/mo
Townhouse
Built in 2026
0.04 Acres Lot
$377,500 Zestimate®
$184/sqft
$163/mo HOA
What's special
Modern conveniencesCozy fireplaceDedicated home officeFlexible floor planInviting living spacesConveniently located laundry closetThoughtfully integrated storage solutions
- 41 days |
- 13 |
- 3 |
Zillow last checked:
Listing updated:
Listed by:
Bonty Gupta sgupta@mungo.com,
Mungo Homes
Source: Canopy MLS as distributed by MLS GRID,MLS#: 4395106
Facts & features
Interior
Bedrooms & bathrooms
- Bedrooms: 3
- Bathrooms: 4
- Full bathrooms: 3
- 1/2 bathrooms: 1
- Main level bedrooms: 1
Primary bedroom
- Level: Third
Bedroom s
- Level: Main
Bedroom s
- Level: Third
Bathroom full
- Level: Main
Bathroom full
- Level: Third
Bathroom full
- Level: Third
Bathroom half
- Level: Upper
Breakfast
- Level: Upper
Family room
- Level: Upper
Kitchen
- Level: Upper
Laundry
- Level: Third
Heating
- Electric
Cooling
- Central Air
Appliances
- Included: Dishwasher, Electric Range, Electric Water Heater, Exhaust Fan, Microwave, Self Cleaning Oven, None
- Laundry: Electric Dryer Hookup, Washer Hookup
Features
- Built-in Features, Kitchen Island, Open Floorplan, Pantry, Storage
- Flooring: Carpet, Vinyl
- Has basement: No
- Fireplace features: Family Room
Interior area
- Total structure area: 1,305
- Total interior livable area: 2,055 sqft
- Finished area above ground: 2,055
- Finished area below ground: 0
Property
Parking
- Total spaces: 1
- Parking features: Attached Garage, Garage on Main Level
- Attached garage spaces: 1
Features
- Levels: Three Or More
- Stories: 3
- Entry location: Main
- Patio & porch: Balcony, Front Porch, Patio
Lot
- Size: 0.04 Acres
Details
- Parcel number: 04545305
- Zoning: R4
- Special conditions: Standard
Construction
Type & style
- Home type: Townhouse
- Property subtype: Townhouse
Materials
- Brick Partial, Vinyl, Other
- Foundation: Slab
- Roof: Composition
Condition
- New construction: Yes
- Year built: 2026
Details
- Builder model: Snapdragon B
- Builder name: Mungo Homes
Utilities & green energy
- Sewer: Public Sewer
- Water: City
Community & HOA
Community
- Security: Carbon Monoxide Detector(s), Smoke Detector(s)
- Subdivision: Nichols Landing
HOA
- Has HOA: Yes
- HOA fee: $163 monthly
Location
- Region: Charlotte
Financial & listing details
- Price per square foot: $184/sqft
- Date on market: 6/18/2026
- Cumulative days on market: 41 days
- Listing terms: Cash,Conventional,FHA,VA Loan
- Road surface type: Concrete, Paved
Estimated market value
$377,500
$359,000 - $396,000
$2,288/mo
Price history
| Date | Event | Price |
|---|---|---|
| 6/18/2026 | Listed for sale | $378,409$184/sqft |
Source:  Canopy MLS as distributed by MLS GRID #4395106 Report a problem Canopy MLS as distributed by MLS GRID #4395106 Report a problem | ||
Public tax history
| Year | Property taxes | Tax assessment |
|---|---|---|
| 2025 | -- | -- |
Find assessor info on the county website
Monthly payment
Est. payment
Payment breakdown
Explore the cost of this home by adjusting the details. Changes won't be saved.Climate risks
Neighborhood: Nevin Community
Nearby schools
GreatSchools rating
- 5/10Winding Springs ElementaryGrades: PK-5Distance: 0.3 mi
- 5/10James Martin MiddleGrades: 6-8Distance: 3.6 mi
- 6/10North Mecklenburg HighGrades: 9-12Distance: 4.2 mi
Schools provided by the listing agent
- Elementary: Winding Springs
- Middle: James Martin
- High: North Mecklenburg
Source: Canopy MLS as distributed by MLS GRID. This data may not be complete. We recommend contacting the local school district to confirm school assignments for this home.
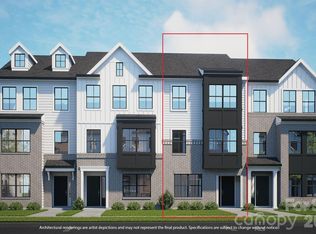
- $379,9193 bd4 ba2k sqft7544 Mashburn Dr, Charlotte, NC 28269New Construction
- $381,8613 bd4 ba2k sqft7540 Mashburn Dr, Charlotte, NC 28269New Construction

- $363,6783 bd4 ba2k sqft7530 Mashburn Dr, Charlotte, NC 28269New Construction
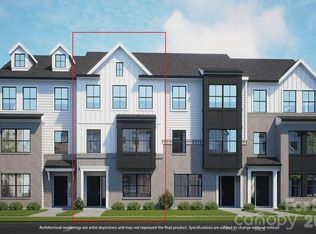
- $372,0003 bd4 ba2k sqft7534 Mashburn Dr, Charlotte, NC 28269Pending
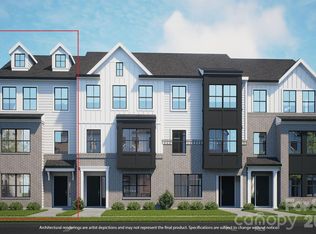
- $380,3003 bd4 ba2k sqft7526 Mashburn Dr, Charlotte, NC 28269Off Market
- $371,2243 bd4 ba2k sqft7526 Mashburn Dr #10, Charlotte, NC 28269Pending
- $324,7013 bd3 ba1.4k sqft6550 Harlech St, Charlotte, NC 28269New Construction
- $321,5553 bd3 ba1.4k sqft6554 Harlech St, Charlotte, NC 28269New Construction
A local agent can set up tours, give advice and negotiate with sellers.
Similar homes
- $379,8003 bd3 ba2.3k sqft7425 Mashburn Dr, Charlotte, NC 28269New Construction

 Canopy MLS as distributed by MLS GRID
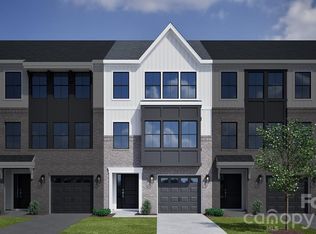
 - $390,3853 bd3 ba2.3k sqft7417 Mashburn Dr, Charlotte, NC 28269New Construction
 Canopy MLS as distributed by MLS GRID
 - $363,6783 bd4 ba2k sqft7530 Mashburn Dr, Charlotte, NC 28269New ConstructionMLS ID #4344245, Bonty Gupta, Mungo Homes. Canopy MLS as distributed by MLS GRID
- from $351,0003 bd3 ba2.3k sqftTigerlily Plan, Nichols Landing, Charlotte, NC 28269New Construction
 Mungo Homes, Inc
 - from $343,0003 bd4 ba2k sqftSnapdragon Plan, Nichols Landing, Charlotte, NC 28269New ConstructionMungo Homes, Inc
- from $338,0003 bd4 ba2k sqftPoinsetta Plan, Nichols Landing, Charlotte, NC 28269New ConstructionMungo Homes, Inc
- $338,0003 bd3 ba1.6k sqft7422 Mashburn Dr, Charlotte, NC 28269New ConstructionMLS ID #4340531, Bonty Gupta, Mungo Homes. Canopy MLS as distributed by MLS GRID
- $338,0003 bd3 ba1.6k sqft6314 Abelia Ave, Charlotte, NC 28269New ConstructionMLS ID #4340542, Bonty Gupta, Mungo Homes. Canopy MLS as distributed by MLS GRID
- $334,0003 bd3 ba1.6k sqft7418 Mashburn Dr, Charlotte, NC 28269New ConstructionMLS ID #4340588, Bonty Gupta, Mungo Homes. Canopy MLS as distributed by MLS GRID
- $332,0003 bd3 ba1.6k sqft7414 Mashburn Dr, Charlotte, NC 28269New ConstructionMLS ID #4344433, Bonty Gupta, Mungo Homes. Canopy MLS as distributed by MLS GRID
- $335,0003 bd3 ba1.6k sqft7450 Mashburn Dr, Charlotte, NC 28269New ConstructionMLS ID #4340448, Bonty Gupta, Mungo Homes. Canopy MLS as distributed by MLS GRID
- $309,0003 bd3 ba1.5k sqft5613 Retledge St, Charlotte, NC 28269New ConstructionMLS ID #4368269, Bonty Gupta, Mungo Homes. Canopy MLS as distributed by MLS GRID
- $482,5003 bd4 ba2.3k sqft1717 Unison Dr, Charlotte, NC 28262For SaleMLS ID #4405855, Angela Craghead, Angela Craghead Realty Group LLC. Canopy MLS as distributed by MLS GRID
- from $383,8603 bd3 ba1.7k sqftMagpie Plan, Westwood Reserve, Charlotte, NC 28216New ConstructionDavid Weekley Homes
- $309,9903 bd3 ba1.4k sqft4619 Green Drake Dr, Charlotte, NC 28269New ConstructionDream Finders Homes
- $299,9903 bd3 ba1.4k sqft4624 Green Drake Dr, Charlotte, NC 28269New ConstructionDream Finders Homes
- $298,9903 bd3 ba1.4k sqft4615 Green Drake Dr, Charlotte, NC 28269New ConstructionDream Finders Homes
- from $289,9903 bd3 ba1.4k sqftArbor Plan, Townes at Ribbon Walk, Charlotte, NC 28269New ConstructionDream Finders Homes
- $289,9903 bd3 ba1.4k sqft4637 Green Drake Dr, Charlotte, NC 28269New ConstructionDream Finders Homes
- $290,5553 bd3 ba1.4k sqft4633 Green Drake Dr, Charlotte, NC 28269New ConstructionDream Finders Homes
