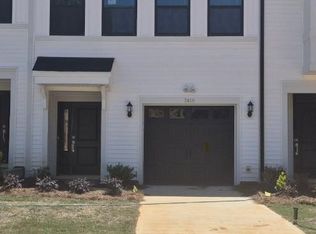
This end unit two-story townhome includes three bedrooms and two-and-one-half bathrooms. Immediately inside the entrance, a hallway leads past the staircase and half bathroom and into the open concept great room with a fireplace, eat-in, kitchen, and patio. Upstairs, the primary suite features a walk-in closet, a tray ceiling, and dual vanities. A laundry closet is located just outside of the primary suite for ultimate convenience. Two secondary bedrooms and one full bathroom are also located upstairs. A one-car garage along with a bench and cubbies complete this floor plan. Additional windows on both levels ensure abundant natural light in the home.
Active
Price cut: $10K (6/29)
$338,000
7422 Mashburn Dr, Charlotte, NC 28269
3beds
1,688sqft
:
Get pre-qualified$2,174/mo
Townhouse
Built in 2026
0.06 Acres Lot
$336,800 Zestimate®
$200/sqft
$163/mo HOA
What's special
Abundant natural lightTray ceilingTwo-and-one-half bathroomsOne-car garageLaundry closetBench and cubbiesPrimary suite
- 184 days |
- 58 |
- 4 |
Zillow last checked:
Listing updated:
Listed by:
Bonty Gupta sgupta@mungo.com,
Mungo Homes
Source: Canopy MLS as distributed by MLS GRID,MLS#: 4340531
Facts & features
Interior
Bedrooms & bathrooms
- Bedrooms: 3
- Bathrooms: 3
- Full bathrooms: 2
- 1/2 bathrooms: 1
Primary bedroom
- Level: Upper
Bedroom s
- Level: Upper
Bedroom s
- Level: Upper
Bathroom half
- Level: Main
Bathroom full
- Level: Upper
Bathroom full
- Level: Upper
Family room
- Level: Main
Kitchen
- Level: Main
Laundry
- Level: Upper
Heating
- Electric
Cooling
- Central Air
Appliances
- Included: Dishwasher, Disposal, Electric Range, Exhaust Fan, Microwave
- Laundry: Laundry Closet
Features
- Flooring: Carpet, Vinyl
- Doors: Insulated Door(s), Sliding Doors
- Windows: Insulated Windows, Window Treatments
- Has basement: No
- Fireplace features: Family Room
Interior area
- Total structure area: 1,688
- Total interior livable area: 1,688 sqft
- Finished area above ground: 1,688
- Finished area below ground: 0
Property
Parking
- Total spaces: 1
- Parking features: Driveway, Garage on Main Level
- Garage spaces: 1
- Has uncovered spaces: Yes
Features
- Levels: Two
- Stories: 2
- Entry location: Main
- Patio & porch: Front Porch, Patio
- Has private pool: Yes
- Pool features: Community, Outdoor Pool
Lot
- Size: 0.06 Acres
- Features: End Unit
Details
- Parcel number: 04545417
- Zoning: TBD
- Special conditions: Standard
Construction
Type & style
- Home type: Townhouse
- Property subtype: Townhouse
Materials
- Vinyl, Other
- Foundation: Slab
- Roof: Composition
Condition
- New construction: Yes
- Year built: 2026
Details
- Builder model: Dahlia/B
- Builder name: Mungo Homes
Utilities & green energy
- Sewer: Public Sewer
- Water: City
Community & HOA
Community
- Features: Cabana, Clubhouse, Dog Park, Street Lights, Other
- Security: Carbon Monoxide Detector(s), Smoke Detector(s)
- Subdivision: Nichols Landing
HOA
- Has HOA: Yes
- HOA fee: $163 monthly
Location
- Region: Charlotte
Financial & listing details
- Price per square foot: $200/sqft
- Date on market: 1/24/2026
- Cumulative days on market: 185 days
- Listing terms: Cash,Conventional,FHA,VA Loan
- Road surface type: Concrete, Paved
Estimated market value
$336,800
$320,000 - $354,000
$2,109/mo
Price history
| Date | Event | Price |
|---|---|---|
| 6/29/2026 | Price change | $328,000-3%$194/sqft |
Source:  Mungo Homes, Inc Report a problem Mungo Homes, Inc Report a problem | ||
| 6/4/2026 | Price change | $338,000+3%$200/sqft |
Source:  Canopy MLS as distributed by MLS GRID #4340531 Report a problem Canopy MLS as distributed by MLS GRID #4340531 Report a problem | ||
| 5/31/2026 | Price change | $328,000-3%$194/sqft |
Source: Canopy MLS as distributed by MLS GRID #4340531 Report a problem | ||
| 5/1/2026 | Price change | $338,000-2.9%$200/sqft |
Source: Canopy MLS as distributed by MLS GRID #4340531 Report a problem | ||
| 4/7/2026 | Price change | $348,000-1.4%$206/sqft |
Source: Canopy MLS as distributed by MLS GRID #4340531 Report a problem | ||
| 1/29/2026 | Price change | $353,000-1.3%$209/sqft |
Source: Mungo Homes, Inc Report a problem | ||
| 12/16/2025 | Price change | $357,728-0.1%$212/sqft |
Source: Mungo Homes, Inc Report a problem | ||
| 12/12/2025 | Price change | $358,028+0%$212/sqft |
Source: Mungo Homes, Inc Report a problem | ||
| 12/9/2025 | Price change | $357,878+0.3%$212/sqft |
Source: Mungo Homes, Inc Report a problem | ||
| 12/5/2025 | Listed for sale | $356,928$211/sqft |
Source: Mungo Homes, Inc Report a problem | ||
Public tax history
| Year | Property taxes | Tax assessment |
|---|---|---|
| 2025 | -- | -- |
Find assessor info on the county website
Monthly payment
Est. payment
Payment breakdown
Explore the cost of this home by adjusting the details. Changes won't be saved.Climate risks
Neighborhood: Nevin Community
Nearby schools
GreatSchools rating
- 5/10Winding Springs ElementaryGrades: PK-5Distance: 0.3 mi
- 5/10James Martin MiddleGrades: 6-8Distance: 3.7 mi
- 6/10North Mecklenburg HighGrades: 9-12Distance: 4.3 mi
Schools provided by the listing agent
- Elementary: Winding Springs
- Middle: James Martin
- High: North Mecklenburg
Source: Canopy MLS as distributed by MLS GRID. This data may not be complete. We recommend contacting the local school district to confirm school assignments for this home.
- $345,5203 bd3 ba1.6k sqft7446 Mashburn Dr, Charlotte, NC 28269New Construction
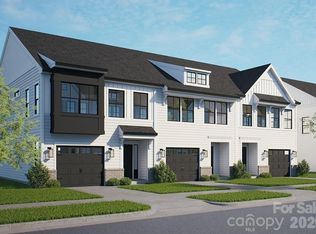
- $335,0003 bd3 ba1.6k sqft7450 Mashburn Dr, Charlotte, NC 28269New Construction
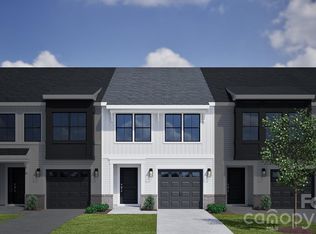
- $350,5003 bd3 ba1.6k sqft7440 Mashburn Dr, Charlotte, NC 28269Off Market
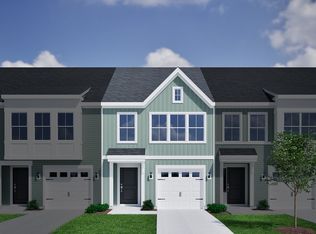
- $358,5003 bd4 ba1.6k sqft7454 Mashburn Dr, Charlotte, NC 28269Off Market
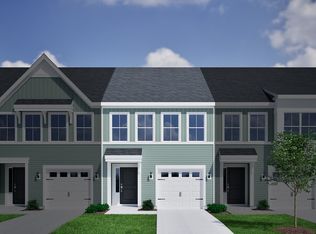
- $345,8003 bd3 ba1.6k sqft7436 Mashburn Dr, Charlotte, NC 28269Off Market
- $347,5003 bd4 ba1.6k sqft7432 Mashburn Dr, Charlotte, NC 28269Off Market
- $352,2003 bd4 ba1.6k sqft7428 Mashburn Dr, Charlotte, NC 28269Off Market
- $351,5003 bd3 ba1.6k sqft6310 Abelia Ave, Charlotte, NC 28269Sold
A local agent can set up tours, give advice and negotiate with sellers.
Similar homes
- $338,0003 bd3 ba1.6k sqft6314 Abelia Ave, Charlotte, NC 28269New Construction
 MLS ID #4340542, Bonty Gupta, Mungo Homes. Canopy MLS as distributed by MLS GRID
 - $334,0003 bd3 ba1.6k sqft7418 Mashburn Dr, Charlotte, NC 28269New Construction
 MLS ID #4340588, Bonty Gupta, Mungo Homes. Canopy MLS as distributed by MLS GRID
 - $335,0003 bd3 ba1.6k sqft7450 Mashburn Dr, Charlotte, NC 28269New ConstructionMLS ID #4340448, Bonty Gupta, Mungo Homes. Canopy MLS as distributed by MLS GRID
- $336,0003 bd3 ba1.6k sqft6318 Abelia Ave, Charlotte, NC 28269New Construction
 MLS ID #4340546, Bonty Gupta, Mungo Homes. Canopy MLS as distributed by MLS GRID
 - $332,0003 bd3 ba1.6k sqft7414 Mashburn Dr, Charlotte, NC 28269New ConstructionMLS ID #4344433, Bonty Gupta, Mungo Homes. Canopy MLS as distributed by MLS GRID
- $358,0003 bd3 ba1.6k sqft7410 Mashburn Dr, Charlotte, NC 28269New ConstructionMLS ID #4340592, Bonty Gupta, Mungo Homes. Canopy MLS as distributed by MLS GRID
- $363,6783 bd4 ba2k sqft7530 Mashburn Dr, Charlotte, NC 28269New ConstructionMLS ID #4344245, Bonty Gupta, Mungo Homes. Canopy MLS as distributed by MLS GRID
- $368,5043 bd4 ba2k sqft7512 Mashburn Dr, Charlotte, NC 28269New ConstructionCanopy MLS as distributed by MLS GRID
- $379,8003 bd3 ba2.3k sqft7425 Mashburn Dr, Charlotte, NC 28269New ConstructionCanopy MLS as distributed by MLS GRID
- $327,3283 bd3 ba1.5k sqft5617 Retledge St, Charlotte, NC 28269New ConstructionCanopy MLS as distributed by MLS GRID
- $390,3853 bd3 ba2.3k sqft7417 Mashburn Dr, Charlotte, NC 28269New ConstructionCanopy MLS as distributed by MLS GRID
- $378,4093 bd4 ba2k sqft7548 Mashburn Dr, Charlotte, NC 28269New ConstructionMLS ID #4395106, Bonty Gupta, Mungo Homes. Canopy MLS as distributed by MLS GRID
- $314,9903 bd3 ba1.6k sqftFifteen 15 Cannon, Charlotte, NC 28269New ConstructionCanopy MLS as distributed by MLS GRID
- $335,8903 bd3 ba1.6k sqftMallard Park, Charlotte, NC 28269New ConstructionMLS ID #4362935, Lee Young, Pulte Home Corporation. Canopy MLS as distributed by MLS GRID
- $356,9003 bd3 ba1.8k sqft15033 Meacham Farm Dr #53, Huntersville, NC 28078For SaleMLS ID #4393977, Kaylee Wilson, TLS Realty LLC. Canopy MLS as distributed by MLS GRID
- $324,2303 bd3 ba1.6k sqft9017 Foggy Brook Ct, Charlotte, NC 28216New ConstructionMLS ID #4394439, Jimmy McClurg, Meritage Homes of the Carolinas. Canopy MLS as distributed by MLS GRID
- $327,9003 bd3 ba1.6k sqft9035 Gulledge Ct, Charlotte, NC 28262New ConstructionCanopy MLS as distributed by MLS GRID
- $379,0003 bd4 ba2.4k sqft9521 Munsing Dr, Charlotte, NC 28269For SaleMLS ID #4390189, Amanda McKinnon, Mark Spain Real Estate. Canopy MLS as distributed by MLS GRID
- $338,9003 bd3 ba1.6k sqft2930 Clyde Dr, Charlotte, NC 28208New ConstructionCanopy MLS as distributed by MLS GRID
- $340,9993 bd3 ba1.7k sqft1814 Aspire St, Charlotte, NC 28262For SaleMLS ID #4366394, Adam Barton, Lake Norman Agents LLC. Canopy MLS as distributed by MLS GRID
