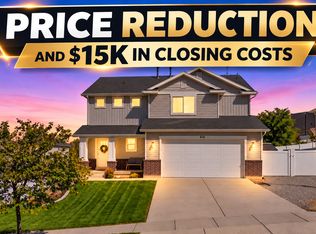
Beautifully maintained and nearly new, this 2021-built Savannah floor plan by Kartchner Homes is packed with upgrades and sits on a HUGE corner .35 acre lot! Featuring 4 bedrooms, 3 bathrooms, flex room. and a spacious upstairs loft, this home offers the perfect blend of style, comfort, and functionality. The great room includes a gorgeous stacked-stone electric fireplace, the kitchen features beautiful quartz countertops, massive island space. Upstairs, the loft includes a custom media wall with acoustic paneling, creating the perfect space for movie nights or entertaining. You'll love the smart home features, including Govee permanent holiday lighting, Arlo doorbell, Ecobee thermostat, LG gas oven, and Q Garage, all conveniently controlled right from your phone. The heated garage is oversized to fit 4 cars and has been upgraded with epoxy flooring and a dedicated 50-amp circuit with a hardwired air compressor setup, offering excellent flexibility for an RV or electric vehicle. The exterior has received a complete overhaul, including a beautifully landscaped yard with sprinklers, curbing, extended driveway, lifetime shed, and an incredible oversized backyard patio perfect for relaxing and entertaining. Super clean, thoughtfully upgraded, and move-in ready! Homes in this neighborhood don't last long, so don't miss your opportunity to make this one yours!
For sale
$589,900
755 E 1150 S, Hyrum, UT 84319
4beds
2,665sqft
Single Family Residence
Built in 2021
0.35 Acres Lot
$586,400 Zestimate®
$221/sqft
$-- HOA
What's special
Extended drivewayMassive island spaceSpacious upstairs loftFlex roomLifetime shed
- 2 days
- 145
- 19
Zillow last checked:
Listing updated:
Listed by:
Abbie Anderson 435-881-9738,
Brix Real Estate
Source: UtahRealEstate.com,MLS#: 2194367
Facts & features
Interior
Bedrooms & bathrooms
- Bedrooms: 4
- Bathrooms: 3
- Full bathrooms: 2
- 1/2 bathrooms: 1
- Partial bathrooms: 1
Rooms
- Room types: Master Bathroom, Great Room
Heating
- Forced Air
Cooling
- Central Air
Appliances
- Included: Microwave, Refrigerator, Water Softener Owned, Disposal, Gas Range, Free-Standing Range
- Laundry: Electric Dryer Hookup
Features
- Walk-In Closet(s)
- Flooring: Carpet, Linoleum
- Windows: Blinds
- Basement: None
- Number of fireplaces: 1
- Fireplace features: Fireplace Equipment, Fireplace Insert, Insert
Interior area
- Total structure area: 2,665
- Total interior livable area: 2,665 sqft
- Finished area above ground: 2,665
Video & virtual tour
Property
Parking
- Total spaces: 8
- Parking features: RV Access/Parking
- Attached garage spaces: 4
- Uncovered spaces: 4
Features
- Levels: Two
- Stories: 2
- Patio & porch: Patio, Open Patio
- Exterior features: Lighting
- Has view: Yes
- View description: Mountain(s)
Lot
- Size: 0.35 Acres
- Features: Corner Lot
- Topography: Terrain
- Residential vegetation: Landscaping: Full
Details
- Additional structures: Storage Shed(s)
- Parcel number: 011580009
- Zoning: R-1
- Zoning description: Single-Family
Construction
Type & style
- Home type: SingleFamily
- Property subtype: Single Family Residence
Materials
- Asphalt, Stone, Cement Siding
- Roof: Asphalt
Condition
- Blt./Standing
- New construction: No
- Year built: 2021
Utilities & green energy
- Sewer: Public Sewer, Sewer: Public
- Water: Culinary
- Utilities for property: Natural Gas Connected, Electricity Connected, Sewer Connected, Water Connected
Community & HOA
Community
- Features: Sidewalks
- Security: Video Door Bell(s)
- Subdivision: Canyon Estates Phase
HOA
- Has HOA: No
Location
- Region: Hyrum
Financial & listing details
- Price per square foot: $221/sqft
- Annual tax amount: $2,115
- Date on market: 11/2/2026
- Listing terms: Cash,Conventional,FHA,VA Loan,USDA Loan
- Inclusions: Fireplace Equipment, Fireplace Insert, Microwave, Refrigerator, Storage Shed(s), Water Softener: Own, Video Door Bell(s)
- Acres allowed for irrigation: 0
- Electric utility on property: Yes
Estimated market value
$586,400
$557,000 - $616,000
$2,771/mo
Price history
| Date | Event | Price |
|---|---|---|
| 11/3/2026 | Listed for sale | $589,900+1.9%$221/sqft |
Source:  UtahRealEstate.com #2194367 Report a problem | ||
| 4/12/2024 | Sold | -- |
Source: Agent Provided Report a problem | ||
| 3/13/2024 | Pending sale | $579,000$217/sqft |
Source: UtahRealEstate.com #1984484 Report a problem | ||
| 3/6/2024 | Listed for sale | $579,000$217/sqft |
Source: UtahRealEstate.com #1984484 Report a problem | ||
Public tax history
Tax history is unavailable.
Monthly payment
Est. payment
Payment breakdown
Explore the cost of this home by adjusting the details. Changes won't be saved.Climate risks
Neighborhood: 84319
Nearby schools
Schools provided by the listing agent
- Elementary: Canyon
- Middle: South Cache
- High: Mountain Crest
- District: Cache
Source: UtahRealEstate.com. This data may not be complete. We recommend contacting the local school district to confirm school assignments for this home.
Similar homes
- $574,0005 bd4 ba2.7k sqft476 W 60 S, Hyrum, UT 84319For Sale
 MLS ID #2188514, Katie Longhurst, Brix Real Estate. UtahRealEstate.com
- $499,0004 bd3 ba1.9k sqft698 E 600 S, Hyrum, UT 84319For Sale
 MLS ID #2187805, Missy L Yeager, Real Broker, LLC. UtahRealEstate.com
- $563,7404 bd3 ba2.2k sqft3318 S 1000 W, Nibley, UT 84321New Construction
 UtahRealEstate.com
- $549,9994 bd3 ba2.4k sqft1044 W 2400 S, Logan, UT 84321For Sale
 MLS ID #2178228, Estela Lewis, Coldwell Banker Realty (Davis County). UtahRealEstate.com
- $595,0006 bd4 ba2.7k sqft2702 N 600 E, Logan, UT 84321For SaleMLS ID #2189671, Duane Williams, RND Properties. UtahRealEstate.com
- $585,0005 bd3 ba2.9k sqft952 E 100 N, Hyde Park, UT 84318For SaleMLS ID #2186974, Duane Williams, RND Properties. UtahRealEstate.com
- $469,5005 bd3 ba2.5k sqft695 W 3480 S, Nibley, UT 84321For SaleMLS ID #2184917, Byron Hernandez, Dwell Realty Group, LLC. UtahRealEstate.com
- $429,9903 bd2 ba2.7k sqft2807 S 660 W #26, Nibley, UT 84321New ConstructionUtahRealEstate.com
- $640,0006 bd3 ba2.9k sqft575 N 850 E, Wellsville, UT 84339For SaleMLS ID #2137455, Kade C. Longhurst, Brix Real Estate. UtahRealEstate.com
- $619,0006 bd3 ba3.6k sqft356 E 570 N, Hyde Park, UT 84318For SaleMLS ID #2182112, Patience M. Fisher, Bonneville Realty. UtahRealEstate.com
- $636,0003 bd2 ba3.7k sqft437 N 800 E, Hyde Park, UT 84318For SaleMLS ID #2177699, Kerri Anthon, KW Unite Keller Williams LLC. UtahRealEstate.com
- $475,0004 bd3 ba2k sqft1821 N 300 W, Logan, UT 84341For SaleMLS ID #2192955, Amy J Ryan, Real Broker, LLC. UtahRealEstate.com
- $699,0006 bd4 ba3.4k sqft709 Grandview Cir, Providence, UT 84332For SaleMLS ID #2166888, Patrick Bell, Fathom Realty (Northern Utah). UtahRealEstate.com
- $598,5005 bd4 ba3.2k sqft2517 S Freedom St, Perry, UT 84302For SaleMLS ID #2182574, Lisa Estrada-Fonseca, Equity Real Estate (Select). UtahRealEstate.com
- $609,9003 bd3 ba3.1k sqft658 N 200 E #516, Providence, UT 84332New ConstructionMLS ID #2189171, Lindsey Bundy, Visionary Real Estate. UtahRealEstate.com
