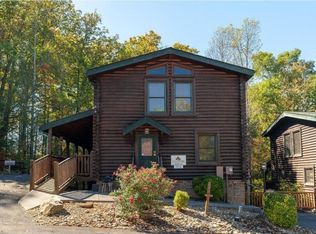
Nestled in the heart of the Great Smoky Mountains, this beautifully appointed 3-bedroom, 3-bath log cabin offers the perfect blend of mountain charm, comfort, and convenience. Located within the Gatlinburg city limits and just minutes from Rocky Top Sports World, this spacious retreat comfortably sleeps up to 10 guests and is ideally situated in Gatlinburg's renowned Arts & Crafts Community.
Designed for relaxation and entertaining, the cabin features three spacious levels with decks on two floors, providing peaceful wooded views and inviting outdoor living space. The welcoming great room showcases a stunning stack-stone fireplace, creating the perfect setting for gathering with family and friends. The fully stocked kitchen offers granite countertops and ample space for preparing memorable meals after a day exploring the Smokies.
The private master suite is a relaxing retreat complete with its own fireplace and jetted soaking tub, while the game room offers a pool table and access to the outdoor deck and hot tub area for endless entertainment.
Additional highlights include:
Hot tub
Charcoal grill
Easy year-round access with no steep roads
Utility water and sewer
Pool Table
Less than 15 minutes to downtown Gatlinburg
Excellent location near dining, attractions, hiking, and entertainment
Whether you're searching for a vacation getaway, investment property, or mountain retreat, this charming log cabin delivers the ideal Smoky Mountain experience.
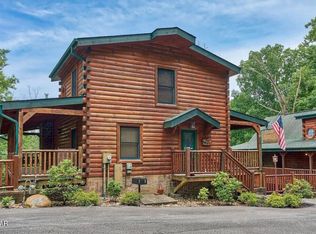
An added bonus for investors: there are three additional properties currently available for sale within the same subdivision, creating a rare opportunity to expand a short-term rental portfolio in one of the area's most desirable overnight rental locations.
Under contract - not showing
$550,000
755 Glory Ridge Way, Gatlinburg, TN 37738
3beds
1,997sqft
Residential
Built in 2004
4,356 Square Feet Lot
$-- Zestimate®
$275/sqft
$210/mo HOA
What's special
Charcoal grillWelcoming great roomStunning stack-stone fireplacePeaceful wooded viewsFully stocked kitchenHot tubGranite countertops
- 70 days
- 417
- 26
Zillow last checked:
Listing updated:
Listed by:
Darlene Pearson 865-654-9117,
Smoky Mountain Real Estate Corp 865-277-8115
Source: RealTracs MLS as distributed by MLS GRID,MLS#: 3298388
Facts & features
Interior
Bedrooms & bathrooms
- Bedrooms: 3
- Bathrooms: 3
- Full bathrooms: 3
Heating
- Central, Electric
Cooling
- Central Air, Electric
Appliances
- Included: Dishwasher, Dryer, Electric Range, Microwave, Refrigerator, Washer
- Laundry: Electric Dryer Hookup, Washer Hookup
Features
- High Ceilings, Ceiling Fan(s), High Speed Internet
- Flooring: Carpet, Wood, Tile
- Basement: Finished,Other
- Number of fireplaces: 2
- Fireplace features: Electric, Gas
Interior area
- Total structure area: 1,997
- Total interior livable area: 1,997 sqft
Property
Parking
- Parking features: Detached, Asphalt
Features
- Levels: Three Or More
- Stories: 3
- Patio & porch: Deck, Covered
Lot
- Size: 4,356 Square Feet
Details
- Parcel number: 117EG00100003
- Special conditions: Standard
Construction
Type & style
- Home type: SingleFamily
- Architectural style: Log
- Property subtype: Residential
Materials
- Log, Other
- Roof: Shingle
Condition
- New construction: No
- Year built: 2004
Utilities & green energy
- Sewer: Public Sewer
- Water: Public
- Utilities for property: Electricity Available, Water Available, Cable Connected
Community & HOA
Community
- Security: Smoke Detector(s)
- Subdivision: Hemlock Hills Pud
HOA
- Has HOA: Yes
- Services included: Maintenance Grounds, Sewer, Trash, Water
- HOA fee: $210 monthly
Location
- Region: Gatlinburg
Financial & listing details
- Price per square foot: $275/sqft
- Tax assessed value: $436,600
- Annual tax amount: $2,804
- Date on market: 7/21/2026
- Electric utility on property: Yes
Estimated market value
Not available
Estimated sales range
Not available
Not available
Price history
| Date | Event | Price |
|---|---|---|
| 9/21/2026 | Pending sale | $550,000$275/sqft |
Source:  East Tennessee Realtors #1341081 Report a problem East Tennessee Realtors #1341081 Report a problem | ||
| 5/15/2026 | Listed for sale | $550,000-7.6%$275/sqft |
Source:  GSMAR, GSMMLS #311832 Report a problem GSMAR, GSMMLS #311832 Report a problem | ||
| 4/1/2026 | Listing removed | $595,000$298/sqft |
Source: GSMAR, GSMMLS #305753 Report a problem | ||
| 10/31/2025 | Price change | $595,000-5.6%$298/sqft |
Source: GSMAR, GSMMLS #305753 Report a problem | ||
| 7/27/2025 | Price change | $629,999-9.9%$315/sqft |
Source: GSMAR, GSMMLS #305753 Report a problem | ||
| 4/3/2025 | Listed for sale | $699,000$350/sqft |
Source: GSMAR, GSMMLS #305753 Report a problem | ||
| 2/8/2018 | Listing removed | $2,513$1/sqft |
Source: Vacation Rental Pros Report a problem | ||
| 2/3/2018 | Price change | $2,513+11.8%$1/sqft |
Source: Vacation Rental Pros Report a problem | ||
| 1/22/2018 | Price change | $2,247-2.7%$1/sqft |
Source: Vacation Rental Pros Report a problem | ||
| 11/19/2017 | Price change | $2,310-5.1%$1/sqft |
Source: Vacation Rental Pros Report a problem | ||
| 11/6/2017 | Price change | $2,433+0.8%$1/sqft |
Source: Vacation Rental Pros Report a problem | ||
| 10/25/2017 | Price change | $2,414-15.8%$1/sqft |
Source: Vacation Rental Pros Report a problem | ||
| 10/8/2017 | Price change | $2,866+12.3%$1/sqft |
Source: Vacation Rental Pros Report a problem | ||
| 9/13/2017 | Listed for rent | $2,551$1/sqft |
Source: Vacation Rental Pros Report a problem | ||
Public tax history
| Year | Property taxes | Tax assessment |
|---|---|---|
| 2024 | $2,804 | $174,640 |
| 2023 | $2,804 +60% | $174,640 +60% |
| 2022 | $1,753 | $109,150 |
| 2021 | -- | $109,150 +84.7% |
| 2020 | $1,193 +8.6% | $59,100 |
| 2019 | $1,099 -7.9% | $59,100 |
| 2018 | $1,193 +0% | $59,100 |
| 2017 | $1,193 | $59,100 |
| 2016 | $1,193 | $59,100 +1.1% |
| 2015 | -- | $58,475 0% |
| 2014 | $1,046 | $58,485 |
| 2013 | $1,046 0% | $58,485 |
| 2012 | $1,047 +0% | $58,485 |
| 2011 | $1,046 | $58,485 |
| 2010 | -- | $58,485 -37.6% |
| 2009 | $1,584 | $93,743 |
| 2008 | $1,584 | $93,743 |
| 2007 | $1,584 +13.4% | $93,743 |
| 2006 | $1,396 -19% | $93,743 |
| 2005 | $1,723 +837.4% | $93,743 +837.4% |
| 2004 | $184 | $10,000 |
Find assessor info on the county website
Monthly payment
Est. payment
Payment breakdown
Explore the cost of this home by adjusting the details. Changes won't be saved.Climate risks
Neighborhood: 37738

Similar homes
- $625,0004 bd5 ba2.4k sqft831 Spirit Loop Way, Gatlinburg, TN 37738For Sale
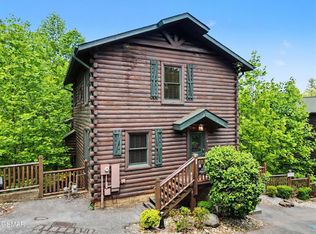
 MLS ID #3298389, Darlene Pearson. RealTracs MLS as distributed by MLS GRID
 - $549,9003 bd2 ba2.2k sqft505 Crest Rd, Gatlinburg, TN 37738For Sale
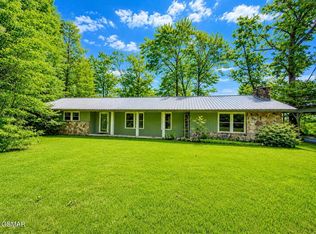 MLS ID #3298353, Gail Thompson. RealTracs MLS as distributed by MLS GRID
 - $540,0002 bd2 ba1.4k sqft745 Hazy Cir, Gatlinburg, TN 37738For Sale
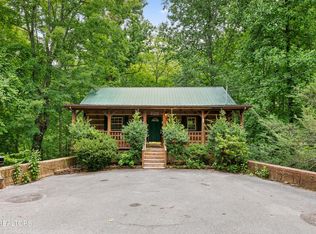 MLS ID #3320646, Julia Hurley. RealTracs MLS as distributed by MLS GRID
 - $495,0002 bd2 ba1.2k sqft309 Elk Cove Way, Gatlinburg, TN 37738Active
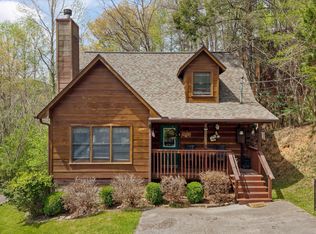
 MLS ID #1337145, Kaitlyn Schroth, Realty Executives Associates. East Tennessee Realtors
 - $625,0003 bd3 ba2k sqft1615 Misty Hollow Way, Gatlinburg, TN 37738For SaleMLS ID #3231313, Beth Kochoian. RealTracs MLS as distributed by MLS GRID
- $399,0002 bd1 ba1.3k sqft626 Morning Mist Way, Gatlinburg, TN 37738For SaleMLS ID #3302218, Amber Smith. RealTracs MLS as distributed by MLS GRID
- $650,0003 bd2 ba1.4k sqft559 Crest Rd, Gatlinburg, TN 37738For Sale
 MLS ID #712039, Deanna Dellinger, eXp Realty, LLC. Lakeway Area AOR
 - $459,9002 bd2 ba1.2k sqft442 Silver Maple Ln, Gatlinburg, TN 37738For SaleMLS ID #713036, Melissa A. Norris, New Direction Real Estate, LLC. Lakeway Area AOR
- $569,0003 bd3 ba1.4k sqft2015 Ridgecrest Loop Ln, Pigeon Forge, TN 37876For SaleMLS ID #3307514, Charity Brown. RealTracs MLS as distributed by MLS GRID
- $658,0003 bd4 ba2.2k sqft3639 Moonshine Way, Gatlinburg, TN 37738For SaleMLS ID #3591719, Jeana Maddux. RealTracs MLS as distributed by MLS GRID
- $644,9002 bd2 ba1.9k sqft830 Sleepy Hollow Rd, Gatlinburg, TN 37738ActiveMLS ID #1342967, Kimberly Hazel, Realty Works, LLC. East Tennessee Realtors
- $649,9003 bd3 ba1.8k sqft2307 Smoky Mountain Ct, Gatlinburg, TN 37738For SaleMLS ID #3510517, The Jason White Team. RealTracs MLS as distributed by MLS GRID
- $724,9003 bd3 ba2.5k sqft1742 Elk Springs Way, Gatlinburg, TN 37738ActiveMLS ID #1349560, Addison Witmer, Freedom Real Estate. East Tennessee Realtors
- $729,0003 bd3 ba2.6k sqft1915 Elk Springs Way, Gatlinburg, TN 37738For SaleMLS ID #3280848, Mary Beth Whitaker. RealTracs MLS as distributed by MLS GRID
- $449,9002 bd3 ba2k sqft519 Picadilly Ln, Gatlinburg, TN 37738ActiveMLS ID #1339294, Carol Wainwright, ReMax First. East Tennessee Realtors
- $599,9003 bd3 ba2.3k sqft3175 Emerald Springs Loop, Sevierville, TN 37862ActiveMLS ID #1356573, Charity Brown, Tennessee Elite Realty. East Tennessee Realtors
- $489,0002 bd2 ba1.3k sqft419 Matterhorn Dr, Gatlinburg, TN 37738For SaleMLS ID #3280829, Misty Ramsey. RealTracs MLS as distributed by MLS GRID
- $555,0003 bd3 ba2.5k sqft4160 Chamberlain Ln, Sevierville, TN 37862ActiveMLS ID #1345022, David Chile, Weichert, REALTORS - Tiger Real Estate. East Tennessee Realtors
- $569,0001 bd3 ba2.1k sqft245 Edens Way, Sevierville, TN 37876ActiveMLS ID #1347950, Nahalia Carmack, Sundown Realty, Inc.. East Tennessee Realtors
- $629,0002 bd2 ba1.3k sqft4059 Boogertown Rd, Sevierville, TN 37876For SaleMLS ID #3288565, Gail Owen. RealTracs MLS as distributed by MLS GRID
