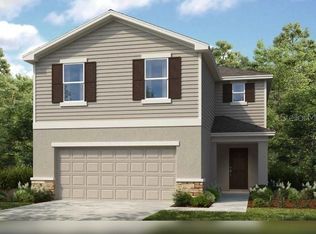
Under Construction. What's Special: Popular Plan | No Rear Neighbors | Loft | Wooded View. New Construction - April Completion! Built by America's Most Trusted Home Builder. Welcome to the Elm at 755 Hazelwood Court in Marion Creek! A cheerful foyer invites you inside and opens effortlessly into the great room, casual dining space, and kitchen, with a conveniently located half bath nearby for everyday ease. Upstairs, a versatile loft offers flexible living space, while three comfortable secondary bedrooms share a full bath alongside a handy laundry room. The private primary suite feels like a true retreat, featuring a spacious bath with dual vanity sinks, a walk-in shower, and a generous walk-in closet. Out back, a patio invites you to enjoy easy indoor and outdoor living, perfect for soaking up Florida’s sunshine. Discover Marion Creek, a boutique community in Haines City offering a rare chance to live in a growing small town with a strong connection to nature. Located near the sought-after Bridge-Prep Academy of Osceola charter school. Enjoy inviting curb appeal and great amenities, including a pool, cabanas, a tot lot, gardens, and more. Additional Highlights Include: electric laundry package, GE refrigerator, and whole house blinds. Photos are for representative purposes only. MLS#O6397450
Pending
$350,000
755 HAZELWOOD COURT, HAINES CITY, FL 33844
4beds
2,271sqft
Single Family Residence
Built in 2026
4,907 Square Feet Lot
$-- Zestimate®
$154/sqft
$117/mo HOA
What's special
Three comfortable secondary bedroomsConveniently located half bathGreat roomInviting curb appealHandy laundry roomCasual dining spaceWalk-in shower
- 140 days |
- 3 |
- 0 |
Zillow last checked:
Listing updated:
Listed by:
Michelle Campbell 407-756-5025,
TAYLOR MORRISON REALTY OF FLORIDA INC 407-756-5025
Source: Stellar MLS,MLS#: O6397450 Originating MLS: Orlando Regional
Originating MLS: Orlando Regional
Facts & features
Interior
Bedrooms & bathrooms
- Bedrooms: 4
- Bathrooms: 3
- Full bathrooms: 2
- 1/2 bathrooms: 1
Rooms
- Room types: Loft
Primary bedroom
- Features: Shower No Tub, Walk-In Closet(s)
- Level: Second
- Dimensions: 14x17
Bedroom 2
- Features: Built-in Closet
- Level: Second
- Dimensions: 14x10
Bedroom 3
- Features: Built-in Closet
- Level: Second
- Dimensions: 10x10
Bedroom 4
- Features: Built-in Closet
- Level: Second
- Dimensions: 10x10
Dining room
- Features: No Closet
- Level: First
- Dimensions: 9x11
Great room
- Features: No Closet
- Level: First
- Dimensions: 17x20
Kitchen
- Features: Breakfast Bar, No Closet
- Level: First
- Dimensions: 10x8
Loft
- Features: No Closet
- Level: Second
- Dimensions: 19x10
Heating
- Electric
Cooling
- Central Air
Appliances
- Included: Dishwasher, Dryer, Electric Water Heater, Microwave, Range, Refrigerator, Washer
- Laundry: Inside
Features
- Open Floorplan, PrimaryBedroom Upstairs, Walk-In Closet(s)
- Flooring: Carpet, Tile
- Doors: Sliding Doors
- Windows: Window Treatments
- Has fireplace: No
Interior area
- Total structure area: 2,790
- Total interior livable area: 2,271 sqft
Video & virtual tour
Property
Parking
- Total spaces: 2
- Parking features: Driveway
- Attached garage spaces: 2
- Has uncovered spaces: Yes
Features
- Levels: Two
- Stories: 2
- Patio & porch: Front Porch, Patio
- Exterior features: Irrigation System
- Has view: Yes
- View description: Trees/Woods
Lot
- Size: 4,907 Square Feet
- Features: Cul-De-Sac, Greenbelt
Details
- Parcel number: 282719933752002010
- Zoning: RES
- Special conditions: None
Construction
Type & style
- Home type: SingleFamily
- Architectural style: Craftsman
- Property subtype: Single Family Residence
Materials
- Concrete, Stone, Vinyl Siding
- Foundation: Slab
- Roof: Shingle
Condition
- Under Construction
- New construction: Yes
- Year built: 2026
Details
- Builder model: Elm
- Builder name: Taylor Morrison
- Warranty included: Yes
Utilities & green energy
- Sewer: Public Sewer
- Water: Public
- Utilities for property: BB/HS Internet Available, Cable Available, Electricity Available, Public, Water Available
Community & HOA
Community
- Features: Community Mailbox, Irrigation-Reclaimed Water, Playground, Pool, Sidewalks
- Pet fee: $0 monthly
- Subdivision: MARION CREEK
HOA
- Has HOA: Yes
- Amenities included: Maintenance, Playground, Pool
- Services included: Community Pool, Maintenance Grounds, Pool Maintenance
- HOA fee: $117 monthly
- HOA name: Empire Management
- HOA phone: 407-770-1748
Location
- Region: Haines City
Financial & listing details
- Price per square foot: $154/sqft
- Tax assessed value: $44,000
- Annual tax amount: $571
- Date on market: 4/8/2026
- Cumulative days on market: 24 days
- Listing terms: Cash,Conventional,FHA,VA Loan
- Ownership: Fee Simple
- Total actual rent: 0
- Electric utility on property: Yes
- Road surface type: Asphalt
Estimated market value
Not available
Estimated sales range
Not available
Not available
Price history
| Date | Event | Price |
|---|---|---|
| 4/17/2026 | Pending sale | $350,000$154/sqft |
Source:  Stellar MLS #O6397450 Report a problem Stellar MLS #O6397450 Report a problem | ||
| 4/8/2026 | Listed for sale | $350,000$154/sqft |
Source:  Taylor Morrison Report a problem Taylor Morrison Report a problem | ||
Public tax history
| Year | Property taxes | Tax assessment |
|---|---|---|
| 2025 | $571 +432.1% | $44,000 +432.3% |
| 2024 | $107 | $8,266 |
Find assessor info on the county website
Monthly payment
Est. payment
Payment breakdown
Explore the cost of this home by adjusting the details. Changes won't be saved.Climate risks
Neighborhood: 33844
Nearby schools
GreatSchools rating
- 2/10Palmetto Elementary SchoolGrades: PK-5Distance: 5.6 mi
- 3/10Lake Marion Creek Elementary SchoolGrades: 6-8Distance: 4.6 mi
- 3/10Haines City Senior High SchoolGrades: PK,9-12Distance: 3.8 mi
Schools provided by the listing agent
- Elementary: Palmetto Elementary
- Middle: Lake Marion Creek Middle
- High: Haines City Senior High
Source: Stellar MLS. This data may not be complete. We recommend contacting the local school district to confirm school assignments for this home.
- $307,000-- bd-- ba-- sqft751 Hazelwood Ct, Haines City, FL 33844Sold
- $380,0005 bd4 ba2.5k sqft747 Hazelwood Ct, Haines City, FL 33844Sold
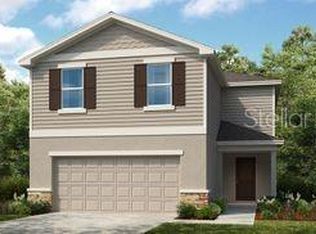
- $385,0005 bd4 ba2.4k sqft765 Hazelwood Ct, Haines City, FL 33844Sold
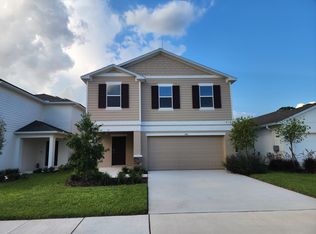
- $2,6504 bd3 ba2.2k sqft743 Hazelwood Ct, Haines City, FL 33844For Rent
- $318,0003 bd2 ba1.6k sqft739 Hazelwood Ct, Haines City, FL 33844Sold
- $339,000-- bd-- ba-- sqft769 Hazelwood Ct, Haines City, FL 33844Sold
- $378,0645 bd4 ba2.5k sqft752 Hazelwood Ct, Haines City, FL 33844Pending
- $307,000-- bd-- ba-- sqft748 Hazelwood Ct, Haines City, FL 33844Sold
A local agent can set up tours, give advice and negotiate with sellers.
Similar homes
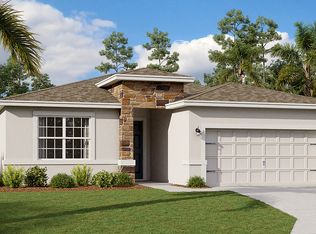
- from $364,9906 bd3 ba2.4k sqftJefferson Plan, Crosswinds : Manor Key Collection, Haines City, FL 33844New Construction
 Lennar Homes
 - from $372,4904 bd3 ba2.1k sqftFreedom Plan, Crosswinds : Estate Key Collection, Haines City, FL 33844New Construction
 Lennar Homes

 - from $346,9905 bd3 ba2k sqftLAKESIDE Plan, Bradbury Creek, Haines City, FL 33844New Construction
 DR Horton

 - from $365,8905 bd3 ba2.2k sqftCobb Plan, Crosswinds : Majors Collection, Haines City, FL 33844New Construction
 Lennar Homes
 - from $356,9905 bd3 ba2.3k sqftGeorgia Plan, Crosswinds : Manor Key Collection, Haines City, FL 33844New ConstructionLennar Homes
- from $365,9905 bd3 ba2.4k sqftROBIE Plan, Crosswinds, Haines City, FL 33844New ConstructionDR Horton
- from $341,8905 bd3 ba2.2k sqftCobb Plan, Groves at Grenelefe : Majors Collection, Haines City, FL 33844New ConstructionLennar Homes
- from $314,8904 bd2 ba1.6k sqftSentosa Plan, Crosswinds : Majors Collection, Haines City, FL 33844New ConstructionLennar Homes
- from $329,8904 bd2 ba1.9k sqftAaron Plan, Crosswinds : Majors Collection, Haines City, FL 33844New ConstructionLennar Homes
- from $363,9905 bd3 ba2k sqftLAKESIDE Plan, Crosswinds, Haines City, FL 33844New ConstructionDR Horton
- $369,9904 bd3 ba2.1k sqft194 GLENFIELD DRIVE, DAVENPORT, FL 33837New Construction
 MLS ID #O6428855, Ben Goldstein, LENNAR REALTY. Stellar MLS
 - from $347,9905 bd3 ba2k sqftLAKESIDE Plan, Hamilton Bluff, Haines City, FL 33844New ConstructionDR Horton
- from $370,4904 bd3 ba2.1k sqftFreedom Plan, Hamilton Bluff : Estate Key Collection, Haines City, FL 33844New ConstructionLennar Homes
- from $307,4904 bd2 ba1.9k sqftAaron Plan, Groves at Grenelefe : Majors Collection, Haines City, FL 33844New ConstructionLennar Homes
- from $297,4904 bd2 ba1.6k sqftSentosa Plan, Crosswinds : Cottage Collection, Haines City, FL 33844New ConstructionLennar Homes
- $289,9994 bd3 ba1.8k sqft4238 HILLOCK BOULEVARD, HAINES CITY, FL 33844New ConstructionMLS ID #TB8520108, Michael Human, CASA FRESCA REALTY. Stellar MLS
- from $334,7904 bd2 ba1.6k sqftSentosa Plan, Westview : Cottage Collection, Kissimmee, FL 34758New ConstructionLennar Homes
- $359,9905 bd3 ba2.2k sqft621 BROADOAK DRIVE, DUNDEE, FL 33838New ConstructionStellar MLS
- $409,9904 bd3 ba2.3k sqft159 GLENFIELD DRIVE, DAVENPORT, FL 33837New ConstructionMLS ID #O6421428, Ben Goldstein, LENNAR REALTY. Stellar MLS
- $341,9904 bd3 ba1.8k sqft5027 OAKS RIVER STREET, DAVENPORT, FL 33837New ConstructionMLS ID #O6413759, Ben Goldstein, LENNAR REALTY. Stellar MLS
