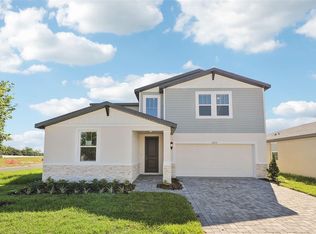
What's Special: 5th Bedroom | Oversized Patio | Extended Lot | Close to Greenbelt | Greenbelt View. New Construction - Ready Now! Welcome to the Sherwood at 752 Hazelwood Court in Marion Creek! This stunning new home welcomes you with memorable details and an inviting open-concept layout that begins right at the foyer. The dining area flows seamlessly into the great room and kitchen, where a center island and walk-in pantry help keep everything organized and easy to enjoy. Just off the kitchen, you’ll find a comfortable secondary bedroom and full bathroom, while the laundry room and powder room sit conveniently near the garage entry. Upstairs, a spacious loft offers a flexible living area that leads to three secondary bedrooms sharing a full bath. The primary suite provides a peaceful retreat with an en-suite bath and a large walk-in closet designed for everyday comfort. Discover Marion Creek, a boutique community in Haines City offering a rare chance to live in a growing small town with a strong connection to nature. Located near the sought-after Bridge-Prep Academy of Osceola charter school. Enjoy inviting curb appeal and great amenities, including a pool, cabanas, a tot lot, gardens, and more. Additional Highlights Include: GE refrigerator, washer and dryer, and whole house blinds. Photos are for representative purposes only. MLS#O6382046
Pending
Price cut: $6.9K (7/10)
$378,064
752 HAZELWOOD COURT, HAINES CITY, FL 33844
5beds
2,516sqft
Single Family Residence
Built in 2026
5,000 Square Feet Lot
$-- Zestimate®
$150/sqft
$117/mo HOA
What's special
Center islandComfortable secondary bedroomTot lotInviting curb appealWasher and dryerInviting open-concept layoutOversized patio
- 196 days |
- 29 |
- 1 |
Zillow last checked:
Listing updated:
Listed by:
Michelle Campbell 407-756-5025,
TAYLOR MORRISON REALTY OF FLORIDA INC 407-756-5025
Source: Stellar MLS,MLS#: O6382046 Originating MLS: Orlando Regional
Originating MLS: Orlando Regional
Facts & features
Interior
Bedrooms & bathrooms
- Bedrooms: 5
- Bathrooms: 4
- Full bathrooms: 3
- 1/2 bathrooms: 1
Rooms
- Room types: Attic, Loft
Primary bedroom
- Features: Shower No Tub, Walk-In Closet(s)
- Level: Second
Bedroom 2
- Features: Built-in Closet
- Level: First
Bedroom 3
- Features: Built-in Closet
- Level: Second
Bedroom 4
- Features: Built-in Closet
- Level: Second
Bedroom 5
- Features: Built-in Closet
- Level: Second
Dining room
- Features: No Closet
- Level: First
Great room
- Features: No Closet
- Level: First
Kitchen
- Features: No Closet
- Level: First
Loft
- Features: Built-in Closet
- Level: Second
Heating
- Electric
Cooling
- Central Air
Appliances
- Included: Dishwasher, Disposal, Dryer, Electric Water Heater, Microwave, Range, Refrigerator, Washer
- Laundry: Inside, Laundry Room
Features
- Walk-In Closet(s)
- Flooring: Carpet, Tile
- Doors: Sliding Doors
- Windows: Window Treatments
- Has fireplace: No
Interior area
- Total structure area: 3,106
- Total interior livable area: 2,516 sqft
Video & virtual tour
Property
Parking
- Total spaces: 2
- Parking features: Garage - Attached
- Attached garage spaces: 2
Features
- Levels: Two
- Stories: 2
- Patio & porch: Front Porch, Patio
- Exterior features: Irrigation System
- Has view: Yes
- View description: Park/Greenbelt
Lot
- Size: 5,000 Square Feet
- Features: Greenbelt
Details
- Parcel number: 282719933752001930
- Zoning: RES
- Special conditions: None
- Horse amenities: None
Construction
Type & style
- Home type: SingleFamily
- Architectural style: Craftsman
- Property subtype: Single Family Residence
Materials
- Brick, Vinyl Siding
- Foundation: Slab
- Roof: Shingle
Condition
- Completed
- New construction: Yes
- Year built: 2026
Details
- Builder model: Sherwood
- Builder name: Taylor Morrison
- Warranty included: Yes
Utilities & green energy
- Sewer: Public Sewer
- Water: Public
- Utilities for property: BB/HS Internet Available, Cable Available, Electricity Available, Public, Water Available
Community & HOA
Community
- Features: Community Mailbox, Irrigation-Reclaimed Water, Playground, Pool, Sidewalks
- Pet fee: $0 monthly
- Subdivision: MARION CREEK
HOA
- Has HOA: Yes
- Amenities included: Maintenance, Playground, Pool
- Services included: Community Pool, Maintenance Grounds, Pool Maintenance
- HOA fee: $117 monthly
- HOA name: Empire Management
- HOA phone: 407-770-1748
Location
- Region: Haines City
Financial & listing details
- Price per square foot: $150/sqft
- Tax assessed value: $44,000
- Annual tax amount: $571
- Date on market: 2/12/2026
- Cumulative days on market: 65 days
- Listing terms: Cash,Conventional,FHA,Other,VA Loan
- Ownership: Fee Simple
- Total actual rent: 0
- Electric utility on property: Yes
- Road surface type: Paved
Estimated market value
Not available
Estimated sales range
Not available
Not available
Price history
| Date | Event | Price |
|---|---|---|
| 8/10/2026 | Pending sale | $378,064$150/sqft |
Source:  Stellar MLS #O6382046 Report a problem Stellar MLS #O6382046 Report a problem | ||
| 7/10/2026 | Price change | $378,064-1.8%$150/sqft |
Source: Stellar MLS #O6382046 Report a problem | ||
| 6/10/2026 | Price change | $385,000-2.5%$153/sqft |
Source: Stellar MLS #O6382046 Report a problem | ||
| 2/13/2026 | Pending sale | $395,000$157/sqft |
Source: Stellar MLS #O6382046 Report a problem | ||
| 2/12/2026 | Listed for sale | $395,000$157/sqft |
Source: Stellar MLS #O6382046 Report a problem | ||
Public tax history
| Year | Property taxes | Tax assessment |
|---|---|---|
| 2025 | $571 +432.1% | $44,000 +432.3% |
| 2024 | $107 | $8,266 |
Find assessor info on the county website
Monthly payment
Est. payment
Payment breakdown
Explore the cost of this home by adjusting the details. Changes won't be saved.Climate risks
Neighborhood: 33844
Nearby schools
GreatSchools rating
- 2/10Palmetto Elementary SchoolGrades: PK-5Distance: 5.6 mi
- 3/10Lake Marion Creek Elementary SchoolGrades: 6-8Distance: 4.6 mi
- 3/10Haines City Senior High SchoolGrades: PK,9-12Distance: 3.8 mi
Schools provided by the listing agent
- Elementary: Palmetto Elementary
- Middle: Lake Marion Creek Middle
- High: Haines City Senior High
Source: Stellar MLS. This data may not be complete. We recommend contacting the local school district to confirm school assignments for this home.
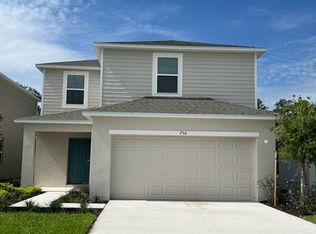
- $325,0003 bd3 ba1.8k sqft756 Hazelwood Ct, Haines City, FL 33844Sold
- $307,000-- bd-- ba-- sqft748 Hazelwood Ct, Haines City, FL 33844Sold
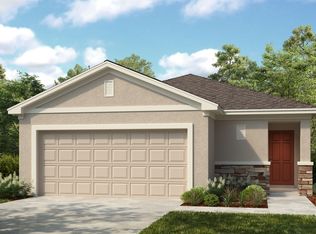
- $44,0003 bd2 ba1.6k sqft760 Hazelwood Ct, Haines City, FL 33844Off Market
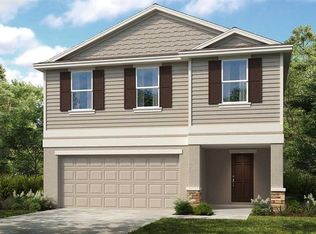
- $360,0004 bd3 ba2.2k sqft744 Hazelwood Ct, Haines City, FL 33844Sold
- $335,0003 bd3 ba1.8k sqft740 Hazelwood Ct, Haines City, FL 33844Pending
- $355,0004 bd3 ba2.2k sqft764 Hazelwood Ct, Haines City, FL 33844Sold
- $350,0004 bd3 ba2.2k sqft755 Hazelwood Ct, Haines City, FL 33844Pending
- $307,000-- bd-- ba-- sqft751 Hazelwood Ct, Haines City, FL 33844Sold
A local agent can set up tours, give advice and negotiate with sellers.
Similar homes
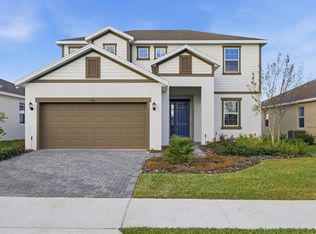
- $390,5204 bd3 ba2.3k sqft167 BOTTLE BRUSH DRIVE, HAINES CITY, FL 33844New Construction
 Stellar MLS
 - $379,5454 bd3 ba2.6k sqft5222 GREEN BELT DRIVE, HAINES CITY, FL 33844New Construction
 Stellar MLS
 - $349,9904 bd3 ba2k sqft475 LIBERTY BEND, HAINES CITY, FL 33844New Construction
 Stellar MLS
 - $299,0003 bd2 ba1.5k sqft1245 TUPELO TRAIL, HAINES CITY, FL 33844For Sale
 MLS ID #S5153105, Jocelin Yau, SERHANT. Stellar MLS
 - $404,9995 bd3 ba2.2k sqft254 AMBER WAY, KISSIMMEE, FL 34758New ConstructionMLS ID #S5154825, Adrian Singh, LPT REALTY, LLC. Stellar MLS
- $319,9003 bd2 ba1.6k sqft811 RICHMOND ESTATE AVENUE, HAINES CITY, FL 33844For SaleMLS ID #S5150828, Grace Velazquez, LA ROSA REALTY LLC. Stellar MLS
- $369,0005 bd3 ba2.5k sqft1923 ELKRIDGE ST, DAVENPORT, FL 33837For SaleMLS ID #S5153707, Matthew Link, CHAMPIONSGATE REALTY. Stellar MLS
- $405,0004 bd4 ba2.1k sqft5801 PORTICO PLACE, KISSIMMEE, FL 34758New ConstructionStellar MLS
- $279,0003 bd2 ba1.2k sqft352 TOWNS CIRCLE, HAINES CITY, FL 33844For SaleMLS ID #G5114193, Kirsty Pitts, OLYMPUS EXECUTIVE REALTY INC. Stellar MLS
- $295,0003 bd2 ba1.5k sqft1084 PATRIOT LOOP, HAINES CITY, FL 33844For SaleMLS ID #O6430689, Thomas Nickley, Jr, KELLER WILLIAMS REALTY AT THE PARKS. Stellar MLS
- $295,9903 bd2 ba1.6k sqft519 SILVER PALM DRIVE, HAINES CITY, FL 33844New ConstructionStellar MLS
- $384,0003 bd3 ba2.4k sqft357 SIESTA VISTA COURT, DAVENPORT, FL 33896For SaleMLS ID #S5148568, Wendee Wilson, HAPPY DAYS REALTY LLC. Stellar MLS
- $332,0004 bd2 ba1.8k sqft658 COTULLA DRIVE, KISSIMMEE, FL 34758For SaleMLS ID #O6429646, Jing Wang, EXP REALTY LLC. Stellar MLS
- $298,0003 bd3 ba1.6k sqft2504 PEONY PL, LAKE HAMILTON, FL 33844For SaleMLS ID #O6429587, Lanni Nguyen, ORANGE SLICE PROPERTIES. Stellar MLS
- $351,9994 bd3 ba2.4k sqft729 LAKE DELL AVENUE, DUNDEE, FL 33838New ConstructionMLS ID #S5126722, Stephanie Morales, LLC, AXEN REALTY, LLC. Stellar MLS
- $364,9994 bd3 ba2.6k sqft1022 WISTERIA WAY, DUNDEE, FL 33838New ConstructionStellar MLS
- $370,3504 bd3 ba2.2k sqft1090 SILVERLAKE BOULEVARD, LAKE ALFRED, FL 33850New ConstructionStellar MLS
- $299,9953 bd2 ba1.4k sqft1200 Wahneta Dr, Poinciana, FL 34759For SaleMLS ID #1082424, Lina Maria Alvarez. Space Coast AOR
- $369,9904 bd3 ba2.5k sqft4113 PENELOPE AVENUE, LAKE WALES, FL 33859New ConstructionStellar MLS
- $342,2444 bd3 ba2.1k sqft6178 DAPHNE STREET, LAKE HAMILTON, FL 33851New ConstructionMLS ID #S5150208, Stephanie Morales, LLC, AXEN REALTY, LLC. Stellar MLS
