Under Construction. What's Special: Corner Lot | Cul-de-Sac Lot | Larger Lot | Loft | Best Seller. New Construction – May Completion! Built by America's Most Trusted Home Builder. Welcome to the Elm at 764 Hazelwood Court in Marion Creek! A welcoming foyer with a convenient half bath opens into a bright great room that flows effortlessly into the kitchen and casual dining area, creating a warm and inviting space for everyday living. Upstairs, a cozy loft offers flexible space for relaxing, working, or gathering, alongside three comfortable secondary bedrooms and a shared full bath. The nearby laundry room adds ease to daily routines. Also upstairs, the primary suite serves as a peaceful retreat with dual vanity sinks, a walk-in shower, and a spacious walk-in closet. Outside, a private patio extends the living space and invites true indoor and outdoor enjoyment. Designed with Florida living in mind, this home makes it easy to savor sunshine, comfort, and connection year-round. Discover Marion Creek, a boutique community in Haines City offering a rare chance to live in a growing small town with a strong connection to nature. Located near the sought-after Bridge-Prep Academy of Osceola charter school. Enjoy inviting curb appeal and great amenities, including a pool, cabanas, a tot lot, gardens, and more. Additional Highlights Include: Electric laundry package, GE refrigerator, and whole house blinds. Photos are for representative purposes only. MLS#O6401801
Sold for $355,000
$355,000
764 HAZELWOOD COURT, HAINES CITY, FL 33844
4beds
2,271sqft
Single Family Residence
Built in 2026
6,638 Square Feet Lot
$353,500 Zestimate®
$156/sqft
$2,421 Estimated rent
Home value
$353,500
$329,000 - $378,000
$2,421/mo
Zestimate® history
Owner options
List your home for rent
$2,421/mo
Rent Zestimate®
Find your next renter with Zillow Rental Manager. Plus, with online applications, you can quickly screen prospective tenants – for free.
$2,421/mo
Rent Zestimate®
Refinance and save
$2,515/mo
Est. payment
Refinancing to a lower rate could help reduce your monthly payments and save thousands over the life of the loan.
$2,515/mo
Est. payment
Explore your selling options
Work with a Zillow partner agent
Leverage their expertise and Zillow's premium Showcase listings to get your home seen by more buyers.
Get startedList with your own agent
Get your home in front of millions of buyers by listing it on Zillow.
Learn how to do itSell it yourself
Take full control of how buyers see your home on Zillow by listing For Sale by Owner (FSBO).
List your homeWhat's special
Three comfortable secondary bedroomsLarger lotInviting curb appealBright great roomElectric laundry packageCorner lotWalk-in shower
Zillow last checked:
Listing updated:
Listed by:
Michelle Campbell 407-756-5025,
TAYLOR MORRISON REALTY OF FLORIDA INC 407-756-5025
Bought with:
Non-Member Agent
STELLAR NON-MEMBER OFFICE
Source: Stellar MLS,MLS#: O6401801 Originating MLS: Orlando Regional
Originating MLS: Orlando Regional
Facts & features
Interior
Bedrooms & bathrooms
- Bedrooms: 4
- Bathrooms: 3
- Full bathrooms: 2
- 1/2 bathrooms: 1
Rooms
- Room types: Attic, Loft
Primary bedroom
- Features: Shower No Tub, Walk-In Closet(s)
- Level: Second
- Area: 238 Square Feet
- Dimensions: 14x17
Bedroom 2
- Features: Built-in Closet
- Level: Second
- Area: 140 Square Feet
- Dimensions: 14x10
Bedroom 3
- Features: Built-in Closet
- Level: Second
- Area: 100 Square Feet
- Dimensions: 10x10
Bedroom 4
- Features: Built-in Closet
- Level: Second
- Area: 100 Square Feet
- Dimensions: 10x10
Dining room
- Level: First
- Area: 99 Square Feet
- Dimensions: 9x11
Great room
- Level: First
- Area: 340 Square Feet
- Dimensions: 17x20
Kitchen
- Features: Breakfast Bar
- Level: First
- Dimensions: 10x8
Laundry
- Level: Second
Loft
- Level: Second
- Area: 190 Square Feet
- Dimensions: 19x10
Heating
- Electric
Cooling
- Central Air
Appliances
- Included: Dishwasher, Dryer, Electric Water Heater, Microwave, Range, Refrigerator, Washer
- Laundry: Inside
Features
- Open Floorplan, Walk-In Closet(s)
- Flooring: Carpet, Tile
- Doors: Sliding Doors
- Windows: Window Treatments
- Has fireplace: No
Interior area
- Total structure area: 2,790
- Total interior livable area: 2,271 sqft
Property
Parking
- Total spaces: 2
- Parking features: Garage - Attached
- Attached garage spaces: 2
Features
- Levels: Two
- Stories: 2
- Patio & porch: Patio
- Exterior features: Irrigation System
- Has view: Yes
- View description: Trees/Woods
Lot
- Size: 6,638 Square Feet
- Features: Greenbelt
Details
- Parcel number: NALOT196
- Zoning: RES
- Special conditions: None
Construction
Type & style
- Home type: SingleFamily
- Architectural style: Craftsman
- Property subtype: Single Family Residence
Materials
- Concrete, Stone, Vinyl Siding
- Foundation: Slab
- Roof: Shingle
Condition
- Under Construction
- New construction: Yes
- Year built: 2026
Details
- Builder model: Elm
- Builder name: Taylor Morrison
- Warranty included: Yes
Utilities & green energy
- Sewer: Public Sewer
- Water: Public
- Utilities for property: BB/HS Internet Available, Cable Available, Electricity Available, Public, Water Available
Community & HOA
Community
- Features: Community Mailbox, Irrigation-Reclaimed Water, Playground, Pool, Sidewalks
- Pet fee: $0 monthly
- Subdivision: MARION CREEK
HOA
- Has HOA: Yes
- Amenities included: Maintenance, Playground, Pool
- Services included: Community Pool, Maintenance Grounds, Pool Maintenance
- HOA fee: $117 monthly
- HOA name: Empire Management
- HOA phone: 407-770-1748
Location
- Region: Haines City
Financial & listing details
- Price per square foot: $156/sqft
- Tax assessed value: $44,000
- Annual tax amount: $571
- Date on market: 4/23/2026
- Cumulative days on market: 16 days
- Listing terms: Cash,Conventional,FHA,VA Loan
- Ownership: Fee Simple
- Total actual rent: 0
- Electric utility on property: Yes
- Road surface type: Asphalt
Price history
| Date | Event | Price |
|---|---|---|
| 6/2/2026 | Sold | $355,000$156/sqft |
Source:  Stellar MLS #O6401801 Report a problem Stellar MLS #O6401801 Report a problem | ||
| 5/10/2026 | Pending sale | $355,000$156/sqft |
Source: Stellar MLS #O6401801 Report a problem | ||
| 4/23/2026 | Listed for sale | $355,000$156/sqft |
Source:  Taylor Morrison Report a problem Taylor Morrison Report a problem | ||
Public tax history
| Year | Property taxes | Tax assessment |
|---|---|---|
| 2025 | $571 +432.1% | $44,000 +432.3% |
| 2024 | $107 | $8,266 |
Find assessor info on the county website
Neighborhood: 33844
Nearby homes
- $44,0003 bd2 ba1.6k sqft760 Hazelwood Ct, Haines City, FL 33844Off Market
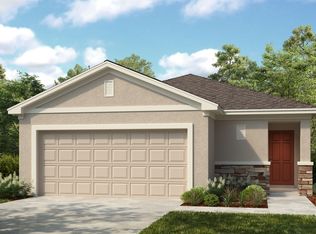
- $325,0003 bd3 ba1.8k sqft756 Hazelwood Ct, Haines City, FL 33844Sold
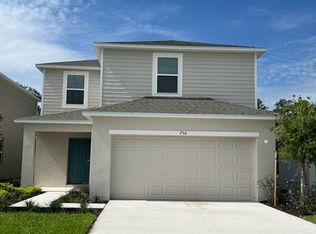
- $378,0645 bd4 ba2.5k sqft752 Hazelwood Ct, Haines City, FL 33844Pending
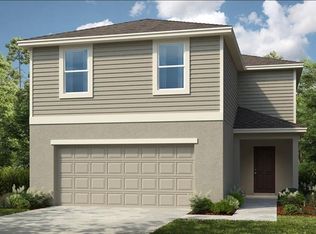
- $380,000-- bd-- ba-- sqft772 Hazelwood Ct, Haines City, FL 33844Sold
- $307,000-- bd-- ba-- sqft748 Hazelwood Ct, Haines City, FL 33844Sold
- $355,000-- bd-- ba-- sqft776 Hazelwood Ct, Haines City, FL 33844Sold
- $360,0004 bd3 ba2.2k sqft744 Hazelwood Ct, Haines City, FL 33844Sold
- $350,0004 bd3 ba2.2k sqft755 Hazelwood Ct, Haines City, FL 33844Pending
Nearby schools
GreatSchools rating
- 2/10Palmetto Elementary SchoolGrades: PK-5Distance: 5.6 mi
- 3/10Lake Marion Creek Elementary SchoolGrades: 6-8Distance: 4.6 mi
- 3/10Haines City Senior High SchoolGrades: PK,9-12Distance: 3.8 mi
Schools provided by the listing agent
- Elementary: Palmetto Elementary
- Middle: Lake Marion Creek Middle
- High: Haines City Senior High
Source: Stellar MLS. This data may not be complete. We recommend contacting the local school district to confirm school assignments for this home.
Get a cash offer in 3 minutes
Find out how much your home could sell for in as little as 3 minutes with a no-obligation cash offer.
Estimated market value
$353,500
Get a cash offer in 3 minutes
Find out how much your home could sell for in as little as 3 minutes with a no-obligation cash offer.
Estimated market value
$353,500
- Florida
- Polk County
- Haines City
- 33844
- 764 HAZELWOOD COURT
Nearby cities
Nearby zip codes
Other Haines City Topics
