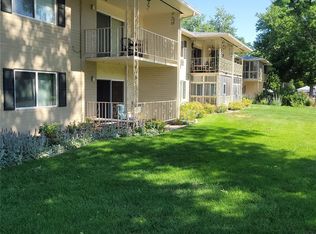
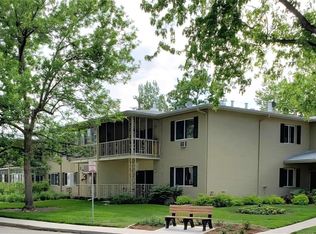
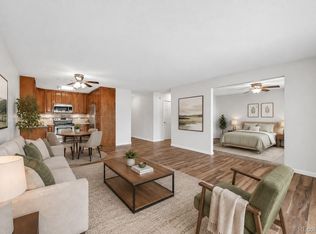
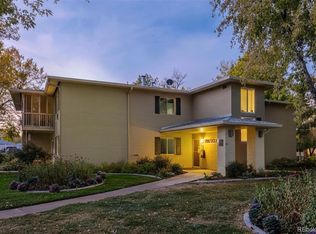
BEAUTIFULLY RENOVATED CONDO in the Vibrant Windsor Gardens Active 55+ Community w Golf, Activities, Clubs, Pools, Clubhouse, Fitness Center & So Much more! For your most Discerning Buyer who enjoys Fine Finishes, this home is for them! Taken down to the studs, Walls & Doors were moved or removed, & literally Everything Rebuilt, & Brought into Today's Style. NO Stairs! The Open Kitchen Sparkles w Beautiful, Quartz Center Kitchen Island for easy entertaining or quick meals. The Kitchen is Brand New & Thoughtfully Designed to move around with ease and appointed w Black Stainless Steel Appliances, Quartz Counter Tops, New Cabinets, Tasteful Pendant Lights, New Hardware and Fixtures. The Open Concept Kitchen/Great Room is Stunning w Luxury Vinyl Plank Flooring; the perfect blend of Beauty and Durability. Brand New GE Wall AC Unit, Contemporary Ceiling Fans, & Interior Paint complete this wonderful Family Rm. Enjoy waving Hello to Friends from the Inviting Lanai which brings in Lovely Natural Light, and has all New Screening. The Primary Bedroom Has New Paint, New Carpet, New Remote Controlled Bluetooth Ceiling Fans, a Huge Walk-In Closet, Brand New GE Wall AC Unit, New Window Shades, & an EnSuite Bath that was completely Re-Designed. The Walk In Shower adds a nice level of Safety, and has both a Built-in Seat and a Shower Wand for ease in Bathing. A Second Bedroom with Grand Double Doors has been completely Renovated & Re-Designed for Flexible use by the Future Owner; It could be a Bedroom, Office, Craft Room, Man-Cave, Quiet Reading Rm, or almost any function that suits your particular needs. You will absolutely love the Full Hallway Bathroom that is so Tasteful in Finish; perfect for Guests, & perfect for a Nice Warm Bath. There is a Huge Walk-In Utility Closet for Added Storage. All of the Light Switches/Outlets are Brand New & Grounded. Two Secured Building Entrances for Convenience & Garage #133 is Deeded. Welcome Home!
Sold for $337,500
$337,500
755 S Clinton Street #4A, Denver, CO 80247
2beds
1,200sqft
Condominium
Built in 1963
-- sqft lot
$265,600 Zestimate®
$281/sqft
$1,733 Estimated rent
Home value
$265,600
$244,000 - $284,000
$1,733/mo
Zestimate® history
Owner options
List your home for rent
$1,733/mo
Rent Zestimate®
Find your next renter with Zillow Rental Manager. Plus, with online applications, you can quickly screen prospective tenants – for free.
$1,733/mo
Rent Zestimate®
Refinance and save
$2,559/mo
Est. payment
Refinancing to a lower rate could help reduce your monthly payments and save thousands over the life of the loan.
$2,559/mo
Est. payment
Explore your selling options
Work with a Zillow partner agent
Leverage their expertise and Zillow's premium Showcase listings to get your home seen by more buyers.
Get startedList with your own agent
Get your home in front of millions of buyers by listing it on Zillow.
Learn how to do itSell it yourself
Take full control of how buyers see your home on Zillow by listing For Sale by Owner (FSBO).
List your homeWhat's special
Contemporary ceiling fansFitness centerNew carpetCraft roomFull hallway bathroomQuartz counter topsOpen kitchen sparkles
Zillow last checked:
Listing updated:
Listed by:
Kathy Tye 303-956-9743 KathyTye@Kentwood.com,
Kentwood Real Estate DTC, LLC
Bought with:
Lisa Ruda, 00812475
Brokers Guild Real Estate
Nancy Fein, 973905
Brokers Guild Real Estate
Source: REcolorado as distributed by MLS GRID,MLS#: 2203973
Facts & features
Interior
Bedrooms & bathrooms
- Bedrooms: 2
- Bathrooms: 2
- Full bathrooms: 1
- 3/4 bathrooms: 1
- Main level bathrooms: 2
- Main level bedrooms: 2
Primary bedroom
- Description: New Carpet, Paint, Ge Wall Ac Unit, Remote Ceiling Fan, Huge Walk In Closet And Redesigned Ensuite Bath. New Shades
- Level: Main
Bedroom
- Description: New Carpet, Paint, Double Doors, Remote Ceiling Fan, New Shades
- Level: Main
Primary bathroom
- Description: Re-Designed & Top To Bottom Reno, Walk In Shower, Shower Bench, All New
- Level: Main
Bathroom
- Description: Brand New Everything! Beautiful Finishes
- Level: Main
Great room
- Description: New Ge Wall Ac Unit, Luxury Vinyl Plank Flooring, New Paint, Remote Ceiling Fan & Opens To Lanai
- Level: Main
Kitchen
- Description: Brand New To The Studs, Huge Center Kitchen Island, Black Stainless Steel Appliances, All New Cabinets, Flooring, Lighting, Fixtures
- Level: Main
Utility room
- Description: Electrical Panel, Huge Utility & Storage Closet
- Level: Main
Heating
- Baseboard, Hot Water
Cooling
- Air Conditioning-Room
Appliances
- Included: Dishwasher, Disposal, Microwave, Oven, Range, Refrigerator
- Laundry: Common Area
Features
- Ceiling Fan(s), Kitchen Island, Open Floorplan, Pantry, Quartz Counters, Smoke Free, Walk-In Closet(s)
- Flooring: Carpet, Vinyl
- Windows: Double Pane Windows, Window Coverings
- Has basement: No
- Common walls with other units/homes: 2+ Common Walls
Interior area
- Total structure area: 1,200
- Total interior livable area: 1,200 sqft
- Finished area above ground: 1,200
Property
Parking
- Total spaces: 1
- Parking features: Garage
- Garage spaces: 1
Features
- Levels: One
- Stories: 1
- Entry location: Corridor Access
- Patio & porch: Covered, Patio
Lot
- Features: Near Public Transit
Details
- Parcel number: 615204277
- Zoning: RES
- Special conditions: Standard
Construction
Type & style
- Home type: SingleFamily
- Architectural style: Contemporary,Mid-Century Modern
- Property subtype: Condominium
- Attached to another structure: Yes
Materials
- Block, Concrete
- Roof: Unknown
Condition
- Updated/Remodeled
- Year built: 1963
Details
- Builder model: Brand New Fix n Flip
Utilities & green energy
- Water: Public
- Utilities for property: Cable Available, Electricity Connected
Community & neighborhood
Security
- Security features: Carbon Monoxide Detector(s), Security Entrance, Smoke Detector(s)
Senior living
- Senior community: Yes
Location
- Region: Denver
- Subdivision: Windsor Gardens
HOA & financial
HOA
- Has HOA: Yes
- HOA fee: $608 monthly
- Amenities included: Business Center, Clubhouse, Fitness Center, Garden Area, Golf Course, Management, Parking, Pool, Security, Spa/Hot Tub, Trail(s)
- Services included: Reserve Fund, Heat, Insurance, Maintenance Grounds, Maintenance Structure, Recycling, Security, Sewer, Snow Removal, Trash, Water
- Association name: Windsor Gardens
- Association phone: 303-364-7485
Other
Other facts
- Listing terms: Cash,Conventional,FHA,VA Loan
- Ownership: Corporation/Trust
- Road surface type: Paved
Price history
| Date | Event | Price |
|---|---|---|
| 7/17/2023 | Sold | $337,500+50%$281/sqft |
Source:  REcolorado as distributed by MLS GRID #2203973 Report a problem REcolorado as distributed by MLS GRID #2203973 Report a problem | ||
| 2/27/2023 | Sold | $225,000+233.8%$188/sqft |
Source: HomeSmart Intl Solds #9224749_80247_4A Report a problem | ||
| 1/5/1996 | Sold | $67,400$56/sqft |
Source: Public Record Report a problem | ||
Public tax history
| Year | Property taxes | Tax assessment |
|---|---|---|
| 2024 | $944 -7.1% | $15,930 +6.1% |
| 2023 | $1,016 +3.5% | $15,010 +17.4% |
| 2022 | $982 -9% | $12,780 -2.9% |
| 2021 | $1,080 +2.9% | $13,160 -9.5% |
| 2020 | $1,049 +10.2% | $14,544 -0.7% |
| 2019 | $952 | $14,645 +19% |
| 2018 | $952 +0.3% | $12,310 |
| 2017 | $950 +32.4% | $12,310 +34.1% |
| 2016 | $717 +43.4% | $9,180 |
| 2015 | $500 0% | $9,180 +52.5% |
| 2014 | $500 -2.7% | $6,020 -16.5% |
| 2012 | $514 +4.8% | $7,210 -4.2% |
| 2010 | $491 -9.8% | $7,530 |
| 2009 | $544 -0.2% | $7,530 -7.5% |
| 2008 | $545 -0.6% | $8,140 |
| 2007 | $548 +1.1% | $8,140 -0.5% |
| 2006 | $542 -12.3% | $8,180 |
| 2005 | $618 | $8,180 |
Find assessor info on the county website
Neighborhood: Windsor
Nearby schools
GreatSchools rating
- 3/10Place Bridge AcademyGrades: PK-8Distance: 1.8 mi
- 5/10George Washington High SchoolGrades: 9-12Distance: 2 mi
Schools provided by the listing agent
- Elementary: Place Bridge Academy
- Middle: Place Bridge Academy
- High: George Washington
- District: Denver 1
Source: REcolorado as distributed by MLS GRID. This data may not be complete. We recommend contacting the local school district to confirm school assignments for this home.
Get a cash offer in 3 minutes
Find out how much your home could sell for in as little as 3 minutes with a no-obligation cash offer.
Estimated market value
$265,600
Get a cash offer in 3 minutes
Find out how much your home could sell for in as little as 3 minutes with a no-obligation cash offer.
Estimated market value
$265,600
- Colorado
- Denver County
- Denver
- 80247
- Windsor
- 755 S Clinton Street Unit 4A
Nearby cities
Nearby neighborhoods
Nearby zip codes
Other Denver Topics
