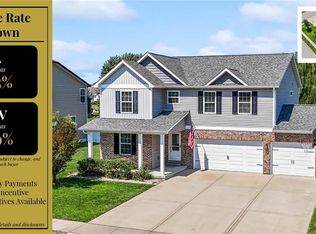
Over 2,700 total finished square feet without the wait, inflation, or post-closing expense of building new! Positioned on a quiet cul-de-sac lot in Savannah Hills, this turnkey 2024 custom-built 1-story ranch offers 2,777 total finished square feet, 4 bedrooms, 3 full baths, and an oversized 3-car garage. Do not forget immediate savings of over $20,000 with completed post-build upgrades: Custom 6-ft white vinyl privacy fence. Custom low-maintenance deck-to-patio staircase. Full-home custom window blinds throughout. The open main-level floor plan showcases vaulted ceilings, recessed lighting, a cozy gas fireplace, and low-maintenance luxury vinyl plank flooring throughout the bright living space and primary retreat. The modern open kitchen centers around a white staggered-cabinetry design, center island, pendant lights, walk-in pantry, and an extended dining area that flows directly onto an oversized, covered, maintenance-free deck. The main level split master suite features a tray ceiling, dual vanities, a separate soaking tub, a custom tile shower, a private commode, and a large walk-in closet. Two additional main-floor guest bedrooms, a full hall bath, and a dedicated main-level laundry room with a drop zone complete the primary living areas. Downstairs, the finished lookout basement with tall 9-foot ceilings doubles your living and entertaining space. Designed for family gatherings, kids, long-term guests, or multi-generational living, it boasts a massive family and recreation area with a built-in custom dry bar, a private 4th bedroom, a 3rd full bath, and an extensive unfinished storage area. Enjoy top-tier neighborhood amenities including a swimming pool, clubhouse, walking trails, and park/playground, all within the top-ranked O'Fallon District 90/204 (K-12) school district. Located just minutes from Scott Air Force Base, Downtown O'Fallon, and I-64, this home delivers complete, hassle-free luxury from day one. Must see before building!
Pending
Listed by: Judy Dempcy Homes Powered by KW Pinnacle • Rob L Cole • 618-632-4030
Price cut: $38.9K (9/29)
$499,900
755 Seagate Dr, O'Fallon, IL 62269
4beds
2,777sqft
Single Family Residence
Built in 2024
0.26 Acres Lot
$499,200 Zestimate®
$180/sqft
$42/mo HOA
What's special
Cozy gas fireplaceWhite staggered-cabinetry designFull hall bathRecessed lightingCenter islandWalk-in pantryQuiet cul-de-sac lot
- 197 days
- 576
- 50
Zillow last checked:
Listing updated:
Listed by:
Rob L Cole 618-632-4030,
Judy Dempcy Homes Powered by KW Pinnacle
Source: MARIS,MLS#: 26016878 Originating MLS: Southwestern Illinois Board of REALTORS
Originating MLS: Southwestern Illinois Board of REALTORSFacts & features
Interior
Bedrooms & bathrooms
- Bedrooms: 4
- Bathrooms: 3
- Full bathrooms: 3
- Main level bathrooms: 2
- Main level bedrooms: 3
Primary bedroom
- Features: Floor Covering: Luxury Vinyl Plank
- Level: Main
- Area: 224
- Dimensions: 16x14
Bedroom
- Features: Floor Covering: Carpeting
- Level: Main
- Area: 165
- Dimensions: 15x11
Bedroom
- Features: Floor Covering: Luxury Vinyl Tile
- Level: Main
- Area: 150
- Dimensions: 15x10
Bedroom
- Features: Floor Covering: Carpeting
- Level: Lower
- Area: 198
- Dimensions: 18x11
Primary bathroom
- Features: Floor Covering: Ceramic Tile
- Level: Main
- Area: 100
- Dimensions: 10x10
Bathroom
- Features: Floor Covering: Ceramic Tile
- Level: Main
- Area: 55
- Dimensions: 11x5
Bathroom
- Features: Floor Covering: Luxury Vinyl Plank
- Level: Lower
- Area: 55
- Dimensions: 11x5
Dining room
- Features: Floor Covering: Luxury Vinyl Plank
- Level: Main
- Area: 180
- Dimensions: 15x12
Family room
- Features: Floor Covering: Luxury Vinyl Plank
- Level: Lower
- Area: 682
- Dimensions: 31x22
Kitchen
- Features: Floor Covering: Luxury Vinyl Plank
- Level: Main
- Area: 180
- Dimensions: 15x12
Laundry
- Features: Floor Covering: Ceramic Tile
- Level: Main
- Area: 100
- Dimensions: 10x10
Living room
- Features: Floor Covering: Luxury Vinyl Plank
- Level: Main
- Area: 414
- Dimensions: 23x18
Heating
- Other
Cooling
- Central Air, Electric
Appliances
- Included: Dishwasher, Disposal, Microwave, Range, Other, Electric Water Heater
- Laundry: Main Level
Features
- Separate Dining, Open Floorplan, Vaulted Ceiling(s), Walk-In Closet(s), Breakfast Bar, Kitchen Island, Pantry, Solid Surface Countertop(s), Double Vanity, Entrance Foyer
- Basement: Sleeping Area
- Number of fireplaces: 1
- Fireplace features: Living Room, Recreation Room
Interior area
- Total structure area: 2,777
- Total interior livable area: 2,777 sqft
- Finished area above ground: 1,842
- Finished area below ground: 950
Video & virtual tour
Property
Parking
- Total spaces: 3
- Parking features: Oversized
- Garage spaces: 3
Features
- Levels: One
- Fencing: Back Yard,Vinyl
Lot
- Size: 0.26 Acres
- Features: Cul-De-Sac
Details
- Parcel number: 0323.0109015
- Special conditions: Standard
Construction
Type & style
- Home type: SingleFamily
- Architectural style: Other
- Property subtype: Single Family Residence
Materials
- Brick, Vinyl Siding
Condition
- New Construction
- New construction: Yes
- Year built: 2024
Details
- Builder name: H&L Builders
- Warranty included: Yes
Utilities & green energy
- Electric: Ameren
- Sewer: Public Sewer
- Water: Public
- Utilities for property: Natural Gas Available
Community & HOA
Community
- Subdivision: Savannah Hills 4th Add
HOA
- Has HOA: Yes
- Amenities included: Association Management, Playground, Pool, Trail(s)
- Services included: Maintenance Grounds, Common Area Maintenance, Pool Maintenance
- HOA fee: $500 annually
- HOA name: Savannah Hills
Location
- Region: Ofallon
Financial & listing details
- Price per square foot: $180/sqft
- Tax assessed value: $19,117
- Annual tax amount: $952
- Date on market: 3/27/2026
- Cumulative days on market: 197 days
- Listing terms: Cash,Conventional,FHA,Other,VA Loan
- Road surface type: Concrete
Estimated market value
$499,200
$474,000 - $524,000
$3,407/mo
Price history
| Date | Event | Price |
|---|---|---|
| 10/7/2026 | Pending sale | $499,900$180/sqft |
Source:  MARIS #26016878 Report a problem MARIS #26016878 Report a problem | ||
| 9/29/2026 | Price change | $499,900-7.2%$180/sqft |
Source: MARIS #26016878 Report a problem | ||
| 8/13/2026 | Price change | $538,800-1.8%$194/sqft |
Source: MARIS #26016878 Report a problem | ||
| 6/1/2026 | Price change | $548,800-2%$198/sqft |
Source: MARIS #26016878 Report a problem | ||
| 3/27/2026 | Listed for sale | $559,900+5.6%$202/sqft |
Source: MARIS #26016878 Report a problem | ||
| 11/13/2024 | Sold | $530,000-0.5%$191/sqft |
Source: MARIS #24051555 Report a problem | ||
| 10/9/2024 | Pending sale | $532,500$192/sqft |
Source: MARIS #24051555 Report a problem | ||
| 8/30/2024 | Price change | $532,500-1.2%$192/sqft |
Source: MARIS #24051555 Report a problem | ||
| 5/2/2024 | Listed for sale | $538,800$194/sqft |
Source: MARIS #24025539 Report a problem | ||
Public tax history
| Year | Property taxes | Tax assessment |
|---|---|---|
| 2024 | $31 +7.1% | $19,117 +4891.4% |
| 2023 | $29 +0.7% | $383 +2.1% |
| 2022 | $29 +3.3% | $375 +5.3% |
| 2021 | $28 | $356 |
Find assessor info on the county website
Monthly payment
Est. payment
Payment breakdown
Explore the cost of this home by adjusting the details. Changes won't be saved.Climate risks
Neighborhood: 62269
Nearby schools
Schools provided by the listing agent
- Elementary: Ofallon Dist 90
- Middle: Ofallon Dist 90
- High: Ofallon
Source: MARIS. This data may not be complete. We recommend contacting the local school district to confirm school assignments for this home.
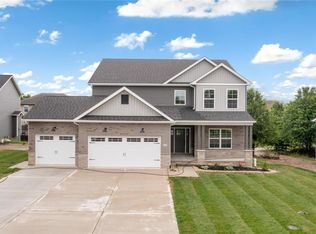
Similar homes
- $519,9004 bd3 ba2.7k sqft1232 Ole Town Brg, Ofallon, IL 62269New Construction
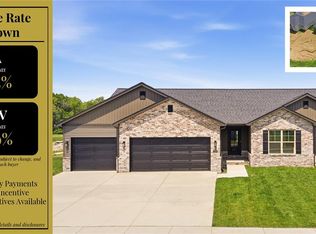
 MLS ID #26040331, Rob L Cole, Judy Dempcy Homes Powered by KW Pinnacle. MARIS
 - $450,0003 bd2 ba1.7k sqft1309 Hollander Ct, O'Fallon, IL 62269For Sale
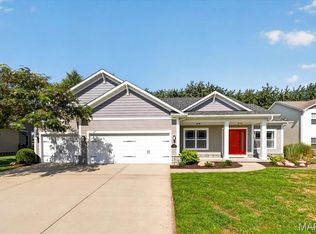 MLS ID #26064483, Shawna Holtman, Keller Williams Pinnacle. MARIS
 - $450,0004 bd4 ba3.7k sqft799 Allenbrook Ave, O Fallon, IL 62269For Sale
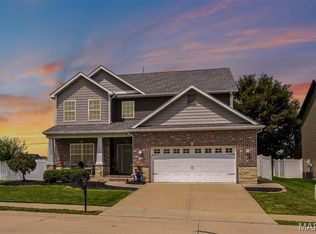 MLS ID #26048122, Mareva Durbin, Keller Williams Marquee. MARIS
 - $455,0005 bd4 ba3.1k sqft683 Willowbrook Way, O Fallon, IL 62269For Sale
 MLS ID #26046087, Rob L Cole, Judy Dempcy Homes Powered by KW Pinnacle. MARIS
 - $488,0005 bd3 ba2.6k sqft1227 Ole Town Bridge Dr #O, O'Fallon, IL 62269New ConstructionMLS ID #26055289, Megan A Schobert, Keller Williams Pinnacle. MARIS
- $438,0004 bd3 ba2.4k sqft513 Frost Ct, O'Fallon, IL 62269For SaleMLS ID #26056976, Sarah Speakes, Coldwell Banker Brown Realtors. MARIS
- $510,0005 bd4 ba3.1k sqft1228 Belclare Ct, Ofallon, IL 62269New ConstructionMLS ID #26020465, Jessica Gratzl, Keller Williams Pinnacle. MARIS
- $497,0003 bd2 ba2.2k sqftHuntington Chase Homes, O'Fallon, IL 62269For SaleMLS ID #26046401, Monika Granger, Worth Clark Realty. MARIS
- $539,0004 bd2 ba2.5k sqft1300 Renwick Way Ct, O'Fallon, IL 62269For SaleMLS ID #26024151, Marlana A Blomenkamp, Strano & Associates. MARIS
- $575,0004 bd3 ba2.6k sqft1365 Dove Hollow Ct, Ofallon, IL 62269New ConstructionMLS ID #26047050, Rob L Cole, Judy Dempcy Homes Powered by KW Pinnacle. MARIS
- $381,0003 bd2 ba2.3k sqft961 Sturbridge Trl, O'Fallon, IL 62269For SaleMLS ID #26022646, Brad Copelin, Judy Dempcy Homes Powered by KW Pinnacle. MARIS
- $569,0003 bd3 ba2.4k sqft829 Bushwood Way, O'Fallon, IL 62269New ConstructionMLS ID #26029188, Benjamin D Jenkins, Real Broker LLC. MARIS
- $649,9004 bd4 ba3.5k sqft403 Willow Point Trl, O'Fallon, IL 62269For SaleMLS ID #26058398, Dexter Wuller, RE/MAX Preferred. MARIS
- $595,0005 bd3 ba2.9k sqft604 Tea Olive Blvd, O'Fallon, IL 62269New ConstructionMLS ID #26054966, Devin Lohrenz, Keller Williams Pinnacle. MARIS
- $599,0003 bd2 ba1.9k sqft641 Ambrose Dr, O'Fallon, IL 62269New ConstructionMLS ID #25031139, Jennifer Bortz, Judy Dempcy Homes Powered by KW Pinnacle. MARIS
- $420,0004 bd4 ba3.1k sqft1511 Nottinghill Dr, O'Fallon, IL 62269For SaleMLS ID #26042851, Sally R Hohn, Coldwell Banker Brown Realtors. MARIS
